
727 S Raven Road, Shorewood, IL 60404
Local realty services provided by:CENTURY 21 Circle
727 S Raven Road,Shorewood, IL 60404
$414,900
- 3 Beds
- 6 Baths
- - sq. ft.
- Single family
- Sold
Listed by: jake corrigan
Office: exp realty
MLS#:12710989
Source:MLSNI
Sorry, we are unable to map this address
Price summary
- Price:$414,900
About this home
Welcome to this one of a kind custom home offering exceptional space, thoughtful design, and resort-style outdoor living in the heart of Shorewood! This beautifully maintained home features three oversized bedrooms, each with its own private full bath, providing comfort and privacy for everyone. Designed for entertaining, the spacious family room with a wet bar and adjacent sunroom open to a fourth full bath with convenient access to the backyard-perfect for pool days. Step outside to your own private oasis featuring a heated in-ground saltwater pool with a updated saltwater liner (2025), filter system (2025), and pool heater (2025). Relax under the pergola on the expansive deck overlooking lush perennial gardens, a fire pit, and a tucked-away seating area ideal for quiet evenings. The deck flows seamlessly back into the main living space, where you'll find a welcoming living and dining area with a cozy gas fireplace, an inviting kitchen, and a convenient powder room. The mostly finished basement offers incredible flexibility with a recreation/guest room, craft area, workshop, full bath, and abundant storage. Additional highlights include dual staircases, two separate HVAC systems, second-floor laundry with additional hookups in the basement, and meticulous maintenance throughout. Major updates include a new roof, gutters, and freshly painted exterior in 2022. With no HOA fees and easy access to the DuPage River, forest preserves, Four Seasons Park, shopping, dining, and major expressways. Don't miss your opportunity to own this exceptional Shorewood home that truly offers the perfect blend of luxury, functionality, and location....
Contact an agent
Home facts
- Year built:1986
- Subdivision & Development:Brookshore Park
- Listing ID #:12710989
- Updated:September 10, 2026 at 07:05 AM
Rooms and interior
- Bedrooms:3
- Total bathrooms:6
- Full bathrooms:5
- Half bathrooms:1
- Rooms Total:10
- Dining Description:Combined With Living Room, Eating Area
- Bathrooms Description:Double Sinks, Separate Shower, Soaking Tub
- Kitchen Description:Dishwasher, Microwave, Range, Refrigerator, Trash Compactor
- Basement Description:Full, Partially Finished
Heating and cooling
- Cooling:Central Air
- Heating:Forced Air, Natural Gas
- Central air:Yes
Structure and exterior
- Roof:Asphalt
- Year built:1986
- Lot Features:Landscaped
- Exterior Features:Fire Pit
- Foundation Description:Concrete Perimeter
Utilities
- Water:Public
- Sewer:Public Sewer
Finances and disclosures
- Price:$414,900
- Tax amount:$7,691 (2025)
Features and amenities
- Laundry features:Dryer, Washer
- Amenities:CO Detectors, Ceiling Fan(s), Multiple Water Heaters, Sump Pump, TV-Cable, Water-Softener Owned
Parking
- Total parking spaces:3
- Parking description:Attached Garage, Driveway, Garage
- Garage:Yes
- Garage spaces:1
 Copyright 2026 Midwest Real Estate Data LLC. All rights reserved. The data relating to real estate for sale on this web site comes in part from the Broker Reciprocity Program of the Midwest Real Estate Data LLC. Listing information is deemed reliable but not guaranteed.
New listings near 727 S Raven Road
- New
 $499,560Active3 beds 2 baths1,866 sq. ft.
1404 Hawkins Way, Shorewood, IL 60404
MLS# 12754954Listed by: HOMESMART CONNECT LLC - New
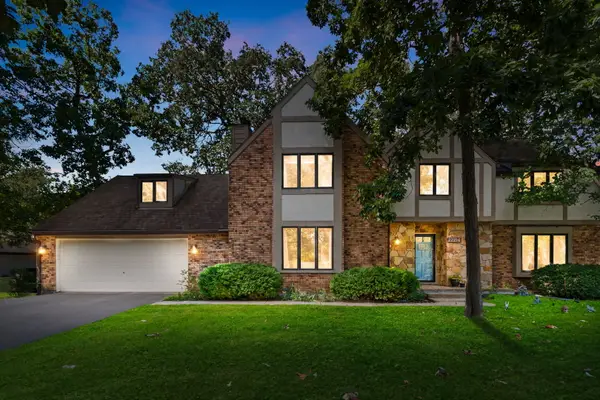 $469,900Active5 beds 4 baths3,270 sq. ft.
22214 S Gawain Drive, Shorewood, IL 60404
MLS# 12753849Listed by: COLDWELL BANKER REALTY 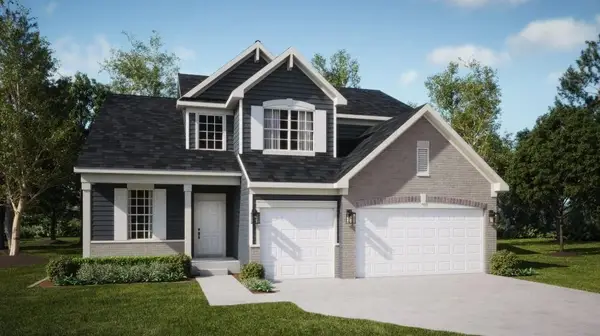 $515,000Pending4 beds 3 baths2,612 sq. ft.
1415 Langdon Drive, Shorewood, IL 60404
MLS# 12753414Listed by: HOMESMART CONNECT LLC- New
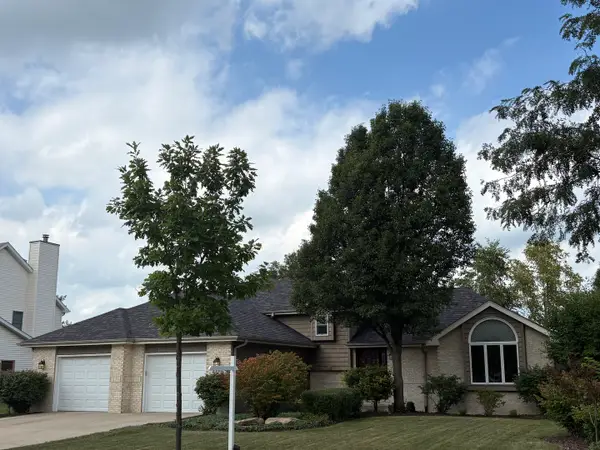 $459,000Active4 beds 3 baths2,297 sq. ft.
1223 Wales Court, Shorewood, IL 60404
MLS# 12751627Listed by: COLDWELL BANKER REAL ESTATE GROUP - New
 $449,900Active5 beds 4 baths2,476 sq. ft.
408 S Brookshore Drive, Shorewood, IL 60404
MLS# 12750957Listed by: PROTECH REALTY - New
 $415,000Active4 beds 4 baths2,176 sq. ft.
1123 Moorland Avenue, Shorewood, IL 60404
MLS# 12750111Listed by: JOHN GREENE, REALTOR - New
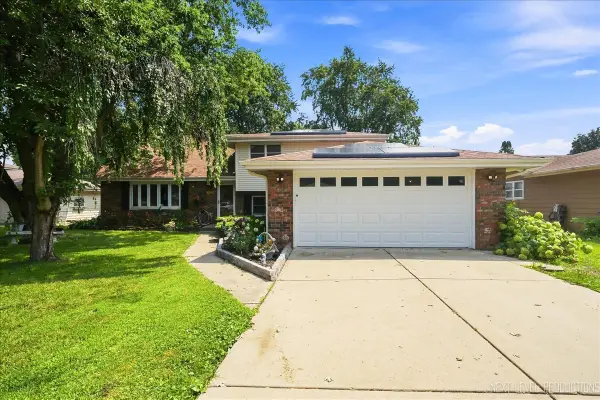 $379,900Active4 beds 2 baths2,144 sq. ft.
624 Shorewood Drive, Shorewood, IL 60404
MLS# 12748894Listed by: KETTLEY & CO. INC. - AURORA 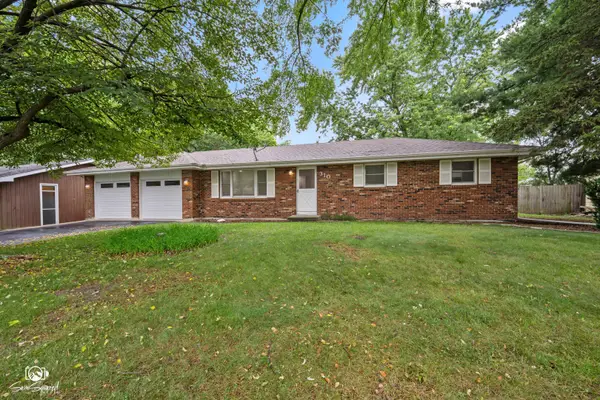 $350,000Pending3 beds 2 baths1,364 sq. ft.
310 Cardinal Place, Shorewood, IL 60404
MLS# 12747828Listed by: SPRING REALTY $455,900Pending3 beds 2 baths2,129 sq. ft.
529 Raven Road N, Shorewood, IL 60404
MLS# 12734254Listed by: RE/MAX ULTIMATE PROFESSIONALS- New
 $637,000Active3 beds 3 baths2,442 sq. ft.
24445 W River Crossing Drive, Shorewood, IL 60404
MLS# 12748805Listed by: BAIRD & WARNER


Protect your home and budget from life's surprises with an Assurant Home Warranty, backed by a partner that supports you through every step of homeownership. Explore Plans.
©2026 Century 21 Real Estate LLC. All rights reserved. CENTURY 21®, the CENTURY 21 Logo and C21® are service marks owned by Century 21 Real Estate LLC. Century 21 Real Estate LLC fully supports the principles of the Fair Housing Act and the Equal Opportunity Act. Each office is independently owned and operated. Listing information is deemed reliable but not guaranteed accurate.