
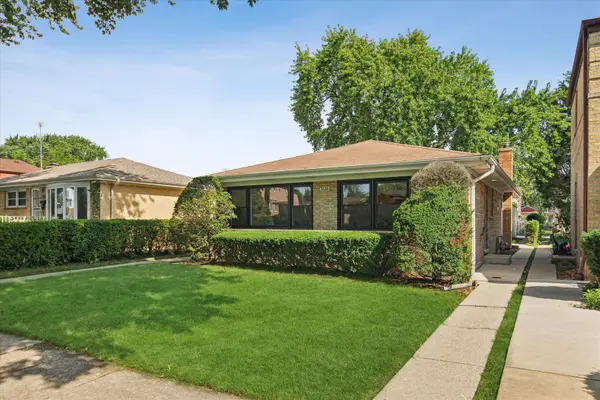
3827 White Cloud Drive, Skokie, IL 60076
Local realty services provided by:CENTURY 21 All Pro Real Estate
Upcoming open houses
- Thu, Sep 1705:00 pm - 06:30 pm
- Sun, Sep 2011:00 am - 01:00 pm
Listed by: christopher gaggero
Office: @properties christie's international real estate
MLS#:12758451
Source:MLSNI
Price summary
- Price:$625,000
- Price per sq. ft.:$229.44
About this home
Stylish mid-century split level on one of the best blocks in Timber Ridge! Updated home in great condition with 4 beds, 3 full baths across the 3 levels plus a large, unfinished basement. Tiled entry with huge coat closet leads up to large L-shaped living room & dining room with super-cool wood panelled cathedral ceilings. Updated kitchen, partially open to dining room, has contrasting upper & lower cabinets, stainless steel appliances & a built-in breakfast table. Sink under the window! On the upper level, there are 3 spacious bedrooms & 2 full baths. Primary suite has two large closets & an updated bath. Hardwood floors on both these levels were refinished in 2024. The lower level is at grade & has a large family room with sliding doors to a patio, the 4th bedroom & another updated full bath. Very large & high basement area with laundry could be finished, but currently provides great storage space. Central air, mostly newer mechanicals / appliances, interior professionally repainted in 2024. Beautiful, professionally landscaped back yard with deck. Car port + driveway parking. Interlock metal roof new in 2003. Great walkable neighborhood close to parks, schools, etc. Evanston schools: Walker, Chute, ETHS. Easy access to the expressway. This is the one you've been looking for!...
Contact an agent
Home facts
- Year built:1958
- Subdivision & Development:Timber Ridge
- Listing ID #:12758451
- Updated:September 16, 2026 at 11:24 AM
Rooms and interior
- Bedrooms:4
- Total bathrooms:3
- Full bathrooms:3
- Rooms Total:8
- Dining Description:L-Shaped
- Kitchen Description:Dishwasher, Disposal, Microwave, Range, Refrigerator, Stainless Steel Appliance(s)
- Basement Description:Partial, Unfinished
- Living area:2,724 sq. ft.
Heating and cooling
- Cooling:Central Air
- Heating:Forced Air, Natural Gas
- Central air:Yes
Structure and exterior
- Roof:Asphalt
- Year built:1958
- Building area:2,724 sq. ft.
- Foundation Description:Concrete Perimeter
- Levels:Split Level with Sub
Schools
- High school:Evanston Twp High School
- Middle school:Chute Middle School
- Elementary school:Walker Elementary School
Utilities
- Water:Lake Michigan
- Sewer:Public Sewer
Finances and disclosures
- Price:$625,000
- Price per sq. ft.:$229.44
- Tax amount:$12,056 (2025)
Features and amenities
- Laundry features:Dryer, Washer
Parking
- Total parking spaces:2
- Parking description:Asphalt, Driveway, Off Street
 Copyright 2026 Midwest Real Estate Data LLC. All rights reserved. The data relating to real estate for sale on this web site comes in part from the Broker Reciprocity Program of the Midwest Real Estate Data LLC. Listing information is deemed reliable but not guaranteed. MLSNI Member Broker: Lisa McKinney
New listings near 3827 White Cloud Drive
- New
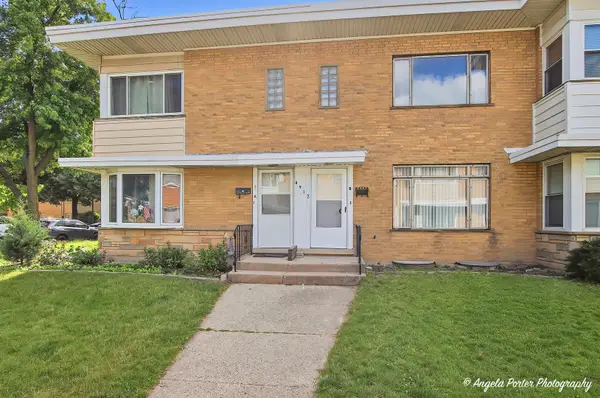 $318,500Active2 beds 2 baths1,070 sq. ft.
4912 Crain Street E #B, Skokie, IL 60077
MLS# 12760725Listed by: REALTA REAL ESTATE - New
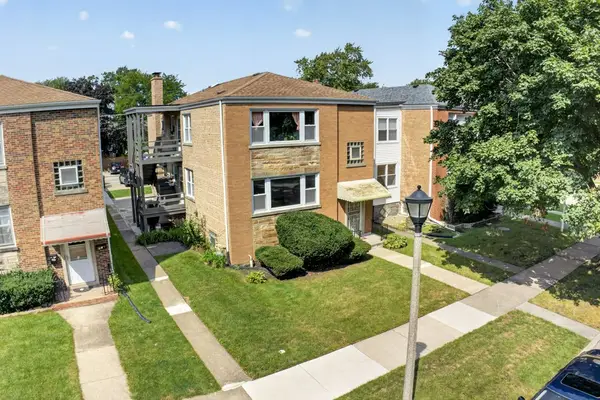 $698,000Active6 beds 3 baths
8152 Knox Avenue, Skokie, IL 60076
MLS# 12730662Listed by: COLDWELL BANKER REALTY - New
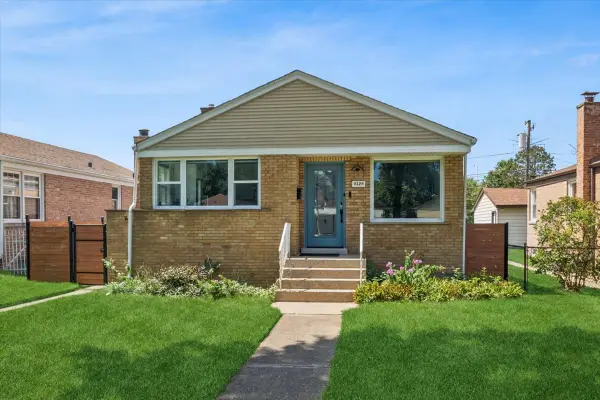 $499,900Active3 beds 1 baths1,841 sq. ft.
9326 Lorel Avenue, Skokie, IL 60077
MLS# 12759606Listed by: BAIRD & WARNER - New
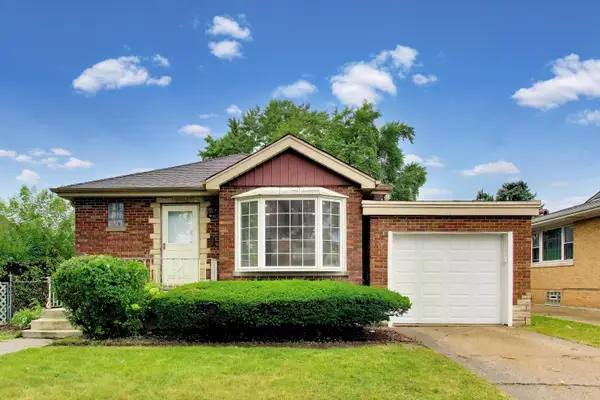 $495,000Active4 beds 2 baths2,000 sq. ft.
5142 Jarlath Avenue, Skokie, IL 60077
MLS# 12760233Listed by: @PROPERTIES CHRISTIES INTERNATIONAL REAL ESTATE - Open Sat, 11am to 1pmNew
 $230,000Active2 beds 2 baths950 sq. ft.
8500 Skokie Boulevard #1D, Skokie, IL 60077
MLS# 12757267Listed by: AMERICAN INTERNATIONAL REALTY - Open Sat, 3 to 4:30pmNew
 $324,900Active2 beds 2 baths1,500 sq. ft.
8000 Kilpatrick Avenue #2F, Skokie, IL 60076
MLS# 12759358Listed by: EXP REALTY - New
 $675,000Active3 beds 2 baths
3820 Dobson Street, Skokie, IL 60076
MLS# 12759145Listed by: @PROPERTIES CHRISTIE'S INTERNATIONAL REAL ESTATE - New
 $278,000Active2 beds 2 baths1,242 sq. ft.
9445 Kenton Avenue #406, Skokie, IL 60076
MLS# 12757048Listed by: ENGEL & VOELKERS CHICAGO NORTH SHORE - New
 $3,499,888Active1.09 Acres
3327-3361 Dempster Street, Skokie, IL 60076
MLS# 12757874Listed by: HOMESMART CONNECT LLC


Protect your home and budget from life's surprises with an Assurant Home Warranty, backed by a partner that supports you through every step of homeownership. Explore Plans.
©2026 Century 21 Real Estate LLC. All rights reserved. CENTURY 21®, the CENTURY 21 Logo and C21® are service marks owned by Century 21 Real Estate LLC. Century 21 Real Estate LLC fully supports the principles of the Fair Housing Act and the Equal Opportunity Act. Each office is independently owned and operated. Listing information is deemed reliable but not guaranteed accurate.