
4912 Crain Street E #B, Skokie, IL 60077
Local realty services provided by:CENTURY 21 Broughton Team
4912 Crain Street E #B,Skokie, IL 60077
$318,500
- 2 Beds
- 2 Baths
- 1,070 sq. ft.
- Townhouse
- Active
Listed by: nancy miskowicz
Office: realta real estate
MLS#:12760725
Source:MLSNI
Price summary
- Price:$318,500
- Price per sq. ft.:$297.66
About this home
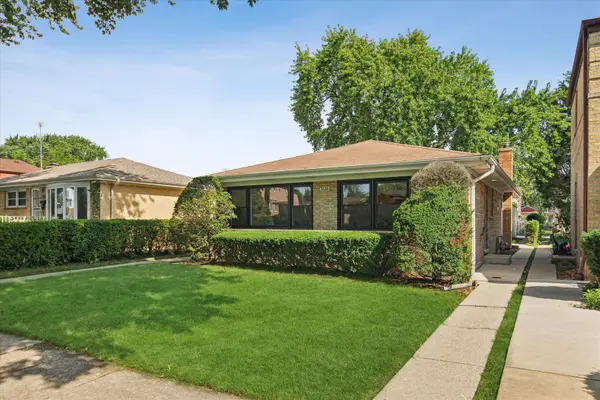
Beautiful newly refinished hardwood floors throughout this move-in condition townhome with a full basement. Exceptionally clean, spacious townhome with 2 bedrooms, 1.1 bathrooms, finished basement with washer/dryer. A huge plus is storage space in the laundry room and a parking space. Best of all no assessments! Within walking distance to the yellow line and the bus station. Nearby are banks, large variety of restaurants and coffee shops, Target, and Old Orchard Shopping Mall. I-94 access is nearby making commute to Chicago and northern suburbs so convenient. The townhome is easy to view.
Contact an agent
Home facts
- Year built:1956
- Listing ID #:12760725
- Updated:September 16, 2026 at 02:28 PM
Rooms and interior
- Bedrooms:2
- Total bathrooms:2
- Full bathrooms:1
- Half bathrooms:1
- Rooms Total:6
- Kitchen Description:Dishwasher, Microwave, Range, Refrigerator
- Basement Description:Finished, Full
- Living area:1,070 sq. ft.
Heating and cooling
- Cooling:Central Air
- Heating:Natural Gas
- Central air:Yes
Structure and exterior
- Year built:1956
- Building area:1,070 sq. ft.
Schools
- High school:Niles West High School
- Elementary school:Madison Elementary School
Utilities
- Water:Public
- Sewer:Public Sewer
Finances and disclosures
- Price:$318,500
- Price per sq. ft.:$297.66
- Tax amount:$6,984 (2025)
Features and amenities
- Laundry features:Dryer, Washer
Parking
- Total parking spaces:1
 Copyright 2026 Midwest Real Estate Data LLC. All rights reserved. The data relating to real estate for sale on this web site comes in part from the Broker Reciprocity Program of the Midwest Real Estate Data LLC. Listing information is deemed reliable but not guaranteed. MLSNI Member Broker: Barbara K. Broughton
New listings near 4912 Crain Street E #B
- New
 $375,000Active3 beds 2 baths2,000 sq. ft.
8828 Niles Center Road #301, Skokie, IL 60077
MLS# 12760977Listed by: LPT REALTY LLC - New
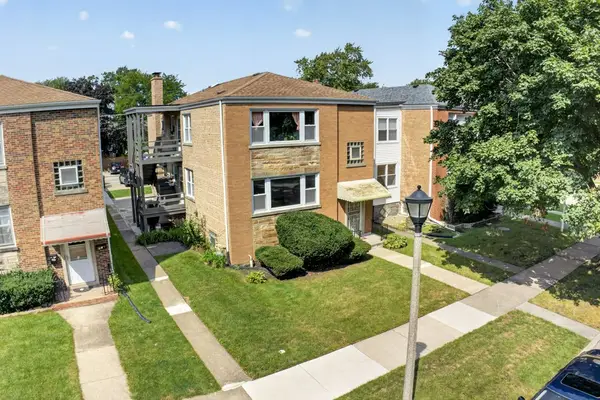 $698,000Active6 beds 3 baths
8152 Knox Avenue, Skokie, IL 60076
MLS# 12730662Listed by: COLDWELL BANKER REALTY - Open Thu, 5 to 6:30pmNew
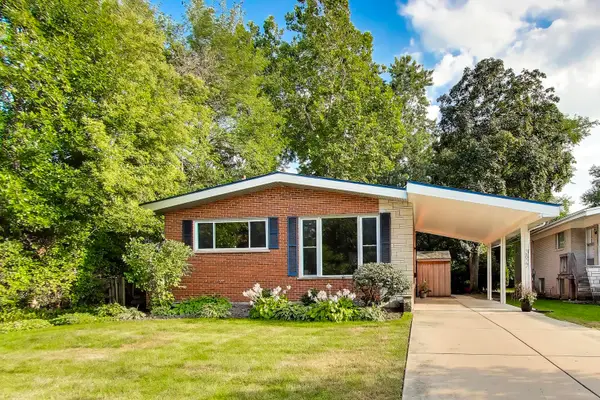 $625,000Active4 beds 3 baths2,724 sq. ft.
3827 White Cloud Drive, Skokie, IL 60076
MLS# 12758451Listed by: @PROPERTIES CHRISTIE'S INTERNATIONAL REAL ESTATE - New
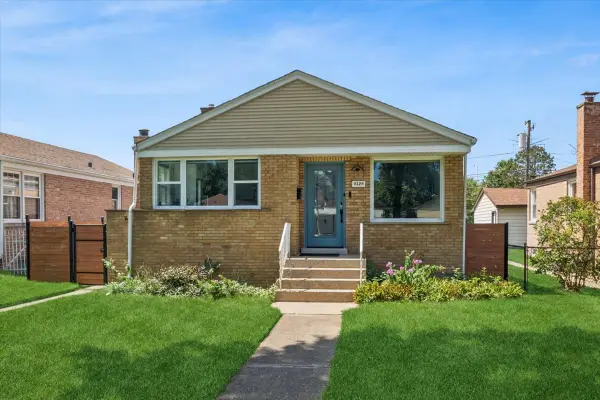 $499,900Active3 beds 1 baths1,841 sq. ft.
9326 Lorel Avenue, Skokie, IL 60077
MLS# 12759606Listed by: BAIRD & WARNER - New
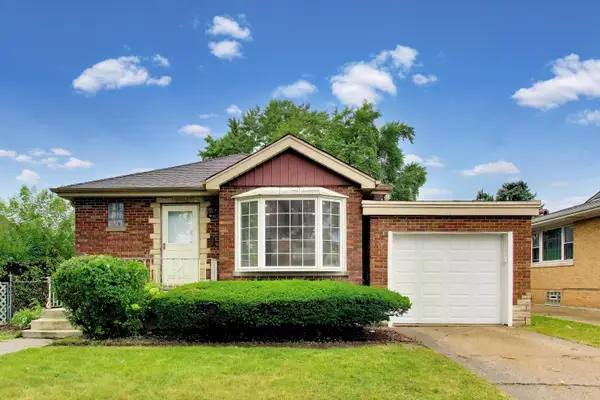 $495,000Active4 beds 2 baths2,000 sq. ft.
5142 Jarlath Avenue, Skokie, IL 60077
MLS# 12760233Listed by: @PROPERTIES CHRISTIES INTERNATIONAL REAL ESTATE - Open Sat, 11am to 1pmNew
 $230,000Active2 beds 2 baths950 sq. ft.
8500 Skokie Boulevard #1D, Skokie, IL 60077
MLS# 12757267Listed by: AMERICAN INTERNATIONAL REALTY - Open Sat, 3 to 4:30pmNew
 $324,900Active2 beds 2 baths1,500 sq. ft.
8000 Kilpatrick Avenue #2F, Skokie, IL 60076
MLS# 12759358Listed by: EXP REALTY - New
 $675,000Active3 beds 2 baths
3820 Dobson Street, Skokie, IL 60076
MLS# 12759145Listed by: @PROPERTIES CHRISTIE'S INTERNATIONAL REAL ESTATE - New
 $278,000Active2 beds 2 baths1,242 sq. ft.
9445 Kenton Avenue #406, Skokie, IL 60076
MLS# 12757048Listed by: ENGEL & VOELKERS CHICAGO NORTH SHORE


Protect your home and budget from life's surprises with an Assurant Home Warranty, backed by a partner that supports you through every step of homeownership. Explore Plans.
©2026 Century 21 Real Estate LLC. All rights reserved. CENTURY 21®, the CENTURY 21 Logo and C21® are service marks owned by Century 21 Real Estate LLC. Century 21 Real Estate LLC fully supports the principles of the Fair Housing Act and the Equal Opportunity Act. Each office is independently owned and operated. Listing information is deemed reliable but not guaranteed accurate.