
3912 Enfield Avenue, Skokie, IL 60076
Local realty services provided by:CENTURY 21 New Beginnings
Listed by: jeffrey greenspan
Office: real broker llc.
MLS#:12740099
Source:MLSNI
Price summary
- Price:$575,000
- Price per sq. ft.:$377.3
About this home
Welcome to 3912 Enfield Avenue, a well maintained 3 bedroom, 2 bath single family home offering comfortable living space in a convenient Skokie location. The home features approximately 1,524 square feet above grade, a finished basement, brand new water heater, brand new central air, brand new furnace, underground sprinkler system, fenced in yard and an attached 1 car garage. The main living areas offer a practical layout with plenty of flexibility for everyday living, entertaining, working from home, or additional recreation space. The finished lower level provides even more usable space. Situated on a 6,204 square foot lot, the property offers a great combination of indoor and outdoor space. Conveniently located near shopping, dining, parks, transportation, and other area amenities. A great opportunity to make this Skokie home your own.
Contact an agent
Home facts
- Year built:1961
- Listing ID #:12740099
- Updated:October 30, 2026 at 01:34 PM
Rooms and interior
- Bedrooms:3
- Total bathrooms:2
- Full bathrooms:2
- Rooms Total:8
- Dining Description:Breakfast Room
- Basement Description:Full, Partially Finished
- Living area:1,524 sq. ft.
Heating and cooling
- Cooling:Central Air
- Heating:Forced Air, Gas
- Central air:Yes
Structure and exterior
- Roof:Asphalt
- Year built:1961
- Building area:1,524 sq. ft.
- Lot area:0.14 Acres
- Levels:Split Level
Schools
- High school:Evanston Twp High School
- Middle school:Chute Middle School
- Elementary school:Walker Elementary School
Utilities
- Water:Lake Michigan
- Sewer:Public Sewer
Finances and disclosures
- Price:$575,000
- Price per sq. ft.:$377.3
- Tax amount:$4,433 (2023)
Parking
- Total parking spaces:1
- Parking description:Attached Garage, Concrete, Garage
- Garage:Yes
- Garage spaces:1
 Copyright 2026 Midwest Real Estate Data LLC. All rights reserved. The data relating to real estate for sale on this web site comes in part from the Broker Reciprocity Program of the Midwest Real Estate Data LLC. Listing information is deemed reliable but not guaranteed. MLSNI Member Broker: Vivian Galarza
New listings near 3912 Enfield Avenue
- New
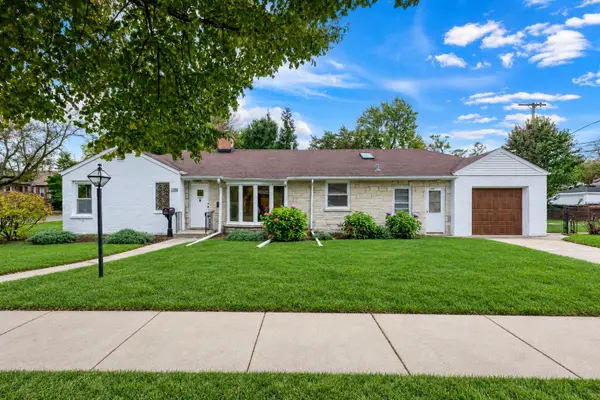 $495,000Active4 beds 2 baths1,847 sq. ft.
4305 Keeney Street, Skokie, IL 60076
MLS# 12797269Listed by: SKY HIGH REAL ESTATE INC. - New
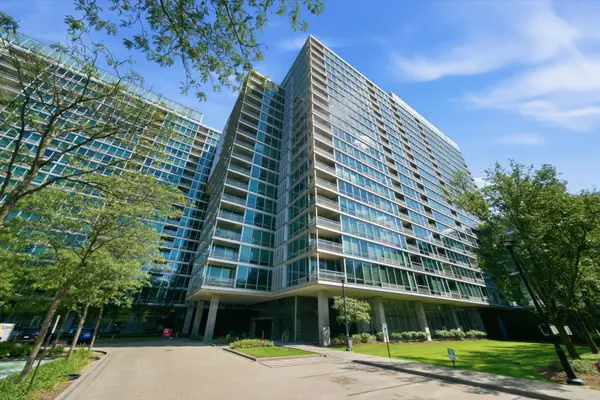 $399,000Active2 beds 2 baths1,261 sq. ft.
9655 Woods Drive #1806, Skokie, IL 60077
MLS# 12797498Listed by: RE/MAX CITY - New
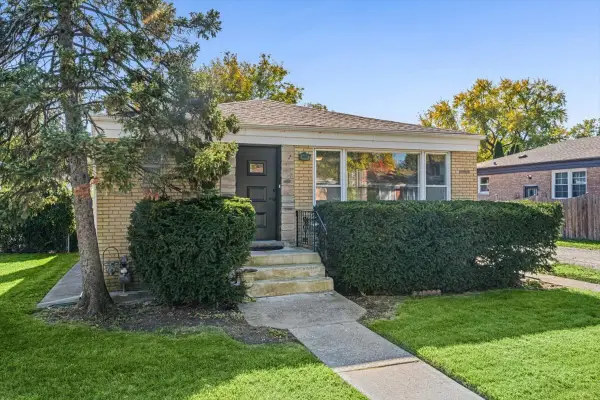 $485,000Active3 beds 2 baths
3309 Crain Street, Skokie, IL 60076
MLS# 12791425Listed by: JAMESON SOTHEBY'S INTERNATIONAL REALTY - New
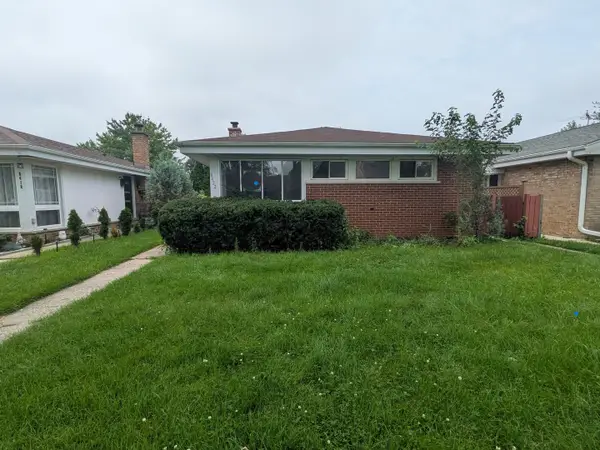 $369,900Active3 beds 2 baths1,277 sq. ft.
8422 Harding Avenue, Skokie, IL 60076
MLS# 12796841Listed by: AREA WIDE REALTY - Open Sat, 12 to 2pmNew
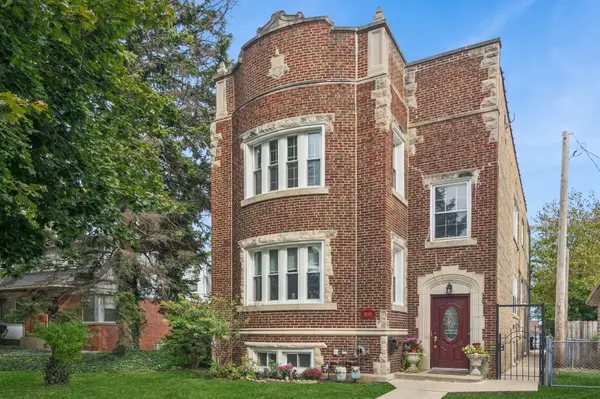 $739,900Active7 beds 3 baths
8145 Harding Avenue, Skokie, IL 60076
MLS# 12793170Listed by: BAIRD & WARNER - Open Sun, 10am to 12pmNew
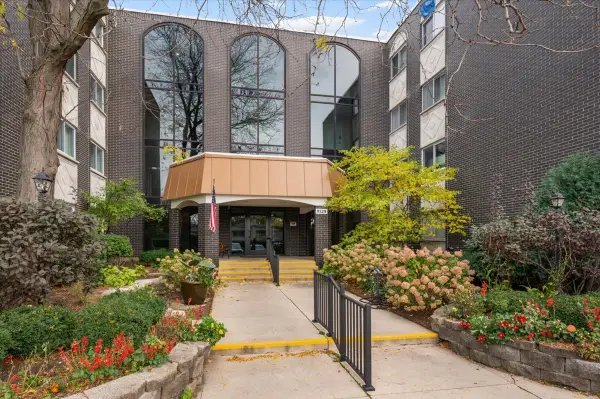 $215,000Active1 beds 1 baths
9529 Bronx Place #218, Skokie, IL 60077
MLS# 12794929Listed by: @PROPERTIES CHRISTIE'S INTERNATIONAL REAL ESTATE - New
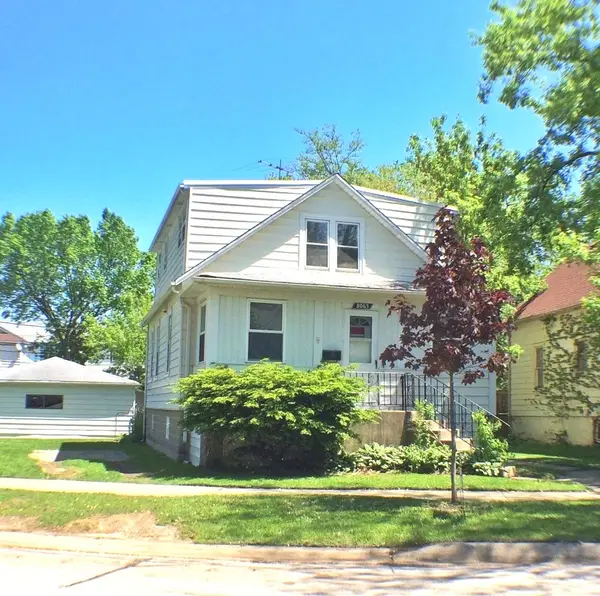 $399,500Active4 beds 2 baths2,002 sq. ft.
8063 N Elmwood Street, Skokie, IL 60077
MLS# 12795248Listed by: WILLIAM LUKSHA 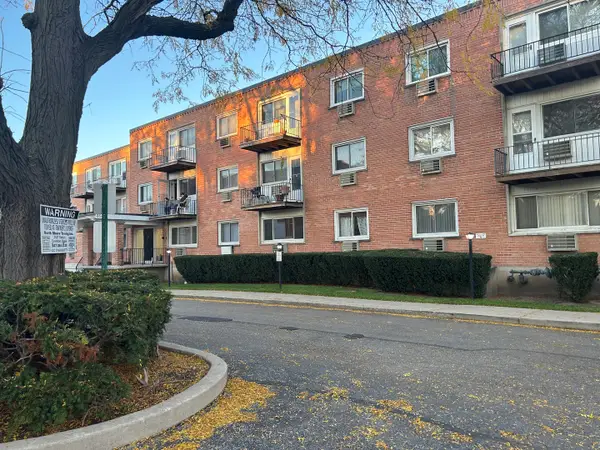 $155,000Pending1 beds 1 baths750 sq. ft.
8541 Lotus Avenue #815, Skokie, IL 60077
MLS# 12779649Listed by: RMC REALTY INC.- New
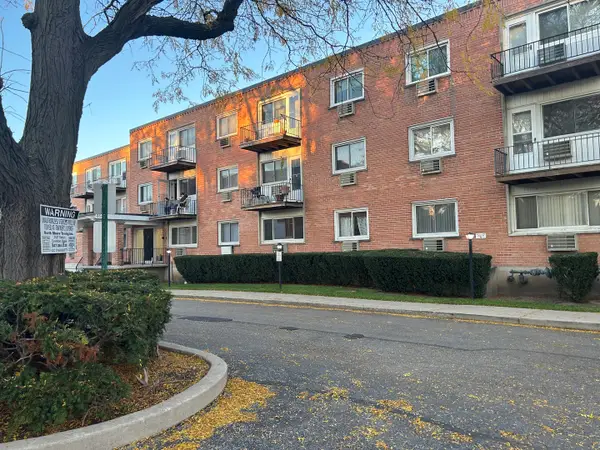 $145,000Active1 beds 1 baths750 sq. ft.
8541 Lotus Avenue #907, Skokie, IL 60077
MLS# 12789895Listed by: RMC REALTY INC.


Protect your home and budget from life's surprises with an Assurant Home Warranty, backed by a partner that supports you through every step of homeownership. Explore Plans.
©2026 Century 21 Real Estate LLC. All rights reserved. CENTURY 21®, the CENTURY 21 Logo and C21® are service marks owned by Century 21 Real Estate LLC. Century 21 Real Estate LLC fully supports the principles of the Fair Housing Act and the Equal Opportunity Act. Each office is independently owned and operated. Listing information is deemed reliable but not guaranteed accurate.