
4305 Keeney Street, Skokie, IL 60076
Local realty services provided by:CENTURY 21 New Beginnings
4305 Keeney Street,Skokie, IL 60076
$495,000
- 4 Beds
- 2 Baths
- 1,847 sq. ft.
- Single family
- Active
Listed by: harris ali
Office: sky high real estate inc.
MLS#:12797269
Source:MLSNI
Price summary
- Price:$495,000
- Price per sq. ft.:$268
About this home
Incredible Corner Brick Ranch on an Oversized 80 x 125 Lot! This beautifully maintained home offers approximately 1,847 square feet of living space, featuring 4 bedrooms, 2 full bathrooms, and an attached 1-car garage. Step into the welcoming foyer and discover a sun-filled living room showcasing beautiful refinished hardwood floors, recessed lighting, elegant wainscoting, and a cozy wood-burning fireplace. The spacious dining room is perfect for family gatherings and entertaining. A versatile first-floor family room offers additional living space and can easily serve as a home office. The expanded kitchen features an abundance of rich cherry cabinetry, granite countertops, a center island, and stainless steel appliances. Both bathrooms have been tastefully updated with newer vanities and fixtures. A walk-up attic provides excellent additional storage space. Enjoy peace of mind with numerous mechanical and exterior updates, including a brand-new furnace and A/C, a roof replaced in 2021, newer gutters and fascia, and a new front door and garage door. Outside, the expansive backyard offers endless possibilities for summer barbecues, outdoor entertaining, gardening, and recreation. Ideally situated on a prominent corner lot directly across from an elementary school, with convenient access to expressways, schools, banks, shopping, and everyday amenities. A fantastic opportunity to own a spacious brick ranch with a generous lot, versatile living spaces, and valuable updates!...
Contact an agent
Home facts
- Listing ID #:12797269
- Updated:October 30, 2026 at 07:42 PM
Rooms and interior
- Bedrooms:4
- Total bathrooms:2
- Full bathrooms:2
- Rooms Total:8
- Dining Description:Separate Dining Room
- Kitchen Description:Microwave, Range, Refrigerator
- Living area:1,847 sq. ft.
Heating and cooling
- Cooling:Central Air
- Heating:Forced Air, Gas, Space Heater(s)
- Central air:Yes
Structure and exterior
- Roof:Asphalt
- Building area:1,847 sq. ft.
- Lot Features:Corner Lot, Wooded
- Architectural Style:Ranch
- Foundation Description:Concrete Perimeter
- Levels:1 Story
Schools
- High school:Niles North High School
- Middle school:Oliver Mccracken Middle School
- Elementary school:Elizabeth Meyer School
Utilities
- Water:Lake Michigan
- Sewer:Public Sewer
Finances and disclosures
- Price:$495,000
- Price per sq. ft.:$268
- Tax amount:$12,660 (2025)
Features and amenities
- Laundry features:Dryer, Washer
Parking
- Total parking spaces:1
- Parking description:Attached Garage, Concrete, Garage
- Garage:Yes
- Garage spaces:1
 Copyright 2026 Midwest Real Estate Data LLC. All rights reserved. The data relating to real estate for sale on this web site comes in part from the Broker Reciprocity Program of the Midwest Real Estate Data LLC. Listing information is deemed reliable but not guaranteed. MLSNI Member Broker: Vivian Galarza
New listings near 4305 Keeney Street
- New
 $380,000Active2 beds 2 baths1,643 sq. ft.
5040 W Warren Street #301, Skokie, IL 60077
MLS# 12798220Listed by: COLDWELL BANKER REALTY - New
 $215,000Active1 beds 1 baths900 sq. ft.
9529 Bronx Avenue #116, Skokie, IL 60077
MLS# 12768709Listed by: KELLER WILLIAMS INFINITY - New
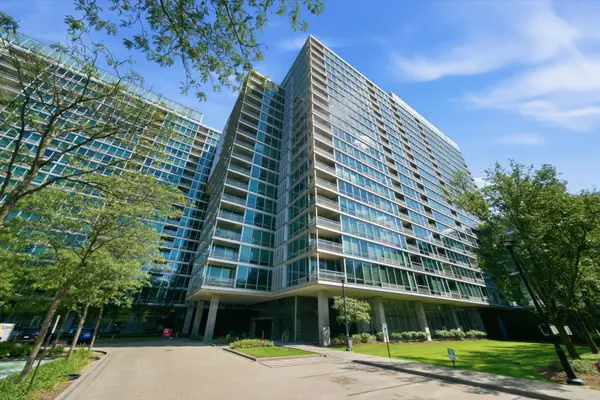 $399,000Active2 beds 2 baths1,261 sq. ft.
9655 Woods Drive #1806, Skokie, IL 60077
MLS# 12797498Listed by: RE/MAX CITY - New
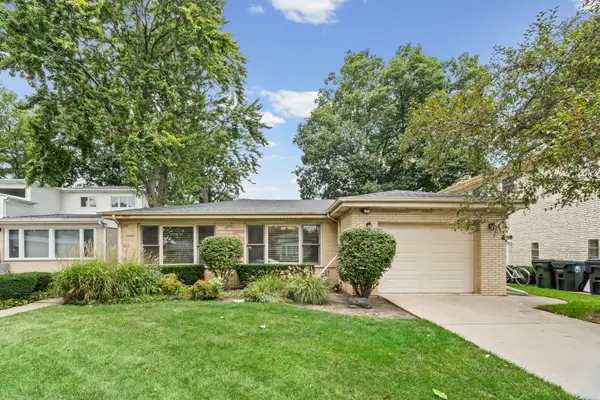 $575,000Active3 beds 2 baths1,524 sq. ft.
3912 Enfield Avenue, Skokie, IL 60076
MLS# 12740099Listed by: REAL BROKER LLC - New
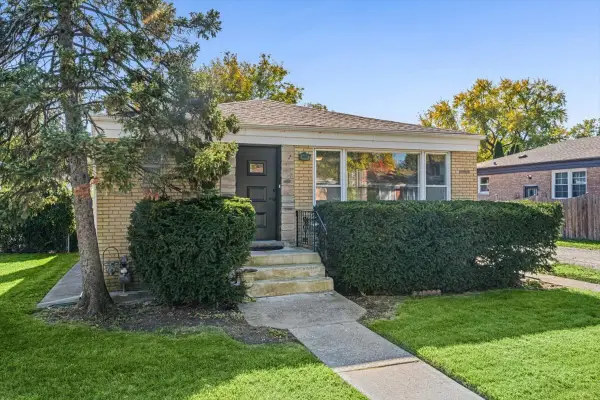 $485,000Active3 beds 2 baths
3309 Crain Street, Skokie, IL 60076
MLS# 12791425Listed by: JAMESON SOTHEBY'S INTERNATIONAL REALTY - New
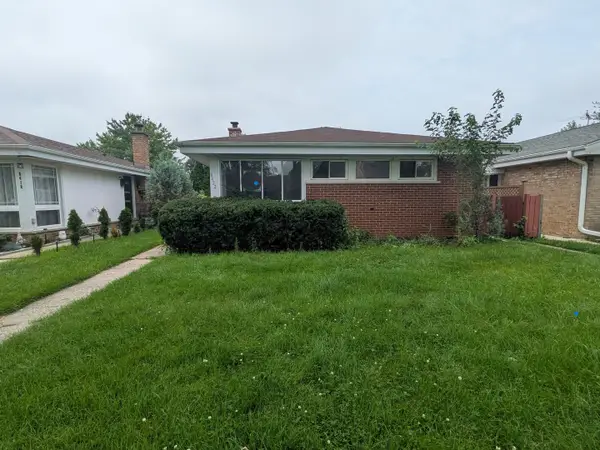 $369,900Active3 beds 2 baths1,277 sq. ft.
8422 Harding Avenue, Skokie, IL 60076
MLS# 12796841Listed by: AREA WIDE REALTY - Open Sat, 12 to 2pmNew
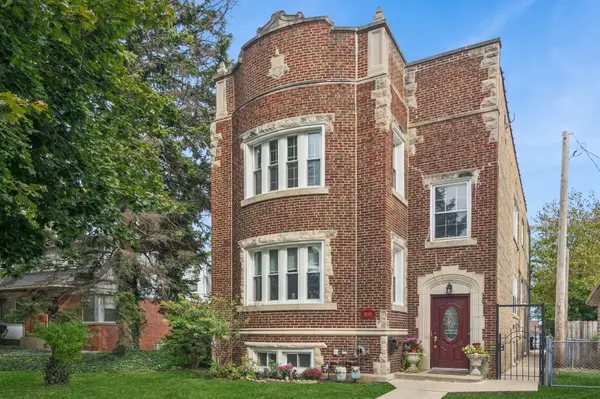 $739,900Active7 beds 3 baths
8145 Harding Avenue, Skokie, IL 60076
MLS# 12793170Listed by: BAIRD & WARNER - Open Sun, 10am to 12pmNew
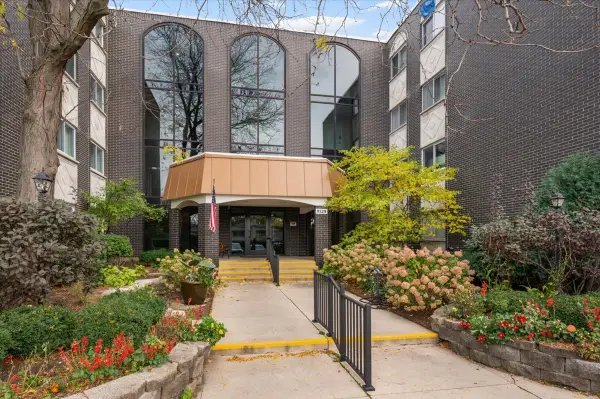 $215,000Active1 beds 1 baths
9529 Bronx Place #218, Skokie, IL 60077
MLS# 12794929Listed by: @PROPERTIES CHRISTIE'S INTERNATIONAL REAL ESTATE - New
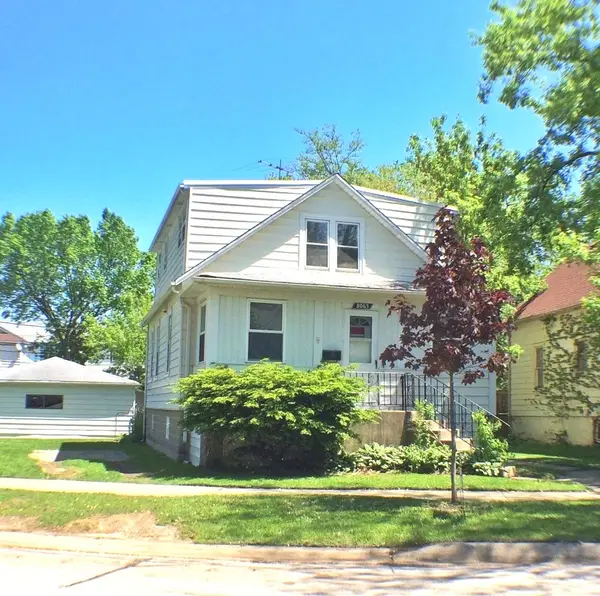 $399,500Active4 beds 2 baths2,002 sq. ft.
8063 N Elmwood Street, Skokie, IL 60077
MLS# 12795248Listed by: WILLIAM LUKSHA


Protect your home and budget from life's surprises with an Assurant Home Warranty, backed by a partner that supports you through every step of homeownership. Explore Plans.
©2026 Century 21 Real Estate LLC. All rights reserved. CENTURY 21®, the CENTURY 21 Logo and C21® are service marks owned by Century 21 Real Estate LLC. Century 21 Real Estate LLC fully supports the principles of the Fair Housing Act and the Equal Opportunity Act. Each office is independently owned and operated. Listing information is deemed reliable but not guaranteed accurate.