
4256 Golf Road, Skokie, IL 60076
Local realty services provided by:CENTURY 21 New Beginnings
Listed by: mark anthony
Office: arhome realty
MLS#:12709399
Source:MLSNI
Price summary
- Price:$590,000
- Price per sq. ft.:$234.59
About this home
**New opportunity in one of Skokie's most desirable neighborhoods!** Completely renovated and move-in ready, this all-brick ranch sits on a spacious corner lot and combines timeless quality with modern updates. Inside, you'll find beautifully refinished hardwood floors, fresh designer paint, new baseboards and trim, new interior doors, updated lighting, and recessed can lighting throughout the main level. The stunning kitchen features soft-close cabinetry, quartz countertops, new tile flooring, abundant storage, generous workspace, and room for a breakfast table, in addition to a separate formal dining room. The main level offers three spacious bedrooms, including a private primary suite with its own full bathroom and a convenient laundry chute in the closet. The finished basement adds a large family room, fourth bedroom, dedicated office, abundant storage, and additional space with the potential for a fifth bedroom, third full bathroom, or both. Major updates include a new A/C (2025), sump pump (2025), furnace (2021), hot water heater (2020), roof (2019), and upgraded electrical service and panel (2015). Outside, enjoy the detached two-car garage with separate overhead doors and a spacious corner lot offering excellent curb appeal. Conveniently located near parks, schools, shopping, restaurants, public transportation, and Westfield Old Orchard. Be sure to explore the 3D Virtual Reality Tour and floor plans before scheduling your private showing....
Contact an agent
Home facts
- Year built:1957
- Listing ID #:12709399
- Updated:July 20, 2026 at 11:15 AM
Rooms and interior
- Bedrooms:4
- Total bathrooms:2
- Full bathrooms:2
- Rooms Total:9
- Dining Description:L-Shaped
- Kitchen Description:Dishwasher, Disposal, Microwave, Range, Refrigerator
- Basement Description:Finished, Full
- Living area:2,515 sq. ft.
Heating and cooling
- Cooling:Central Air
- Heating:Forced Air, Natural Gas
- Central air:Yes
Structure and exterior
- Year built:1957
- Building area:2,515 sq. ft.
- Lot Features:Corner Lot
- Architectural Style:Ranch
- Levels:1 Story
Schools
- High school:Niles North High School
- Middle school:Old Orchard Junior High School
- Elementary school:Highland Elementary School
Utilities
- Water:Lake Michigan, Public
- Sewer:Public Sewer
Finances and disclosures
- Price:$590,000
- Price per sq. ft.:$234.59
- Tax amount:$3,896 (2024)
Features and amenities
- Laundry features:Dryer, Washer
Parking
- Total parking spaces:2
- Parking description:Asphalt, Detached Garage, Garage
- Garage:Yes
- Garage spaces:2
 Copyright 2026 Midwest Real Estate Data LLC. All rights reserved. The data relating to real estate for sale on this web site comes in part from the Broker Reciprocity Program of the Midwest Real Estate Data LLC. Listing information is deemed reliable but not guaranteed. MLSNI Member Broker: Vivian Galarza
New listings near 4256 Golf Road
- New
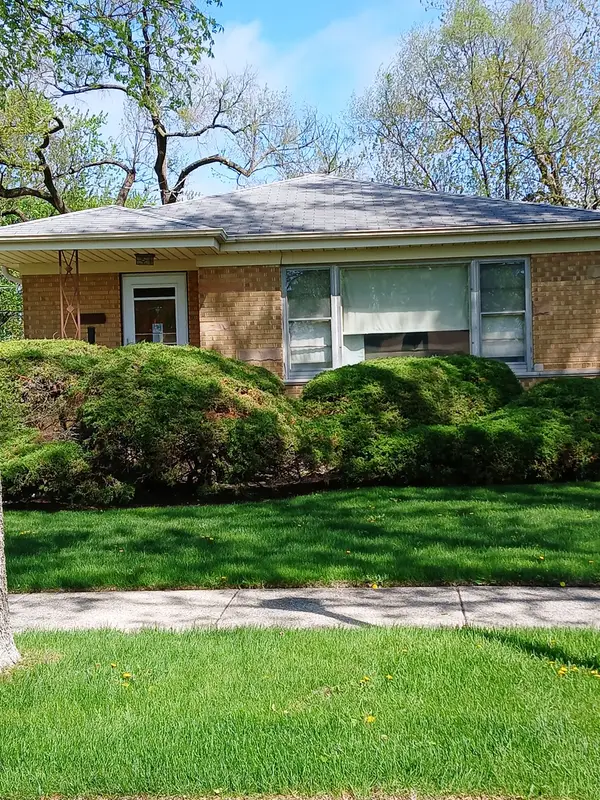 $409,000Active3 beds 2 baths1,406 sq. ft.
Address Withheld By Seller, Skokie, IL 60076
MLS# 12695551Listed by: COLDWELL BANKER REALTY - New
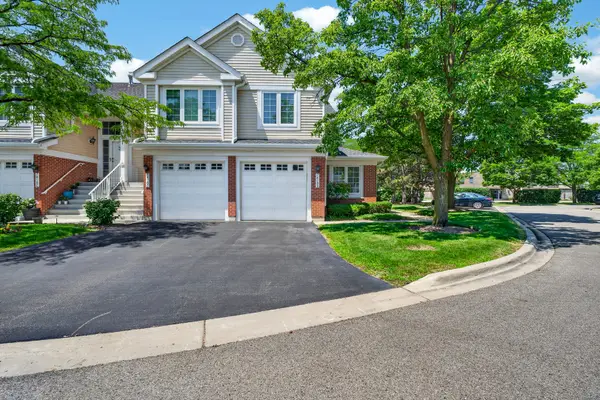 $419,500Active2 beds 2 baths1,531 sq. ft.
7410 Lincoln Avenue #B, Skokie, IL 60076
MLS# 12707997Listed by: COMPASS - New
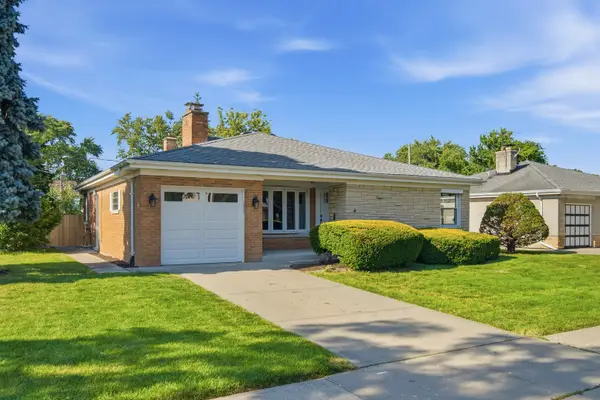 $529,900Active3 beds 3 baths1,428 sq. ft.
5022 Fargo Avenue, Skokie, IL 60077
MLS# 12708751Listed by: LIV REALTY INC - New
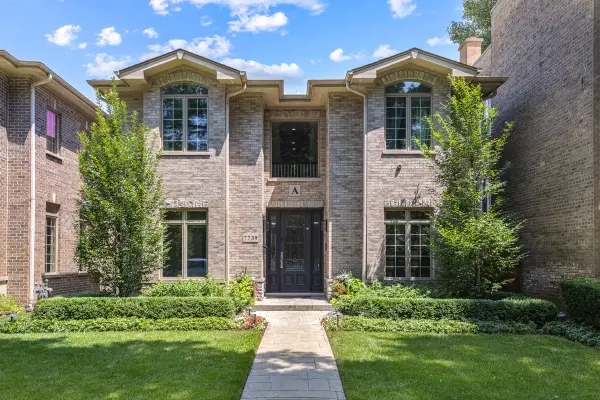 $925,000Active6 beds 5 baths2,408 sq. ft.
7739 Kenton Avenue, Skokie, IL 60076
MLS# 12708301Listed by: PARKVUE REALTY CORPORATION - New
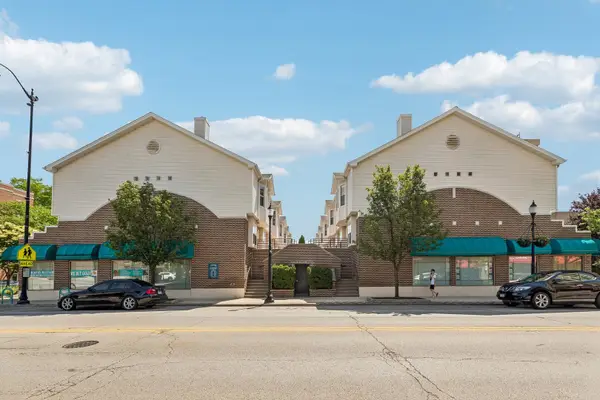 $379,900Active2 beds 3 baths1,469 sq. ft.
8029 Lincoln Avenue, Skokie, IL 60077
MLS# 12708395Listed by: REDFIN CORPORATION - New
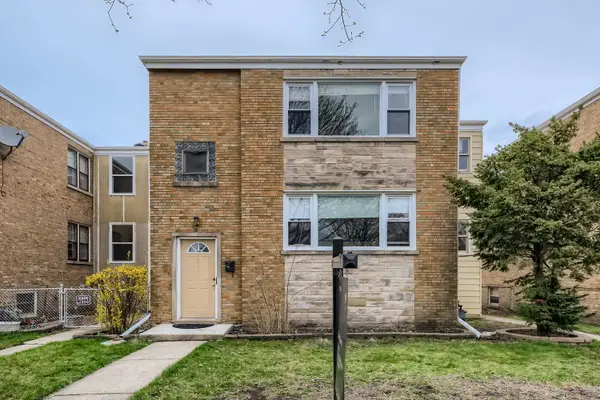 $650,000Active7 beds 3 baths
Address Withheld By Seller, Skokie, IL 60077
MLS# 12697962Listed by: REAL BROKER LLC - New
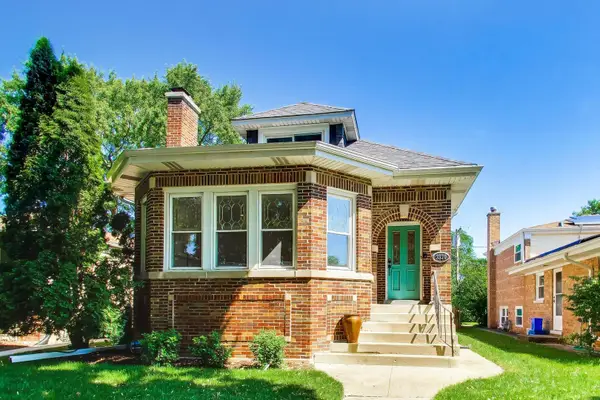 $549,000Active4 beds 2 baths3,900 sq. ft.
3320 Capitol Street, Skokie, IL 60076
MLS# 12708204Listed by: @PROPERTIES CHRISTIE'S INTERNATIONAL REAL ESTATE - New
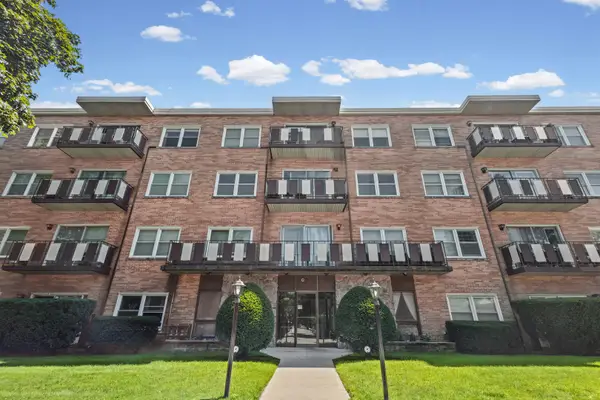 $219,900Active1 beds 1 baths
5005 Enfield Avenue #108, Skokie, IL 60077
MLS# 12707850Listed by: HOMESMART CONNECT LLC - New
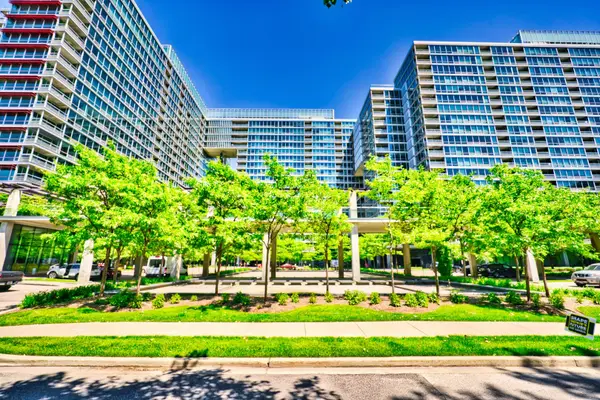 $455,000Active2 beds 2 baths1,600 sq. ft.
9655 Woods Drive #1602, Skokie, IL 60077
MLS# 12706750Listed by: GEORGE REALTY GROUP


Protect your home and budget from life's surprises with an Assurant Home Warranty, backed by a partner that supports you through every step of homeownership. Explore Plans.
©2026 Century 21 Real Estate LLC. All rights reserved. CENTURY 21®, the CENTURY 21 Logo and C21® are service marks owned by Century 21 Real Estate LLC. Century 21 Real Estate LLC fully supports the principles of the Fair Housing Act and the Equal Opportunity Act. Each office is independently owned and operated. Listing information is deemed reliable but not guaranteed accurate.