4520 Grove Street, Skokie, IL 60076
Local realty services provided by:CENTURY 21 Affiliated
4520 Grove Street,Skokie, IL 60076
$724,500
- 4 Beds
- 2 Baths
- 1,814 sq. ft.
- Single family
- Active
Listed by: nancy miskowicz
Office: realta real estate
MLS#:12791928
Source:MLSNI
Price summary
- Price:$724,500
- Price per sq. ft.:$399.39
About this home
This beautifully maintained ranch home in sought-after Devonshire features numerous updates, including a new roof in 2025 and a recently remodeled gorgeous basement. The finished basement offers a spacious great room and an additional room/bedroom that is currently used as a music room. The basement provides flexible living space to suit a variety of needs. Hardwood floors and a wood-burning fireplace give the living room a warm, inviting feel. The bedrooms are good size with ample closets. A private, beautifully landscaped yard and covered patio offer a welcoming outdoor escape. The patio features a new ceiling, ceiling fan, and lights. Updates include new fencing in 2024, a new water heater in 2022, added attic insulation, chimney caps, a replacement garage door opener, new heating and return-air registers and 3 Nest smoke and c/o detectors. To view the complete list of improvements, check under additional information. Property taxes do NOT reflect homeowner's exemption. This prime location offers easy access to top-rated Skokie schools, shopping, dining, parks, transportation, and the Edens Expressway....
Contact an agent
Home facts
- Year built:1957
- Listing ID #:12791928
- Updated:November 05, 2026 at 12:33 PM
Rooms and interior
- Bedrooms:4
- Total bathrooms:2
- Full bathrooms:2
- Rooms Total:8
- Dining Description:L-Shaped
- Bathrooms Description:Separate Shower
- Kitchen Description:Dishwasher, Disposal, Microwave, Range, Refrigerator, Stainless Steel Appliance(s)
- Basement Description:Finished, Full
- Living area:1,814 sq. ft.
Heating and cooling
- Cooling:Central Air
- Heating:Gas
- Central air:Yes
Structure and exterior
- Year built:1957
- Building area:1,814 sq. ft.
- Lot Features:Corner Lot
- Architectural Style:Ranch
- Levels:1 Story
Schools
- High school:Niles North High School
- Middle school:Old Orchard Junior High School
- Elementary school:Devonshire Elementary School
Utilities
- Water:Public
- Sewer:Public Sewer
Finances and disclosures
- Price:$724,500
- Price per sq. ft.:$399.39
- Tax amount:$14,176 (2025)
Features and amenities
- Amenities:CO Detectors, Ceiling Fan(s), Generator, Sump Pump
Parking
- Total parking spaces:2
- Parking description:Attached Garage, Concrete, Garage
- Garage:Yes
- Garage spaces:2
 Copyright 2026 Midwest Real Estate Data LLC. All rights reserved. The data relating to real estate for sale on this web site comes in part from the Broker Reciprocity Program of the Midwest Real Estate Data LLC. Listing information is deemed reliable but not guaranteed. MLSNI Member Broker: David Try
New listings near 4520 Grove Street
- New
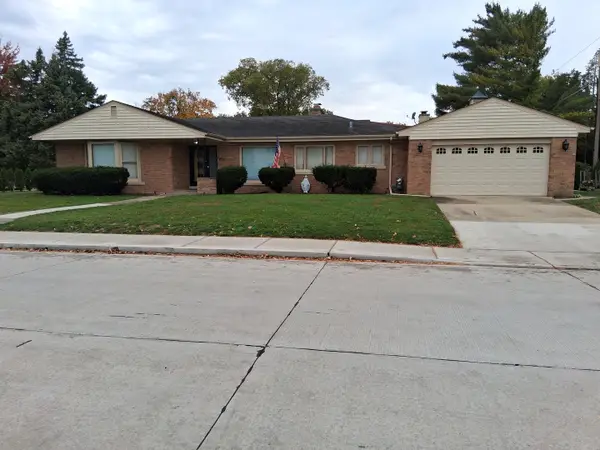 $525,000Active2 beds 2 baths1,515 sq. ft.
8300 Lockwood Avenue, Skokie, IL 60077
MLS# 12799544Listed by: A.D.S. REALTY CO. - Open Sat, 11am to 1pmNew
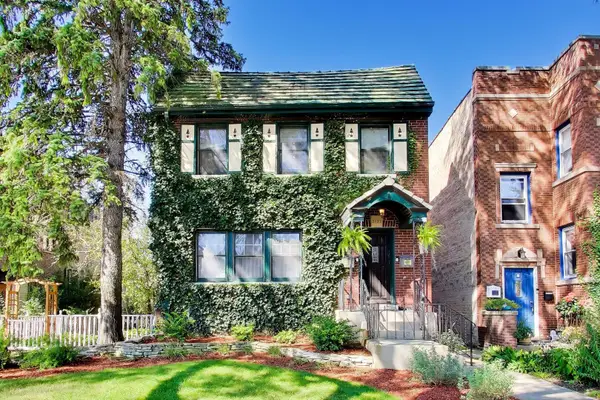 $899,000Active5 beds 3 baths
9132 Ewing Avenue, Evanston, IL 60203
MLS# 12758723Listed by: @PROPERTIES CHRISTIE'S INTERNATIONAL REAL ESTATE - New
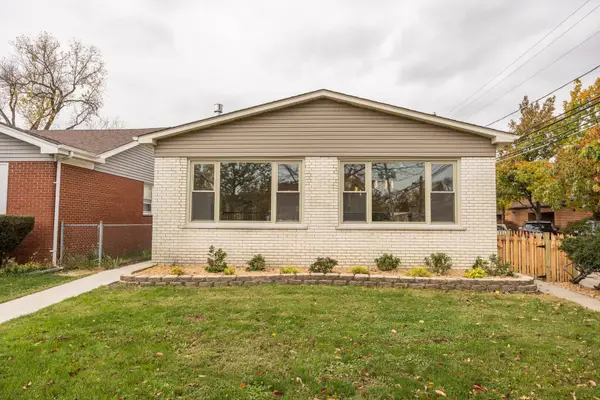
 $659,900Active3 beds 3 baths1,404 sq. ft.
7542 Kostner Avenue, Skokie, IL 60076
MLS# 12801202Listed by: CENTURY 21 CIRCLE - New
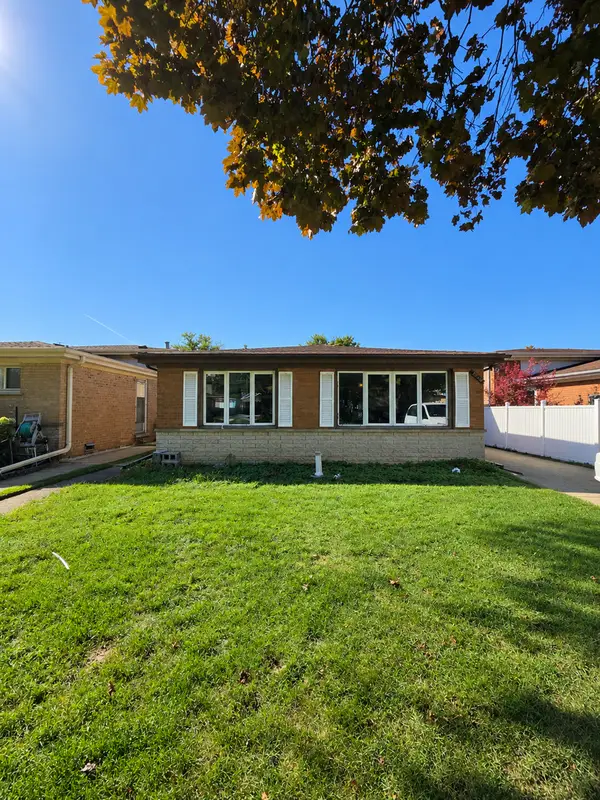 $499,000Active3 beds 2 baths1,871 sq. ft.
9514 Lavergne Avenue, Skokie, IL 60077
MLS# 12796393Listed by: ARNI REALTY INCORPORATED - New
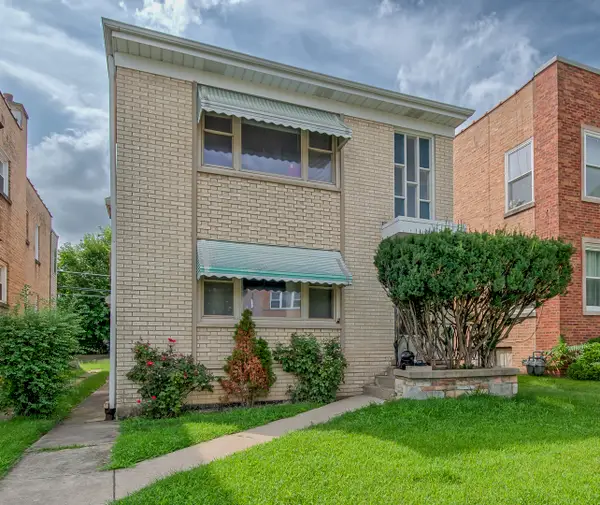 $634,900Active7 beds 5 baths
9010 Bronx Avenue, Skokie, IL 60077
MLS# 12799341Listed by: SELL SMART REALTY GROUP INC. - New
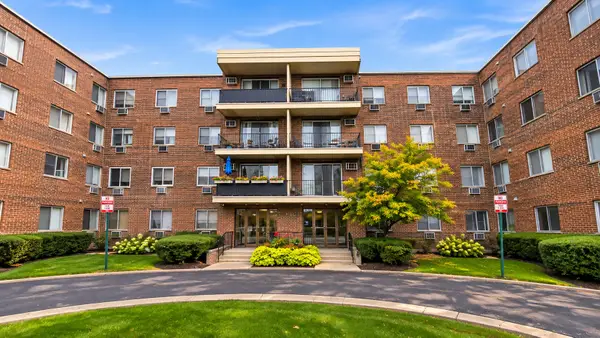 $265,000Active2 beds 2 baths1,300 sq. ft.
9445 Kenton Avenue #207, Skokie, IL 60076
MLS# 12799354Listed by: CENTURY 21 CIRCLE - New
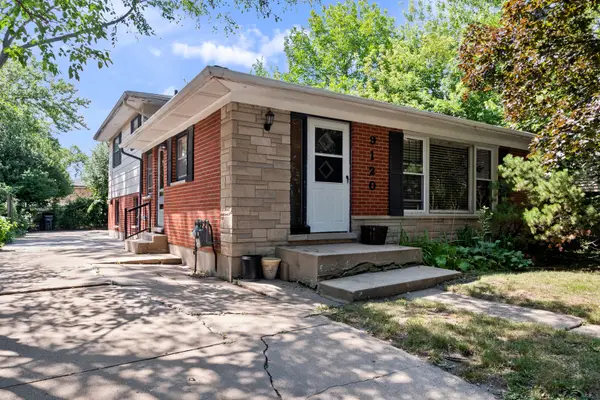 $375,000Active3 beds 2 baths1,246 sq. ft.
9120 E Prairie Road, Evanston, IL 60203
MLS# 12799050Listed by: RE/MAX PROPERTIES NORTHWEST - New
 $285,000Active2 beds 2 baths1,750 sq. ft.
4840 Foster Street #103, Skokie, IL 60077
MLS# 12798511Listed by: BAIRD & WARNER  $380,000Pending2 beds 2 baths1,643 sq. ft.
5040 W Warren Street #301, Skokie, IL 60077
MLS# 12798220Listed by: COLDWELL BANKER REALTY


Protect your home and budget from life's surprises with an Assurant Home Warranty, backed by a partner that supports you through every step of homeownership. Explore Plans.
©2026 Century 21 Real Estate LLC. All rights reserved. CENTURY 21®, the CENTURY 21 Logo and C21® are service marks owned by Century 21 Real Estate LLC. Century 21 Real Estate LLC fully supports the principles of the Fair Housing Act and the Equal Opportunity Act. Each office is independently owned and operated. Listing information is deemed reliable but not guaranteed accurate.