9120 E Prairie Road, Evanston, IL 60203
Local realty services provided by:CENTURY 21 New Beginnings
9120 E Prairie Road,Evanston, IL 60203
$375,000
- 3 Beds
- 2 Baths
- 1,246 sq. ft.
- Single family
- Active
Listed by: michael lohens
Office: re/max properties northwest
MLS#:12799050
Source:MLSNI
Price summary
- Price:$375,000
- Price per sq. ft.:$300.96
About this home
DON'T MISS OUT ON THIS GREAT OPPORTUNITY TO BUY 3 BEDROOM 2 FULL BATH BILEVEL HOME IN A GREAT NE NEIGHBORHOOD, CLOSE SCHOOLS, SHOPPING, PARKS AND TRANSPORTATION. BRING YOUR DECORATING IDEAS AND MAKE THIS HOME YOUR OWN. SELLER WILL NOT MAKE ANY REPAIRS OR CREDITS, HOME TO BE SOLD IN AS IS CONDITION ONLY.
Contact an agent
Home facts
- Year built:1963
- Listing ID #:12799050
- Updated:November 03, 2026 at 04:18 PM
Rooms and interior
- Bedrooms:3
- Total bathrooms:2
- Full bathrooms:2
- Rooms Total:7
- Dining Description:L-Shaped
- Kitchen Description:Dishwasher, Range, Refrigerator
- Basement Description:Finished, Partial
- Living area:1,246 sq. ft.
Heating and cooling
- Cooling:Central Air
- Heating:Forced Air, Gas
- Central air:Yes
Structure and exterior
- Roof:Asphalt
- Year built:1963
- Building area:1,246 sq. ft.
- Architectural Style:Bi-level
- Foundation Description:Concrete Perimeter
- Levels:Split Level
Schools
- High school:Evanston Twp High School
- Middle school:Chute Middle School
- Elementary school:Walker Elementary School
Utilities
- Water:Lake Michigan
Finances and disclosures
- Price:$375,000
- Price per sq. ft.:$300.96
- Tax amount:$8,882 (2024)
Features and amenities
- Laundry features:Dryer, Washer
Parking
- Total parking spaces:3
- Parking description:Concrete, Off Street, Side Apron
 Copyright 2026 Midwest Real Estate Data LLC. All rights reserved. The data relating to real estate for sale on this web site comes in part from the Broker Reciprocity Program of the Midwest Real Estate Data LLC. Listing information is deemed reliable but not guaranteed. MLSNI Member Broker: Vivian Galarza
New listings near 9120 E Prairie Road
- New
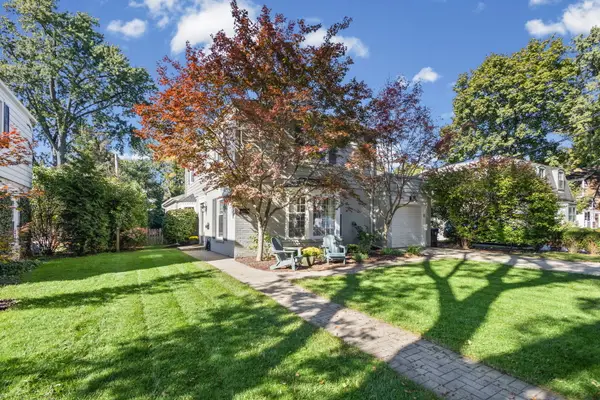 $1,125,000Active4 beds 3 baths2,200 sq. ft.
2008 Bennett Avenue, Evanston, IL 60201
MLS# 12794603Listed by: @PROPERTIES CHRISTIE'S INTERNATIONAL REAL ESTATE - New
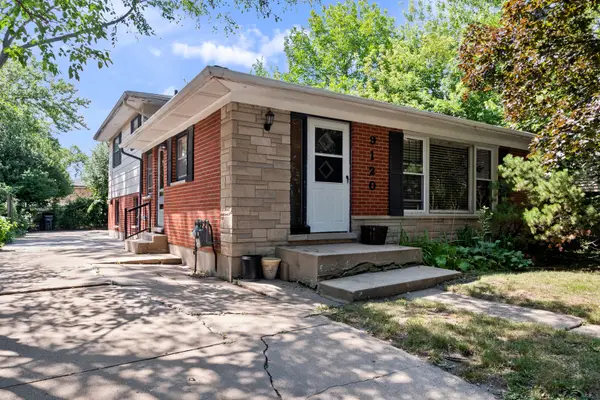 $375,000Active3 beds 2 baths1,246 sq. ft.
9120 E Prairie Road, Evanston, IL 60203
MLS# 12799050Listed by: RE/MAX PROPERTIES NORTHWEST - New
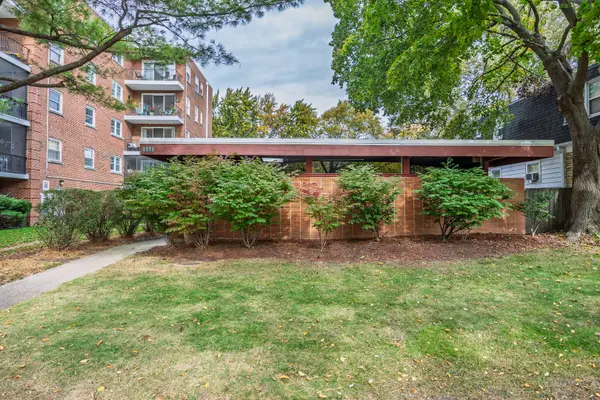
 $245,000Active-- beds 1 baths683 sq. ft.
2415 Central Street #A, Evanston, IL 60201
MLS# 12792325Listed by: CENTURY 21 CIRCLE - New
 $599,000Active3 beds 4 baths2,037 sq. ft.
1519 Monroe Street #C, Evanston, IL 60202
MLS# 12790020Listed by: COLDWELL BANKER REALTY - New
 $2,175,000Active6 beds 6 baths4,800 sq. ft.
706 Forest Avenue, Evanston, IL 60202
MLS# 12790824Listed by: BAIRD & WARNER - New
 $819,000Active3 beds 4 baths2,376 sq. ft.
1889 Maple Avenue #W6, Evanston, IL 60201
MLS# 12797711Listed by: @PROPERTIES CHRISTIE'S INTERNATIONAL REAL ESTATE - New
 $184,900Active1 beds 1 baths1,000 sq. ft.
441 Ridge Avenue #1, Evanston, IL 60202
MLS# 12797658Listed by: CORE REALTY & INVESTMENTS INC. - New
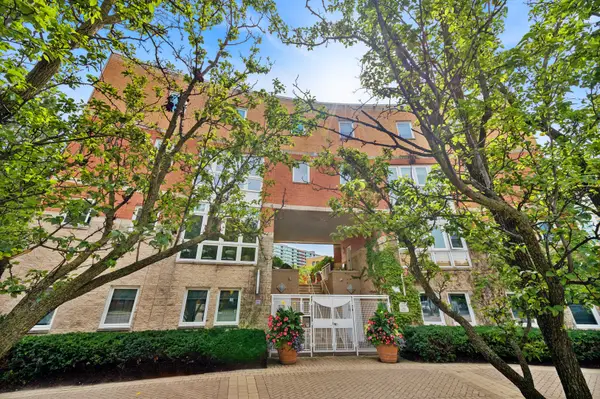 $635,000Active2 beds 4 baths1,761 sq. ft.
1889 Maple Avenue #E2, Evanston, IL 60201
MLS# 12797279Listed by: BAIRD & WARNER  $569,900Pending4 beds 3 baths1,200 sq. ft.
400 Wesley Avenue, Evanston, IL 60202
MLS# 12752792Listed by: RANDOLPH PARKS- New
 $174,900Active1 beds 1 baths750 sq. ft.
250 Ridge Avenue #3D, Evanston, IL 60202
MLS# 12784798Listed by: CENTURY 21 CIRCLE


Protect your home and budget from life's surprises with an Assurant Home Warranty, backed by a partner that supports you through every step of homeownership. Explore Plans.
©2026 Century 21 Real Estate LLC. All rights reserved. CENTURY 21®, the CENTURY 21 Logo and C21® are service marks owned by Century 21 Real Estate LLC. Century 21 Real Estate LLC fully supports the principles of the Fair Housing Act and the Equal Opportunity Act. Each office is independently owned and operated. Listing information is deemed reliable but not guaranteed accurate.