5328 Davis Street, Skokie, IL 60077
Local realty services provided by:CENTURY 21 North East
5328 Davis Street,Skokie, IL 60077
$499,900
- 3 Beds
- 2 Baths
- 1,250 sq. ft.
- Single family
- Active
Upcoming open houses
- Sat, Sep 1911:00 am - 01:00 pm
- Sun, Sep 2011:00 am - 01:00 pm
Listed by: stephanie englund siegel
Office: compass
MLS#:12761131
Source:MLSNI
Price summary
- Price:$499,900
- Price per sq. ft.:$399.92
About this home
Classic brick Georgian charm meets modern style and thoughtful updates in this beautifully remodeled 3-bedroom, 1.5-bath home. An inviting open floor plan creates an easy flow between the living and dining spaces, complemented by stunning hardwood flooring throughout and abundant natural light. The updated white shaker kitchen is both stylish and functional, featuring quartz countertops, a coordinating tile backsplash, newer stainless-steel appliances and plenty of cabinet space. Throughout the home, newer crown molding and LED recessed lighting add a polished finishing touch. Both bathrooms have been tastefully updated with newer finishes and tile. Major improvements provide peace of mind, including newer windows, newer A/C, a newer roof, updated electrical and new copper plumbing. Outside, enjoy a fully fenced backyard offering space for entertaining, gardening, play or simply relaxing. The oversized one-car garage provides excellent additional storage space. Beautifully updated from top to bottom while retaining the timeless appeal of a classic brick Georgian, this home offers the perfect combination of character, comfort and modern convenience....
Contact an agent
Home facts
- Year built:1949
- Listing ID #:12761131
- Updated:September 19, 2026 at 11:00 AM
Rooms and interior
- Bedrooms:3
- Total bathrooms:2
- Full bathrooms:1
- Half bathrooms:1
- Rooms Total:8
- Dining Description:Separate Dining Room
- Kitchen Description:Dishwasher, Microwave, Portable Dishwasher, Range, Refrigerator, Stainless Steel Appliance(s)
- Basement Description:Finished, Full
- Living area:1,250 sq. ft.
Heating and cooling
- Cooling:Central Air
- Heating:Forced Air
- Central air:Yes
Structure and exterior
- Roof:Asphalt
- Year built:1949
- Building area:1,250 sq. ft.
- Lot area:0.13 Acres
- Architectural Style:Georgian
- Foundation Description:Concrete Perimeter
- Levels:2 Story
Utilities
- Water:Lake Michigan
- Sewer:Public Sewer
Finances and disclosures
- Price:$499,900
- Price per sq. ft.:$399.92
- Tax amount:$7,582 (2025)
Features and amenities
- Laundry features:Dryer, Washer
Parking
- Total parking spaces:1
- Parking description:Concrete, Detached Garage, Garage
- Garage:Yes
- Garage spaces:1.5
 Copyright 2026 Midwest Real Estate Data LLC. All rights reserved. The data relating to real estate for sale on this web site comes in part from the Broker Reciprocity Program of the Midwest Real Estate Data LLC. Listing information is deemed reliable but not guaranteed. MLSNI Member Broker: Nate Brown
New listings near 5328 Davis Street
- Open Sat, 1 to 3pmNew
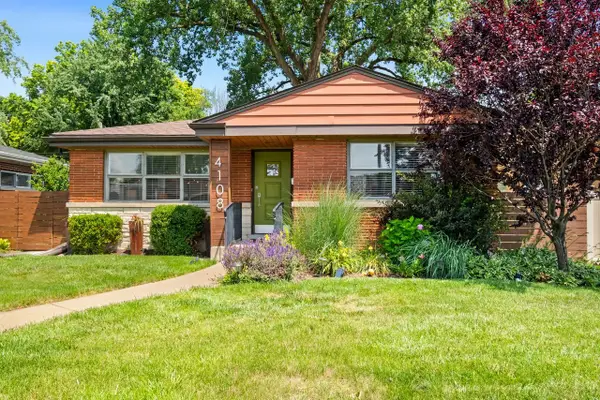 $495,000Active3 beds 2 baths1,158 sq. ft.
4108 Main Street, Skokie, IL 60076
MLS# 12723686Listed by: COLDWELL BANKER REALTY - Open Sun, 11am to 1pmNew
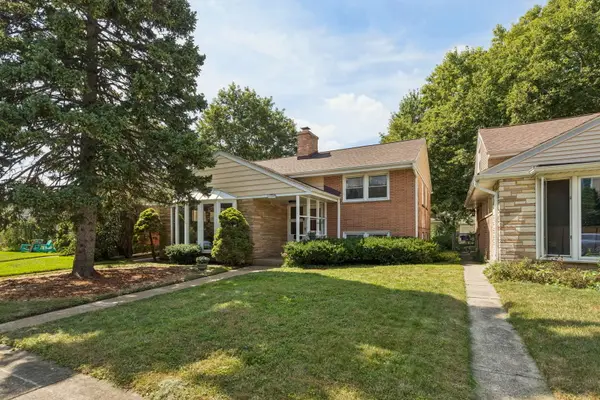 $445,000Active3 beds 2 baths1,200 sq. ft.
7920 Kenneth Avenue, Skokie, IL 60076
MLS# 12755124Listed by: COLDWELL BANKER REALTY - New
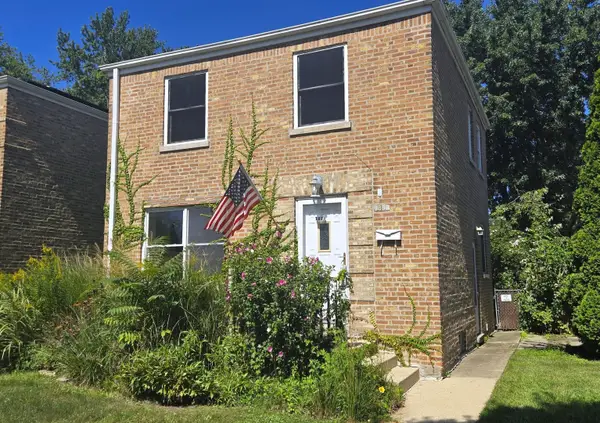 $350,000Active2 beds 1 baths1,100 sq. ft.
3836 Hull Street, Skokie, IL 60076
MLS# 12744119Listed by: COLDWELL BANKER REALTY - Open Sat, 12:30 to 2pmNew
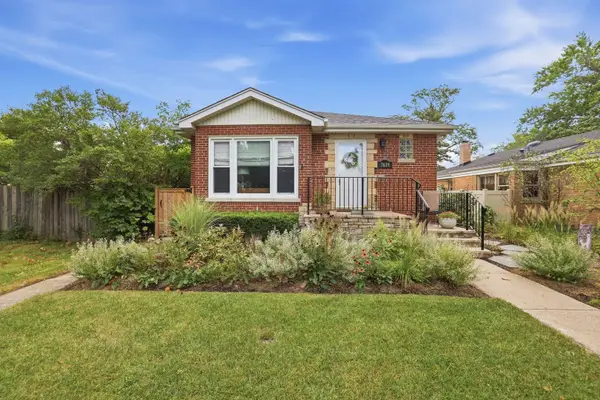 $465,000Active2 beds 2 baths1,800 sq. ft.
7639 Laramie Avenue, Skokie, IL 60077
MLS# 12759362Listed by: COMPASS - New
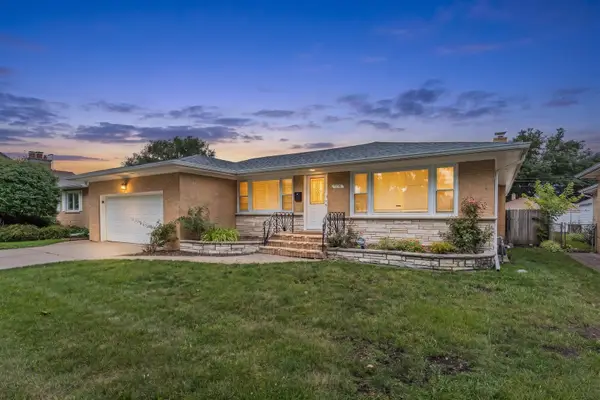 $675,000Active3 beds 3 baths2,070 sq. ft.
5018 Dobson Street, Skokie, IL 60077
MLS# 12763087Listed by: HOMETOWN REAL ESTATE GROUP - Open Sun, 11am to 1pmNew
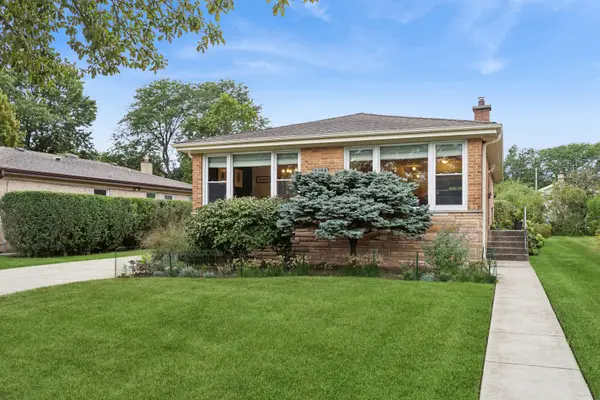 $625,000Active4 beds 3 baths1,410 sq. ft.
9306 Kostner Avenue, Skokie, IL 60076
MLS# 12754516Listed by: BAIRD & WARNER - Open Sat, 1 to 3pmNew
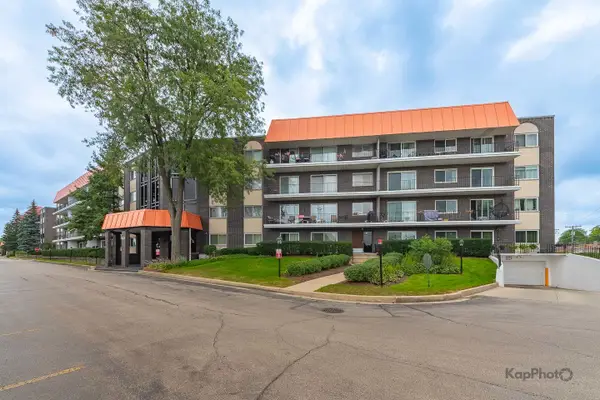
 $267,000Active2 beds 2 baths
4949 Golf Road #105, Skokie, IL 60077
MLS# 12762917Listed by: CENTURY 21 S.G.R., INC. - Open Sat, 12 to 2pmNew
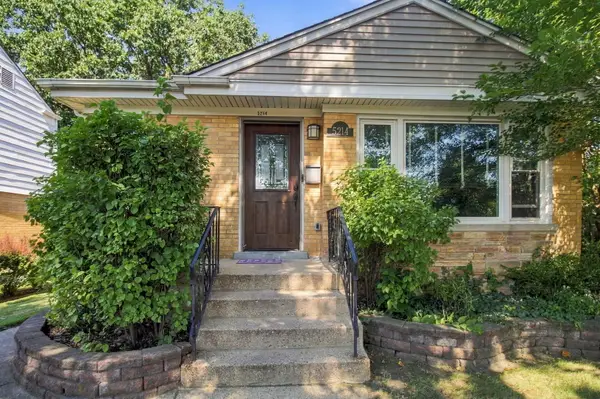 $589,900Active4 beds 3 baths1,209 sq. ft.
5214 Enfield Avenue, Skokie, IL 60077
MLS# 12756623Listed by: EPIQUE REALTY INC - New
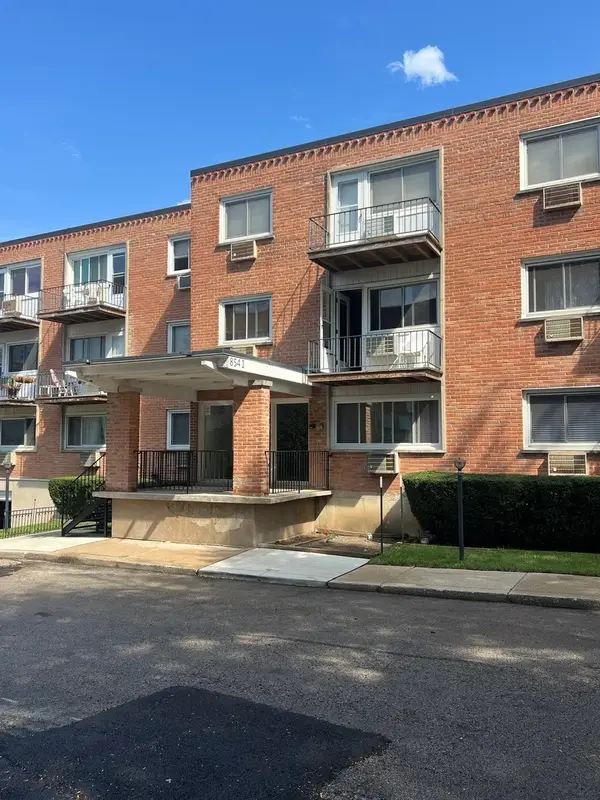 $159,900Active1 beds 1 baths750 sq. ft.
8541 Lotus Avenue #916, Skokie, IL 60077
MLS# 12762312Listed by: COMPASS - New
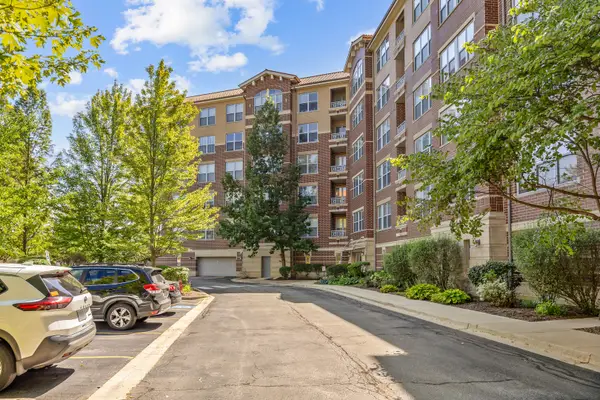 $550,000Active2 beds 2 baths2,021 sq. ft.
9350 Skokie Boulevard #411, Skokie, IL 60077
MLS# 12760181Listed by: WORTH CLARK REALTY


Protect your home and budget from life's surprises with an Assurant Home Warranty, backed by a partner that supports you through every step of homeownership. Explore Plans.
©2026 Century 21 Real Estate LLC. All rights reserved. CENTURY 21®, the CENTURY 21 Logo and C21® are service marks owned by Century 21 Real Estate LLC. Century 21 Real Estate LLC fully supports the principles of the Fair Housing Act and the Equal Opportunity Act. Each office is independently owned and operated. Listing information is deemed reliable but not guaranteed accurate.