7506 Kilbourn Avenue, Skokie, IL 60076
Local realty services provided by:CENTURY 21 Circle
7506 Kilbourn Avenue,Skokie, IL 60076
$540,000
- 4 Beds
- 2 Baths
- - sq. ft.
- Single family
- Sold
Listed by:
 Tu Nguyen(773) 964 - 9788CENTURY 21 Circle
Office: century 21 circle
MLS#:12661588
Source:MLSNI
Sorry, we are unable to map this address
Price summary
- Price:$540,000
About this home
Welcome to this beautifully maintained and move-in-ready split-level home in a quiet, desirable Skokie neighborhood. Offering 4 bedrooms and 2 full baths, this bright and inviting home features spacious living areas filled with natural light and an updated kitchen with quartz countertops, stainless steel appliances, and a brand-new dishwasher.*** The lower level includes a large 4th bedroom, full bath, and walkout utility/laundry room, providing flexible living space. Recent updates include a new deck, 150-amp electrical service with EV charger, A/C (2019), and roof (2018). A detached 2-car garage adds extra storage and convenience.*** Located in highly rated District 73 and District 219 Niles North High School, with a school bus stop just down the street. Conveniently close to parks, shopping, restaurants, public transportation, and expressways. Move right in and enjoy all this wonderful home and location have to offer!
Contact an agent
Home facts
- Year built:1957
- Listing ID #:12661588
- Updated:July 19, 2026 at 07:16 AM
Rooms and interior
- Bedrooms:4
- Total bathrooms:2
- Full bathrooms:2
- Rooms Total:7
- Kitchen Description:Dishwasher, Disposal, Range, Range Hood, Refrigerator
- Basement Description:Finished
Heating and cooling
- Cooling:Central Air
- Heating:Forced Air, Natural Gas
- Central air:Yes
Structure and exterior
- Roof:Asphalt
- Year built:1957
- Architectural Style:Bi-level
- Levels:Split Level
Schools
- High school:Niles North High School
- Middle school:East Prairie Middle School
- Elementary school:East Prairie Elementary School
Utilities
- Water:Lake Michigan, Public
- Sewer:Public Sewer
Finances and disclosures
- Price:$540,000
- Tax amount:$10,411 (2024)
Features and amenities
- Laundry features:Dryer, Washer
Parking
- Total parking spaces:2
- Parking description:Detached Garage, Garage
- Garage:Yes
- Garage spaces:2
Copyright 2026 Midwest Real Estate Data LLC. All rights reserved. The data relating to real estate for sale on this web site comes in part from the Broker Reciprocity Program of the Midwest Real Estate Data LLC. Listing information is deemed reliable but not guaranteed.New listings near 7506 Kilbourn Avenue
- New
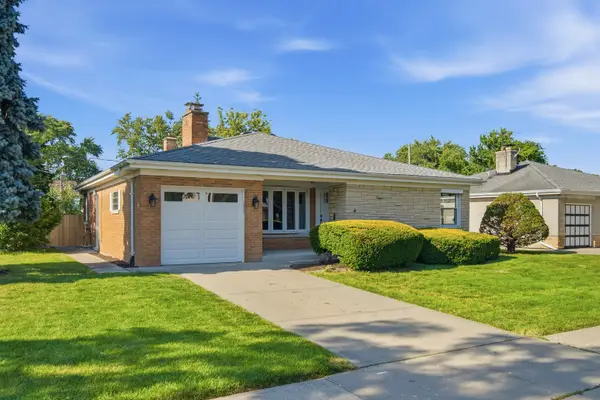 $529,900Active3 beds 3 baths1,428 sq. ft.
5022 Fargo Avenue, Skokie, IL 60077
MLS# 12708751Listed by: LIV REALTY INC - New
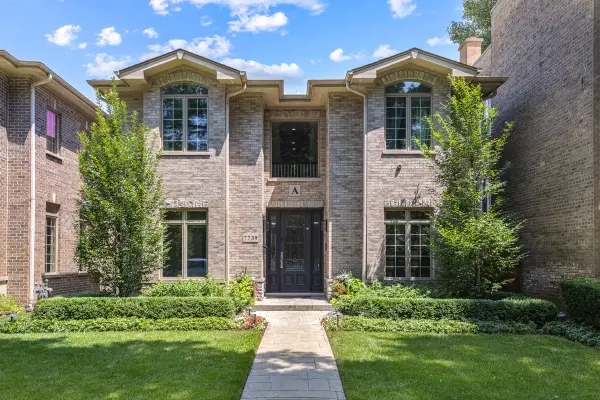 $925,000Active6 beds 5 baths2,408 sq. ft.
7739 Kenton Avenue, Skokie, IL 60076
MLS# 12708301Listed by: PARKVUE REALTY CORPORATION - New
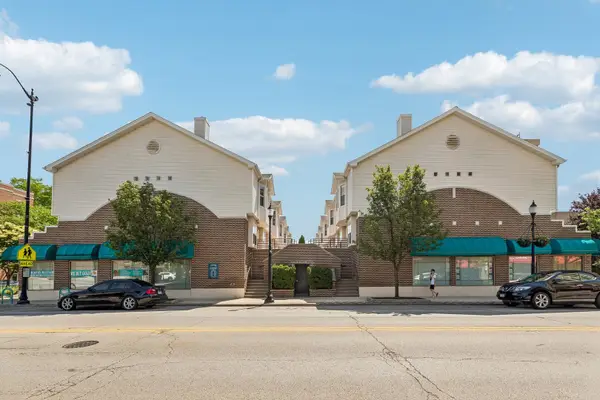 $379,900Active2 beds 3 baths1,469 sq. ft.
8029 Lincoln Avenue, Skokie, IL 60077
MLS# 12708395Listed by: REDFIN CORPORATION - New
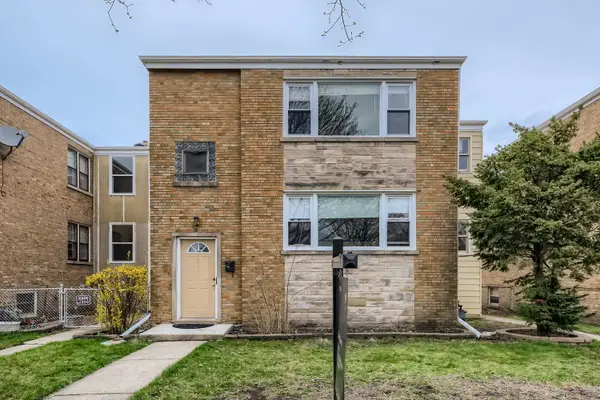 $650,000Active7 beds 3 baths
Address Withheld By Seller, Skokie, IL 60077
MLS# 12697962Listed by: REAL BROKER LLC - New
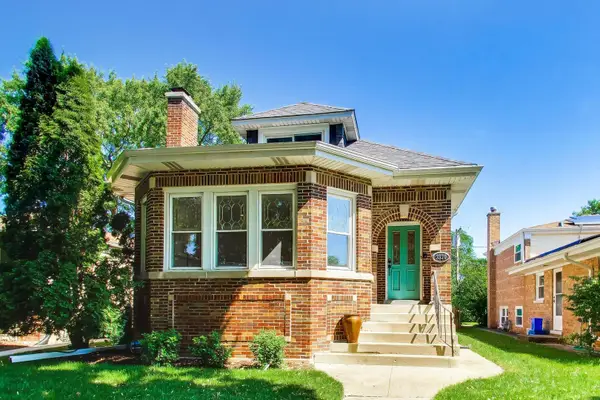 $549,000Active4 beds 2 baths3,900 sq. ft.
3320 Capitol Street, Skokie, IL 60076
MLS# 12708204Listed by: @PROPERTIES CHRISTIE'S INTERNATIONAL REAL ESTATE - New
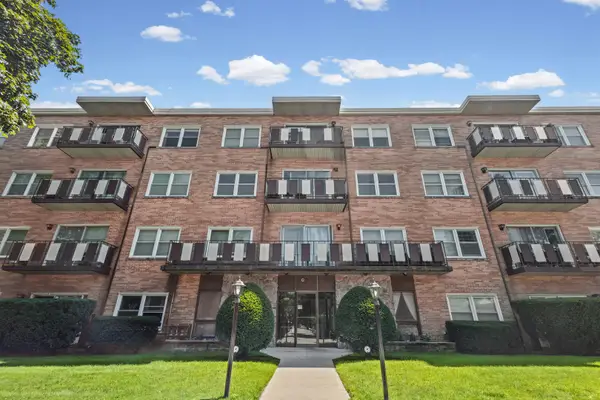 $219,900Active1 beds 1 baths
5005 Enfield Avenue #108, Skokie, IL 60077
MLS# 12707850Listed by: HOMESMART CONNECT LLC - New
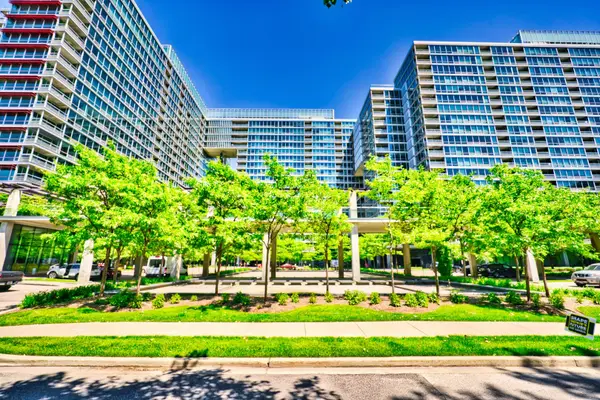 $455,000Active2 beds 2 baths1,600 sq. ft.
9655 Woods Drive #1602, Skokie, IL 60077
MLS# 12706750Listed by: GEORGE REALTY GROUP - Open Sun, 11am to 1pmNew
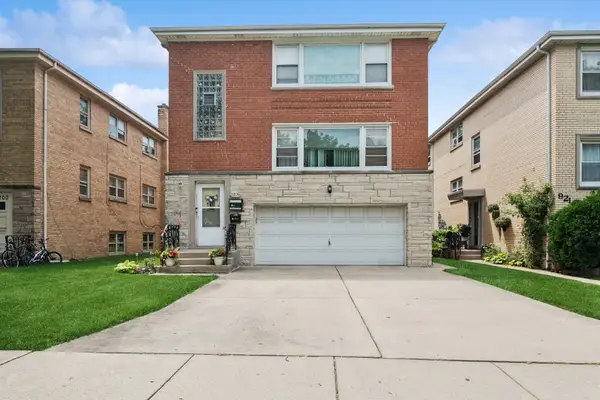 $639,000Active4 beds 3 baths
9206 Bennett Avenue, Evanston, IL 60203
MLS# 12698187Listed by: BAIRD & WARNER - New
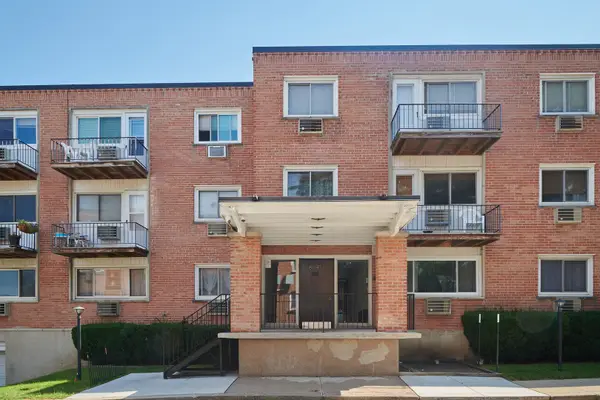
 $175,000Active1 beds 1 baths
8541 Lotus Avenue #710, Skokie, IL 60077
MLS# 12705368Listed by: CENTURY 21 CIRCLE - New
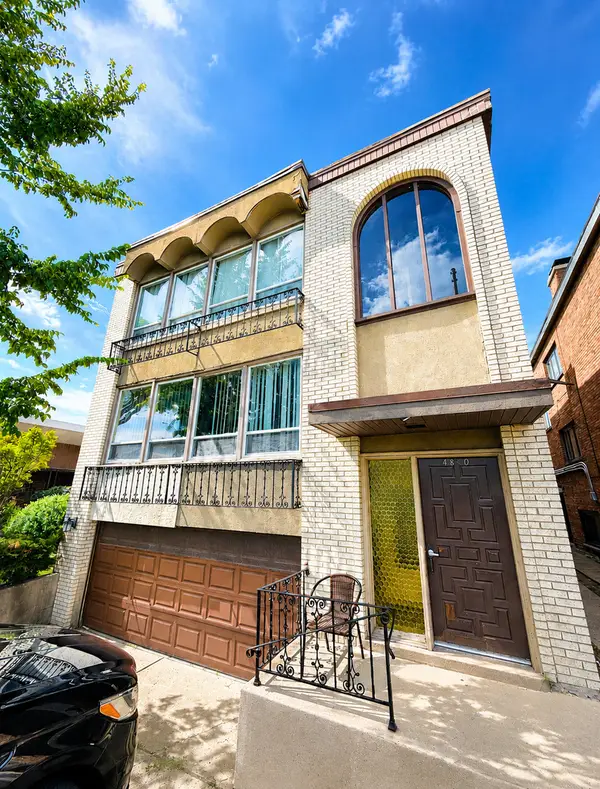 $799,900Active6 beds 5 baths
4840 Old Orchard Road, Skokie, IL 60077
MLS# 12704411Listed by: YOU PROPERTIES LLC


Protect your home and budget from life's surprises with an Assurant Home Warranty, backed by a partner that supports you through every step of homeownership. Explore Plans.
©2026 Century 21 Real Estate LLC. All rights reserved. CENTURY 21®, the CENTURY 21 Logo and C21® are service marks owned by Century 21 Real Estate LLC. Century 21 Real Estate LLC fully supports the principles of the Fair Housing Act and the Equal Opportunity Act. Each office is independently owned and operated. Listing information is deemed reliable but not guaranteed accurate.