
7509 Frontage Road, Skokie, IL 60077
Local realty services provided by:CENTURY 21 Circle
7509 Frontage Road,Skokie, IL 60077
$575,000
- 3 Beds
- 3 Baths
- 1,600 sq. ft.
- Townhouse
- Active
Listed by: eileen smithfield
Office: exit strategy realty
MLS#:12727619
Source:MLSNI
Price summary
- Price:$575,000
- Price per sq. ft.:$359.38
- Monthly HOA dues:$288
About this home
Stunning light filled 3 Bedroom and 3 full Bathroom Townhouse. Spacious open Kitchen with all stainless steel appliances, richly stained wood cabinets and granite counter tops. Adjacent patio to enjoy your morning coffee. Bring all your furnishing to this large Living Room to relax and entertain. Large TV comes with the sale of this Townhouse. Separate Dining Room with an easy pass through opening from the Kitchen. The private Primary Bedroom has a large Bathroom with a two sink vanity, soaking tub and separate shower stall. Full Bathroom at 1st Floor Hallway is convenient to the 2nd Bedroom and Living Area spaces. The Lower Level has a expansive Family Room with a gas fireplace to enjoy cozy evenings at home. The 3rd Bedroom on the Lower Level has beautiful custom built storage with a full Bathroom adjacent for easy access. Separate Laundry Room on the Lower Level. Huge oversized Garage for two cars and extra space for lots of storage. Remote Garage door opener, water spigot in Garage for cleaning purposes. The townhouse has a roof that was totally replaced approximately three years ago. This location is spectacular with easy access to the community schools, shopping, Laramie Park and the expressway....
Contact an agent
Home facts
- Year built:2005
- Listing ID #:12727619
- Updated:September 23, 2026 at 11:16 AM
Rooms and interior
- Bedrooms:3
- Total bathrooms:3
- Full bathrooms:3
- Rooms Total:7
- Dining Description:Separate Dining Room
- Kitchen Description:Dishwasher, Disposal, Microwave, Range, Refrigerator, Stainless Steel Appliance(s)
- Basement Description:Finished, Partial
- Living area:1,600 sq. ft.
Heating and cooling
- Cooling:Central Air
- Heating:Forced Air, Natural Gas
- Central air:Yes
Structure and exterior
- Year built:2005
- Building area:1,600 sq. ft.
Utilities
- Water:Lake Michigan, Public
- Sewer:Public Sewer
Finances and disclosures
- Price:$575,000
- Price per sq. ft.:$359.38
- Tax amount:$8,562 (2024)
Features and amenities
- Laundry features:Dryer, Washer
Parking
- Total parking spaces:4
- Parking description:Attached Garage, Garage
- Garage:Yes
- Garage spaces:2
 Copyright 2026 Midwest Real Estate Data LLC. All rights reserved. The data relating to real estate for sale on this web site comes in part from the Broker Reciprocity Program of the Midwest Real Estate Data LLC. Listing information is deemed reliable but not guaranteed.
New listings near 7509 Frontage Road
- New
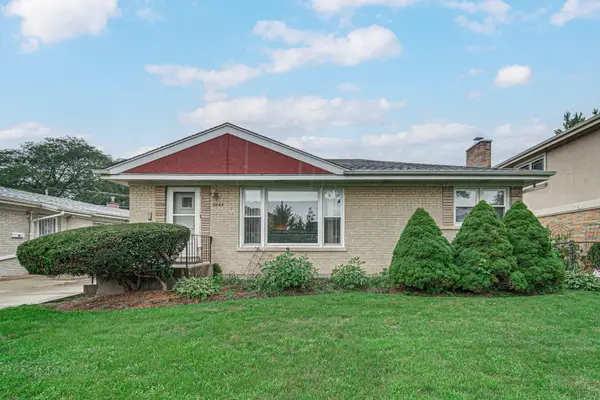 $439,900Active3 beds 2 baths1,036 sq. ft.
8644 Laramie Avenue, Skokie, IL 60077
MLS# 12767042Listed by: ACHIEVE REAL ESTATE GROUP INC - New
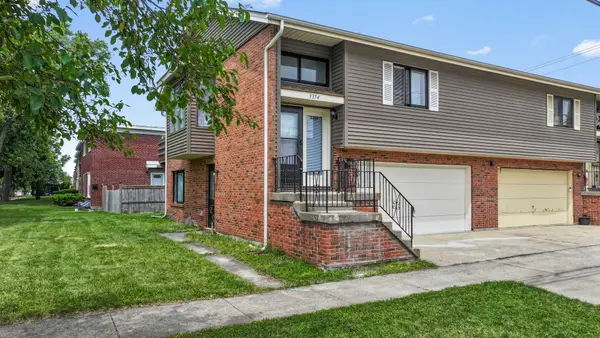 $439,000Active3 beds 2 baths2,200 sq. ft.
3354 Madison Street, Skokie, IL 60076
MLS# 12767239Listed by: MEGA USA PROPERTIES, INC. - New
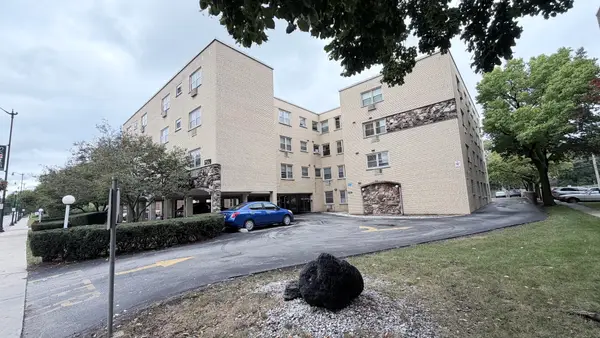 $184,900Active1 beds 1 baths900 sq. ft.
5220 Oakton Street #204, Skokie, IL 60077
MLS# 12767033Listed by: UNITED REALTY PARTNERS LTD - New
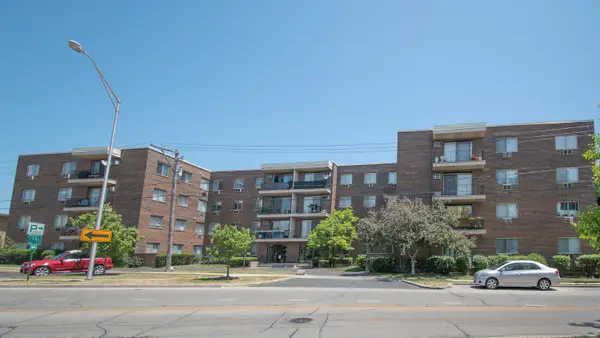 $270,000Active2 beds 2 baths1,242 sq. ft.
9445 Kenton Avenue #406, Skokie, IL 60076
MLS# 12766908Listed by: ENGEL & VOELKERS CHICAGO NORTH SHORE - Open Sat, 2 to 3pmNew
 $300,000Active1 beds 1 baths830 sq. ft.
9655 Woods Drive #707, Skokie, IL 60077
MLS# 12760481Listed by: BAIRD & WARNER - Open Sat, 11am to 2pmNew
 $650,000Active3 beds 3 baths1,500 sq. ft.
9400 Kilbourn Avenue, Skokie, IL 60076
MLS# 12759098Listed by: @PROPERTIES CHRISTIE'S INTERNATIONAL REAL ESTATE - New
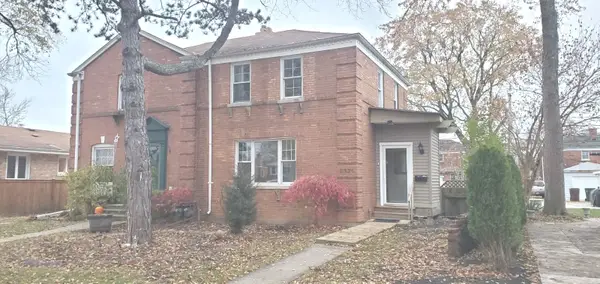 $329,000Active2 beds 2 baths
8321 Monticello Avenue #8321, Skokie, IL 60076
MLS# 12765754Listed by: GUIDANCE REALTY - New
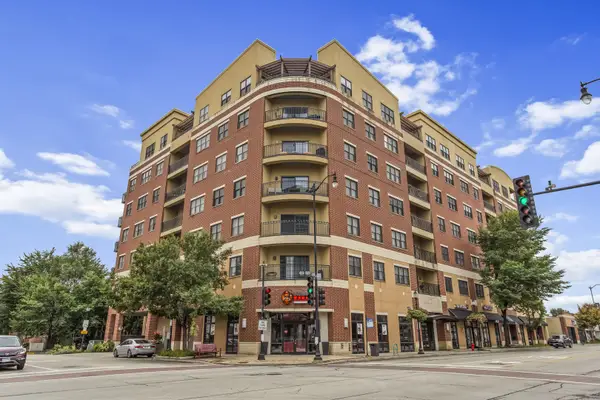 $795,000Active3 beds 3 baths2,450 sq. ft.
4953 Oakton Street #703, Skokie, IL 60077
MLS# 12764458Listed by: JAMESON SOTHEBY'S INTERNATIONAL REALTY 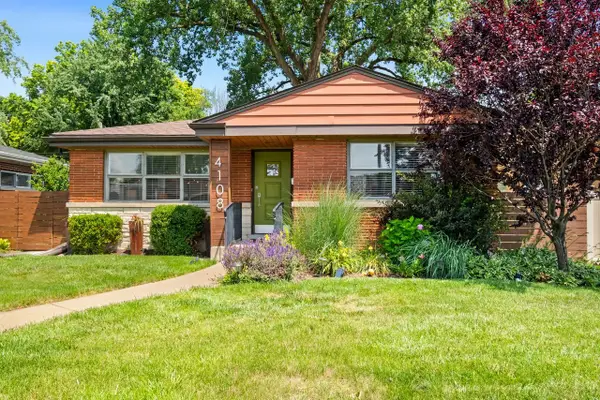 $495,000Pending3 beds 2 baths1,158 sq. ft.
4108 Main Street, Skokie, IL 60076
MLS# 12723686Listed by: COLDWELL BANKER REALTY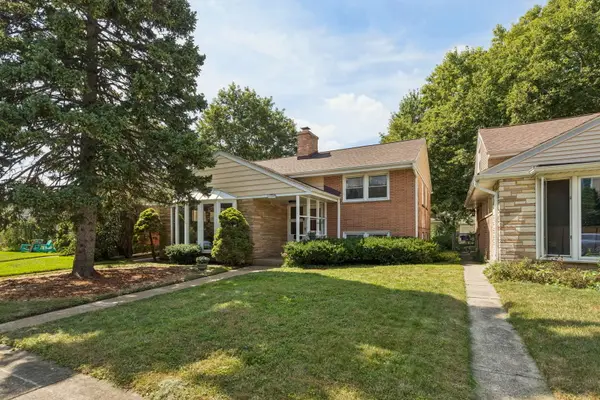 $445,000Pending3 beds 2 baths1,200 sq. ft.
7920 Kenneth Avenue, Skokie, IL 60076
MLS# 12755124Listed by: COLDWELL BANKER REALTY


Protect your home and budget from life's surprises with an Assurant Home Warranty, backed by a partner that supports you through every step of homeownership. Explore Plans.
©2026 Century 21 Real Estate LLC. All rights reserved. CENTURY 21®, the CENTURY 21 Logo and C21® are service marks owned by Century 21 Real Estate LLC. Century 21 Real Estate LLC fully supports the principles of the Fair Housing Act and the Equal Opportunity Act. Each office is independently owned and operated. Listing information is deemed reliable but not guaranteed accurate.