
7918 Kolmar Avenue, Skokie, IL 60076
Local realty services provided by:CENTURY 21 North East
7918 Kolmar Avenue,Skokie, IL 60076
$410,000
- 3 Beds
- 1 Baths
- 1,079 sq. ft.
- Single family
- Pending
Listed by: lisa miceli, johanna johnson
Office: jameson sotheby's international realty
MLS#:12715246
Source:MLSNI
Price summary
- Price:$410,000
- Price per sq. ft.:$379.98
About this home
Move right into this beautifully updated 3-bedroom, 1-bath all-brick ranch offering generous living space inside and out! Freshly painted throughout with brand-new windows, new roof on both the house and garage, and an updated kitchen. The dry, unfinished basement (1153 sf) with a roughed-in bath offers endless potential for additional living space. Enjoy the fully fenced backyard with patio, detached 2-car garage, and plenty of room to relax or entertain. Middleton Elementary, McCracken Middle School and Niles North High School. Steps to Oakton Park & the Exploritorium and conveniently located near vibrant downtown Skokie with its shops, restaurants, farmers' market, Skokie Swift & more! Not to be missed!
Contact an agent
Home facts
- Year built:1954
- Listing ID #:12715246
- Updated:August 05, 2026 at 04:28 PM
Rooms and interior
- Bedrooms:3
- Total bathrooms:1
- Full bathrooms:1
- Rooms Total:6
- Dining Description:Combined With Living Room
- Kitchen Description:Dishwasher, Microwave, Range, Refrigerator, Stainless Steel Appliance(s)
- Basement Description:Full
- Living area:1,079 sq. ft.
Heating and cooling
- Cooling:Central Air
- Heating:Forced Air, Natural Gas
- Central air:Yes
Structure and exterior
- Year built:1954
- Building area:1,079 sq. ft.
- Lot area:0.14 Acres
- Architectural Style:Ranch
- Levels:1 Story
Schools
- High school:Niles North High School
- Middle school:Oliver Mccracken Middle School
- Elementary school:John Middleton Elementary School
Utilities
- Water:Lake Michigan
- Sewer:Public Sewer
Finances and disclosures
- Price:$410,000
- Price per sq. ft.:$379.98
- Tax amount:$10,341 (2024)
Features and amenities
- Laundry features:Dryer, Washer
Parking
- Total parking spaces:2
- Parking description:Detached Garage, Garage
- Garage:Yes
- Garage spaces:2
 Copyright 2026 Midwest Real Estate Data LLC. All rights reserved. The data relating to real estate for sale on this web site comes in part from the Broker Reciprocity Program of the Midwest Real Estate Data LLC. Listing information is deemed reliable but not guaranteed. MLSNI Member Broker: Nate Brown
New listings near 7918 Kolmar Avenue
- New
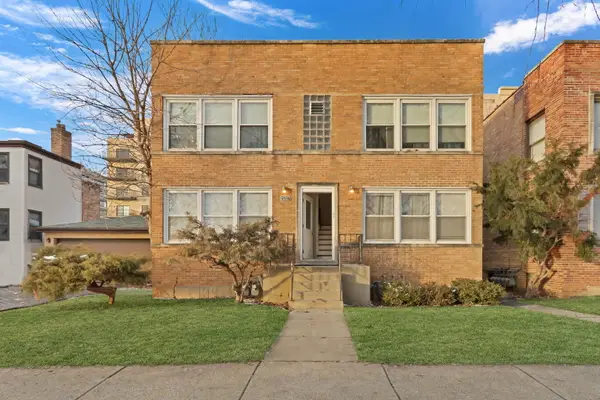 $850,000Active8 beds 4 baths
4956 Louise Street, Skokie, IL 60077
MLS# 12724739Listed by: RE/MAX PLAZA - New
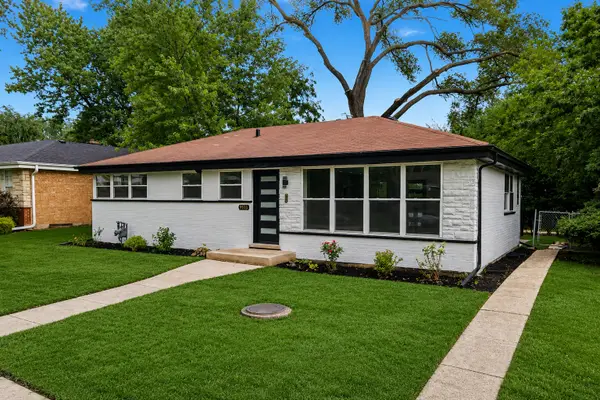 $699,900Active4 beds 3 baths2,456 sq. ft.
9513 Lowell Avenue, Skokie, IL 60076
MLS# 12722781Listed by: HOMESMART CONNECT LLC - New
 $560,000Active3 beds 3 baths1,762 sq. ft.
9055 Kenton Avenue, Skokie, IL 60076
MLS# 12720385Listed by: GMC REALTY LTD  $185,000Pending2 beds 1 baths
8835 Lamon Avenue #1-N, Skokie, IL 60077
MLS# 12723113Listed by: JAY C REALTY, INC.- Open Sat, 2 to 4pmNew
 $219,900Active2 beds 1 baths1,000 sq. ft.
8920 Lamon Avenue #2B, Skokie, IL 60077
MLS# 12721654Listed by: REAL PEOPLE REALTY - Open Sun, 12:30 to 2pmNew
 $510,000Active5 beds 3 baths1,812 sq. ft.
8449 N St Louis Avenue, Skokie, IL 60076
MLS# 12721738Listed by: COMPASS - Open Sat, 1 to 3pmNew
 $619,900Active3 beds 2 baths1,298 sq. ft.
9110 Forestview Road, Evanston, IL 60203
MLS# 12690290Listed by: SMART HOME REALTY - New
 $1,650,000Active5 beds 6 baths5,132 sq. ft.
7001 Laramie Avenue, Skokie, IL 60077
MLS# 12722499Listed by: KOMAR - New
 $238,900Active2 beds 2 baths1,000 sq. ft.
8710 Skokie Boulevard #3BS, Skokie, IL 60077
MLS# 12722648Listed by: SKY HIGH REAL ESTATE INC.


Protect your home and budget from life's surprises with an Assurant Home Warranty, backed by a partner that supports you through every step of homeownership. Explore Plans.
©2026 Century 21 Real Estate LLC. All rights reserved. CENTURY 21®, the CENTURY 21 Logo and C21® are service marks owned by Century 21 Real Estate LLC. Century 21 Real Estate LLC fully supports the principles of the Fair Housing Act and the Equal Opportunity Act. Each office is independently owned and operated. Listing information is deemed reliable but not guaranteed accurate.