
9055 Kenton Avenue, Skokie, IL 60076
Local realty services provided by:CENTURY 21 North East
9055 Kenton Avenue,Skokie, IL 60076
$560,000
- 3 Beds
- 3 Baths
- 1,762 sq. ft.
- Single family
- Active
Listed by: jacqueline caballero
Office: gmc realty ltd
MLS#:12720385
Source:MLSNI
Price summary
- Price:$560,000
- Price per sq. ft.:$317.82
About this home
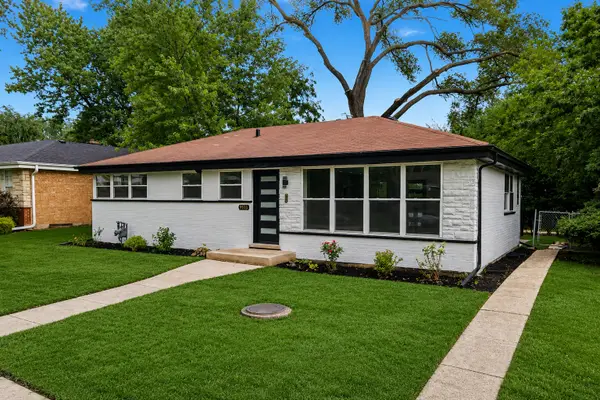
Investor Special | Estate Sale | Oversized Corner Property on Two Tax Parcels Opportunity awaits at 9055 Kenton Ave. This estate sale offers a 3-bedroom, 2.1-bath home situated on an oversized corner property consisting of two separate tax PINs totaling approximately 13,034 square feet. The home is in need of significant repairs, including a new roof, and has been priced to reflect its condition, making it an excellent opportunity for investors, rehabbers, or buyers looking to renovate and build equity. The property is located in Skokie's desirable R1 Single-Family District and offers an expansive yard with plenty of outdoor space. Whether you're looking to restore the existing home or reimagine the property within applicable zoning requirements, this is a rare chance to purchase a large residential parcel in an established neighborhood. Per information provided by the Village of Skokie, the two tax parcels are considered one zoning lot under common ownership. Buyers are responsible for independently verifying zoning, permitted uses, future improvements, and all development-related information with the Village of Skokie. Property is being sold As-is...
Contact an agent
Home facts
- Year built:1954
- Listing ID #:12720385
- Updated:August 05, 2026 at 01:54 PM
Rooms and interior
- Bedrooms:3
- Total bathrooms:3
- Full bathrooms:2
- Half bathrooms:1
- Rooms Total:7
- Basement Description:Finished, Partial
- Living area:1,762 sq. ft.
Heating and cooling
- Cooling:Central Air
- Heating:Natural Gas
- Central air:Yes
Structure and exterior
- Year built:1954
- Building area:1,762 sq. ft.
- Lot Features:Corner Lot
- Architectural Style:Bi-level
- Levels:Split Level
Schools
- High school:Niles North High School
- Elementary school:Devonshire School
Utilities
- Water:Public
- Sewer:Public Sewer
Finances and disclosures
- Price:$560,000
- Price per sq. ft.:$317.82
- Tax amount:$4,591 (2023)
Parking
- Total parking spaces:2
- Parking description:Attached Garage, Concrete, Garage
- Garage:Yes
- Garage spaces:2
 Copyright 2026 Midwest Real Estate Data LLC. All rights reserved. The data relating to real estate for sale on this web site comes in part from the Broker Reciprocity Program of the Midwest Real Estate Data LLC. Listing information is deemed reliable but not guaranteed. MLSNI Member Broker: Nate Brown
New listings near 9055 Kenton Avenue
- New
 $699,900Active4 beds 3 baths2,456 sq. ft.
9513 Lowell Avenue, Skokie, IL 60076
MLS# 12722781Listed by: HOMESMART CONNECT LLC  $410,000Pending3 beds 1 baths1,079 sq. ft.
7918 Kolmar Avenue, Skokie, IL 60076
MLS# 12715246Listed by: JAMESON SOTHEBY'S INTERNATIONAL REALTY $185,000Pending2 beds 1 baths
8835 Lamon Avenue #1-N, Skokie, IL 60077
MLS# 12723113Listed by: JAY C REALTY, INC.- Open Sat, 2 to 4pmNew
 $219,900Active2 beds 1 baths1,000 sq. ft.
8920 Lamon Avenue #2B, Skokie, IL 60077
MLS# 12721654Listed by: REAL PEOPLE REALTY - Open Sun, 12:30 to 2pmNew
 $510,000Active5 beds 3 baths1,812 sq. ft.
8449 N St Louis Avenue, Skokie, IL 60076
MLS# 12721738Listed by: COMPASS - Open Sat, 1 to 3pmNew
 $619,900Active3 beds 2 baths1,298 sq. ft.
9110 Forestview Road, Evanston, IL 60203
MLS# 12690290Listed by: SMART HOME REALTY - New
 $1,650,000Active5 beds 6 baths5,132 sq. ft.
7001 Laramie Avenue, Skokie, IL 60077
MLS# 12722499Listed by: KOMAR - New
 $238,900Active2 beds 2 baths1,000 sq. ft.
8710 Skokie Boulevard #3BS, Skokie, IL 60077
MLS# 12722648Listed by: SKY HIGH REAL ESTATE INC. - New
 $319,900Active2 beds 2 baths1,456 sq. ft.
7400 N Lincoln Avenue #511, Skokie, IL 60076
MLS# 12722779Listed by: BAIRD & WARNER


Protect your home and budget from life's surprises with an Assurant Home Warranty, backed by a partner that supports you through every step of homeownership. Explore Plans.
©2026 Century 21 Real Estate LLC. All rights reserved. CENTURY 21®, the CENTURY 21 Logo and C21® are service marks owned by Century 21 Real Estate LLC. Century 21 Real Estate LLC fully supports the principles of the Fair Housing Act and the Equal Opportunity Act. Each office is independently owned and operated. Listing information is deemed reliable but not guaranteed accurate.