
8222 Springfield Avenue, Skokie, IL 60076
Local realty services provided by:CENTURY 21 Circle
8222 Springfield Avenue,Skokie, IL 60076
$525,000
- 3 Beds
- 2 Baths
- 2,186 sq. ft.
- Single family
- Active
Listed by: dave blum, christine sullivan
Office: baird & warner
MLS#:12717692
Source:MLSNI
Price summary
- Price:$525,000
- Price per sq. ft.:$240.16
About this home
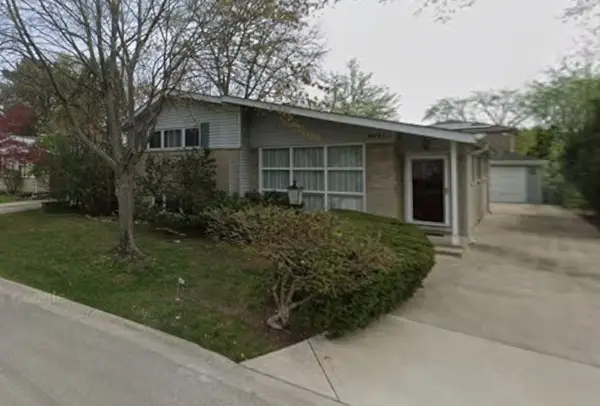
Welcome to this classic brick Cape Cod, set on an oversized lot in a prime Skokie location. Thoughtfully designed with a flexible layout including a bright living room that flows into a separate dining area off of the kitchen. The kitchen features wood cabinetry, a breakfast bar, and all stainless steel appliances, and plenty of space to cook and gather. The main level also offers a private bedroom and full bathroom, perfect for one-level living, while upstairs two additional bedrooms share a full bath, both with hardwood floors. The finished basement adds even more living space, centered around a stone decorative fireplace, with durable laminate flooring throughout perfect for a family room, recreation room, or home office. The lower level also has a separate laundry room, work bench closet, and utility/storage room for plenty of additional storage space. Outside, enjoy a deep, partially fenced backyard bordered by mature hedges for privacy, a concrete patio pad ideal for entertaining and an oversized double-long detached garage with two doors, one off the alley and one off the side driveway. Ideally located near parks, shopping, dining, and public transportation, this well-cared for Skokie home is ready for its next chapter....
Contact an agent
Home facts
- Year built:1950
- Listing ID #:12717692
- Updated:July 30, 2026 at 08:28 PM
Rooms and interior
- Bedrooms:3
- Total bathrooms:2
- Full bathrooms:2
- Rooms Total:7
- Bathrooms Description:No Tub
- Kitchen Description:Dishwasher, Microwave, Range, Refrigerator, Stainless Steel Appliance(s)
- Basement Description:Finished, Full
- Living area:2,186 sq. ft.
Heating and cooling
- Cooling:Central Air
- Heating:Forced Air, Natural Gas
- Central air:Yes
Structure and exterior
- Roof:Asphalt
- Year built:1950
- Building area:2,186 sq. ft.
- Architectural Style:Cape Cod
- Foundation Description:Concrete Perimeter
- Levels:2 Story
Schools
- High school:Niles North High School
- Middle school:Oliver Mccracken Middle School
- Elementary school:John Middleton Elementary School
Utilities
- Water:Lake Michigan
- Sewer:Public Sewer
Finances and disclosures
- Price:$525,000
- Price per sq. ft.:$240.16
Features and amenities
- Laundry features:Dryer, Washer
Parking
- Total parking spaces:4
- Parking description:Concrete, Detached Garage, Garage
- Garage:Yes
- Garage spaces:4
 Copyright 2026 Midwest Real Estate Data LLC. All rights reserved. The data relating to real estate for sale on this web site comes in part from the Broker Reciprocity Program of the Midwest Real Estate Data LLC. Listing information is deemed reliable but not guaranteed.
New listings near 8222 Springfield Avenue
- New
 $679,900Active4 beds 2 baths2,075 sq. ft.
7600 Lowell Avenue, Skokie, IL 60076
MLS# 12718716Listed by: SKY HIGH REAL ESTATE INC. - New
 $324,900Active3 beds 2 baths
4949 Golf Road #401, Skokie, IL 60077
MLS# 12719849Listed by: FULTON GRACE REALTY - New
 $499,000Active4 beds 3 baths1,971 sq. ft.
9522 Lawler Avenue, Skokie, IL 60077
MLS# 12715132Listed by: @PROPERTIES CHRISTIE'S INTERNATIONAL REAL ESTATE - New
 $189,900Active1 beds 1 baths800 sq. ft.
8712 Skokie Boulevard #1IN, Skokie, IL 60077
MLS# 12717572Listed by: SKY HIGH REAL ESTATE INC. - Open Sat, 11am to 1pmNew
 $499,900Active4 beds 2 baths1,047 sq. ft.
5142 Jarlath Avenue, Skokie, IL 60077
MLS# 12717960Listed by: @PROPERTIES CHRISTIES INTERNATIONAL REAL ESTATE - New
 $675,000Active3 beds 3 baths1,703 sq. ft.
8434 Lawndale Avenue, Skokie, IL 60076
MLS# 12718824Listed by: REAL BROKER LLC - New
 $724,900Active4 beds 3 baths2,456 sq. ft.
9513 Lowell Avenue, Skokie, IL 60076
MLS# 12718884Listed by: HOMESMART CONNECT LLC - New
 $425,000Active5 beds 3 baths1,380 sq. ft.
3741 Main Street, Skokie, IL 60076
MLS# 12709884Listed by: FATHOM REALTY IL LLC - New
 $670,000Active3 beds 3 baths2,000 sq. ft.
9431 Karlov Avenue, Skokie, IL 60076
MLS# 12716876Listed by: HUNTER PROPERTIES, INC.


Protect your home and budget from life's surprises with an Assurant Home Warranty, backed by a partner that supports you through every step of homeownership. Explore Plans.
©2026 Century 21 Real Estate LLC. All rights reserved. CENTURY 21®, the CENTURY 21 Logo and C21® are service marks owned by Century 21 Real Estate LLC. Century 21 Real Estate LLC fully supports the principles of the Fair Housing Act and the Equal Opportunity Act. Each office is independently owned and operated. Listing information is deemed reliable but not guaranteed accurate.