8646 Gross Point Road, Skokie, IL 60077
Local realty services provided by:CENTURY 21 North East
8646 Gross Point Road,Skokie, IL 60077
$479,900
- 5 Beds
- 3 Baths
- 1,204 sq. ft.
- Single family
- Active
Listed by: benedict ventura
Office: re/max city
MLS#:12760474
Source:MLSNI
Price summary
- Price:$479,900
- Price per sq. ft.:$398.59
About this home
SPACE, FLEXIBILITY & MULTIGENERATIONAL LIVING! Welcome to 8646 Gross Point Rd, a beautifully versatile 5-bedroom, 2.5-bath brick ranch offering an exceptional combination of comfortable living space, flexible accommodations, and an ideal Skokie location. The main level features a functional layout with generously sized living areas, comfortable bedrooms, and a well-appointed kitchen featuring stainless-steel appliances. The lower level provides incredible flexibility with a private in-law suite featuring a full kitchen, full bath, and two additional rooms, offering excellent options for extended family, guests, a home office, recreation space, or additional living accommodations. The home also features a very dry basement, providing valuable additional storage and usable space. Recent improvements include an HVAC system installed in 2024, providing peace of mind and modern efficiency. Outside, enjoy a detached brick 2-car garage with a party door, offering secure parking and added versatility for entertaining, hobbies, or additional storage. Located in desirable Skokie and served by award-winning school districts, this home is conveniently situated near shopping, restaurants, parks, schools, transportation, and major roadways. With its spacious layout, lower-level flexibility, newer HVAC, dry basement, and brick garage, 8646 Gross Point Rd offers a rare combination of space and versatility. A wonderful opportunity to own a truly flexible home in a sought-after Skokie location-come see 8646 Gross Point Rd today! Being sold AS-IS....
Contact an agent
Home facts
- Year built:1958
- Listing ID #:12760474
- Updated:September 19, 2026 at 11:48 PM
Rooms and interior
- Bedrooms:5
- Total bathrooms:3
- Full bathrooms:2
- Half bathrooms:1
- Rooms Total:8
- Basement Description:Finished, Full
- Living area:1,204 sq. ft.
Heating and cooling
- Cooling:Central Air
- Heating:Natural Gas
- Central air:Yes
Structure and exterior
- Year built:1958
- Building area:1,204 sq. ft.
- Levels:1 Story
Schools
- High school:Niles West High School
- Middle school:Lincoln Junior High School
- Elementary school:Thomas Edison Elementary School
Utilities
- Water:Lake Michigan
- Sewer:Public Sewer
Finances and disclosures
- Price:$479,900
- Price per sq. ft.:$398.59
- Tax amount:$8,743 (2025)
Parking
- Total parking spaces:2
- Parking description:Detached Garage, Garage
- Garage:Yes
- Garage spaces:2
 Copyright 2026 Midwest Real Estate Data LLC. All rights reserved. The data relating to real estate for sale on this web site comes in part from the Broker Reciprocity Program of the Midwest Real Estate Data LLC. Listing information is deemed reliable but not guaranteed. MLSNI Member Broker: Nate Brown
New listings near 8646 Gross Point Road
- Open Sun, 1 to 3pmNew
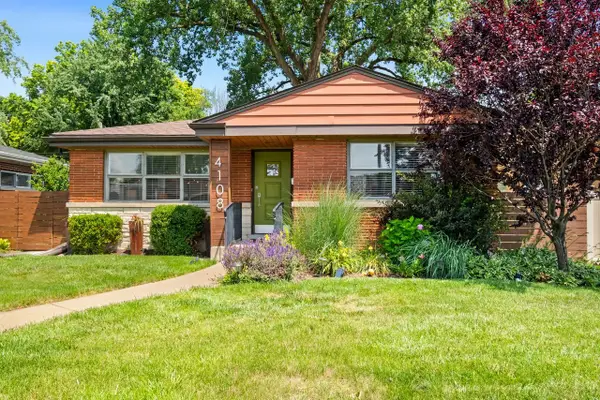 $495,000Active3 beds 2 baths1,158 sq. ft.
4108 Main Street, Skokie, IL 60076
MLS# 12723686Listed by: COLDWELL BANKER REALTY - Open Sun, 11am to 1pmNew
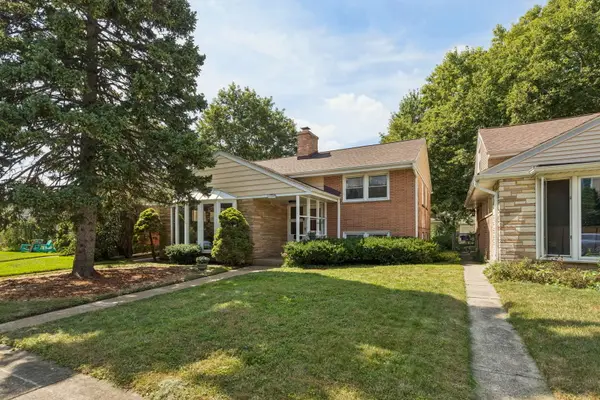 $445,000Active3 beds 2 baths1,200 sq. ft.
7920 Kenneth Avenue, Skokie, IL 60076
MLS# 12755124Listed by: COLDWELL BANKER REALTY - New
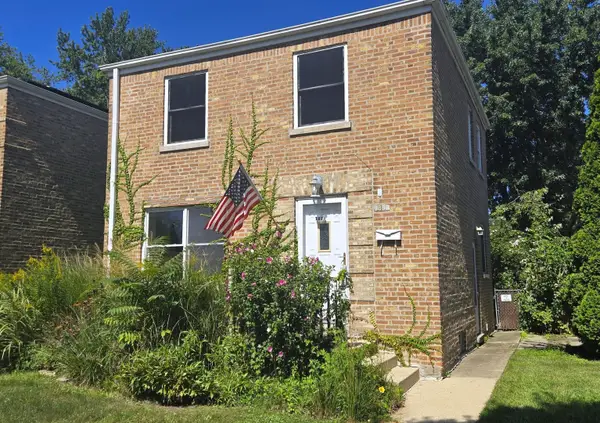 $350,000Active2 beds 1 baths1,100 sq. ft.
3836 Hull Street, Skokie, IL 60076
MLS# 12744119Listed by: COLDWELL BANKER REALTY - New
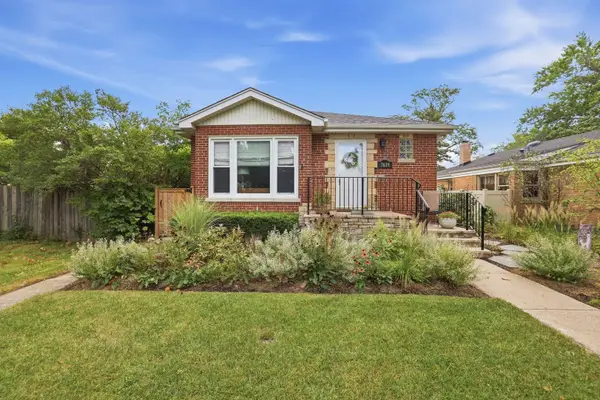 $465,000Active2 beds 2 baths1,800 sq. ft.
7639 Laramie Avenue, Skokie, IL 60077
MLS# 12759362Listed by: COMPASS - New
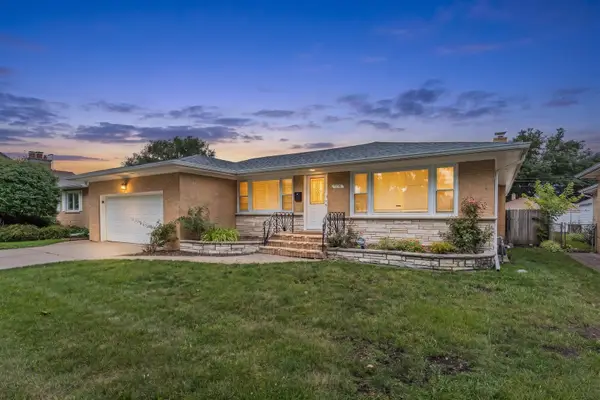 $675,000Active3 beds 3 baths2,070 sq. ft.
5018 Dobson Street, Skokie, IL 60077
MLS# 12763087Listed by: HOMETOWN REAL ESTATE GROUP - Open Sun, 11am to 1pmNew
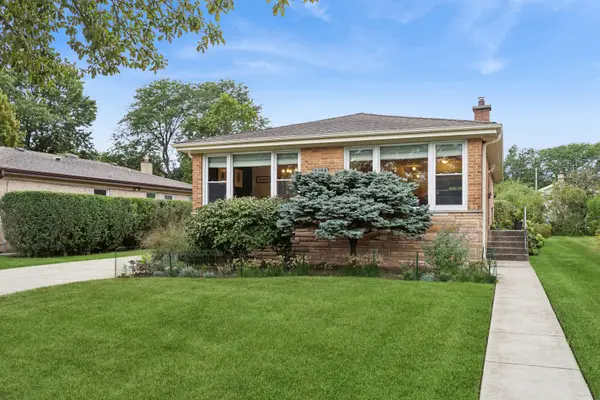 $625,000Active4 beds 3 baths1,410 sq. ft.
9306 Kostner Avenue, Skokie, IL 60076
MLS# 12754516Listed by: BAIRD & WARNER - New
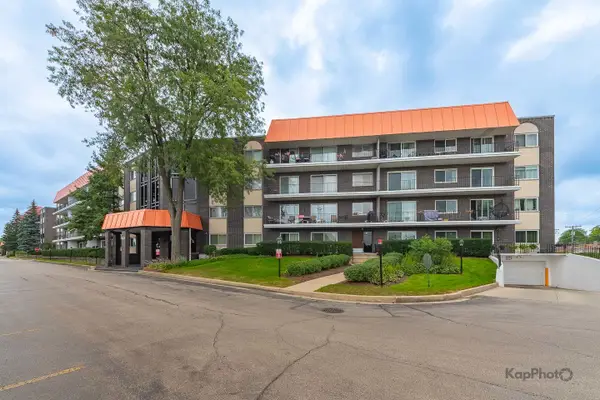
 $267,000Active2 beds 2 baths
4949 Golf Road #105, Skokie, IL 60077
MLS# 12762917Listed by: CENTURY 21 S.G.R., INC. - Open Sun, 12 to 2pmNew
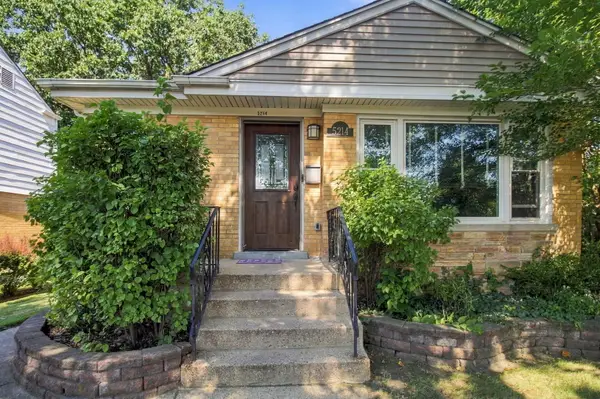 $589,900Active4 beds 3 baths1,209 sq. ft.
5214 Enfield Avenue, Skokie, IL 60077
MLS# 12756623Listed by: EPIQUE REALTY INC - New
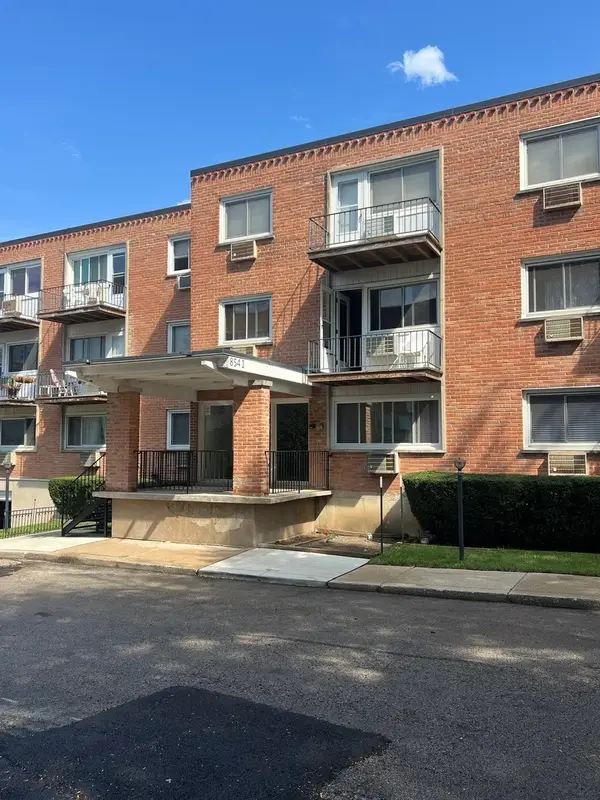 $159,900Active1 beds 1 baths750 sq. ft.
8541 Lotus Avenue #916, Skokie, IL 60077
MLS# 12762312Listed by: COMPASS - New
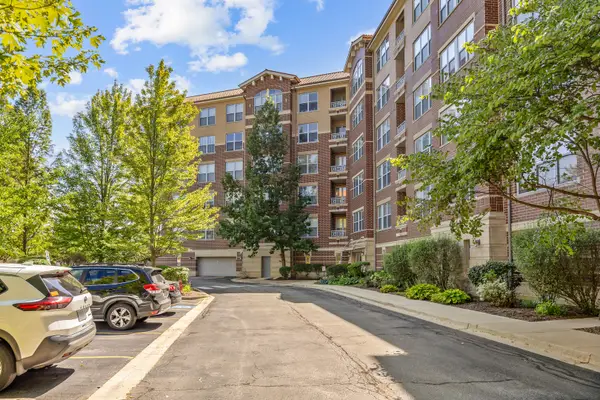 $550,000Active2 beds 2 baths2,021 sq. ft.
9350 Skokie Boulevard #411, Skokie, IL 60077
MLS# 12760181Listed by: WORTH CLARK REALTY


Protect your home and budget from life's surprises with an Assurant Home Warranty, backed by a partner that supports you through every step of homeownership. Explore Plans.
©2026 Century 21 Real Estate LLC. All rights reserved. CENTURY 21®, the CENTURY 21 Logo and C21® are service marks owned by Century 21 Real Estate LLC. Century 21 Real Estate LLC fully supports the principles of the Fair Housing Act and the Equal Opportunity Act. Each office is independently owned and operated. Listing information is deemed reliable but not guaranteed accurate.