
9000 Tripp Avenue, Skokie, IL 60076
Local realty services provided by:CENTURY 21 Affiliated
Listed by: aaron masliansky
Office: compass
MLS#:12688261
Source:MLSNI
Price summary
- Price:$975,000
- Price per sq. ft.:$291.65
About this home
Offered for the first time in nearly 50 years, this extraordinary Mid-Century Modern masterpiece stands among the most architecturally distinctive homes in Skokie's sought-after Devonshire neighborhood. Originally designed by architect Alvin Shavin and thoughtfully expanded by architect Elliott Dudnik, this one-of-a-kind residence showcases timeless design with soaring wood ceilings, dramatic walls of glass, skylights that flood the home with natural light, and seamless connections between indoor and outdoor living spaces. Set on a beautifully landscaped corner lot just blocks from Devonshire Park, the home offers nearly 3,500 square feet of living space, including three spacious second-floor bedrooms highlighted by an expansive primary suite, a first-floor office or fourth bedroom adjacent to a full bath, multiple living and entertaining areas, an enclosed sunroom, and an attached two-car garage. Lovingly maintained by the same family for nearly five decades, this remarkable residence presents a once-in-a-generation opportunity to become the next steward of one of Skokie's most distinctive architect-designed homes. Ideally located just minutes from Old Orchard Shopping Center, the Edens Expressway (I-94), and within the highly regarded Devonshire Elementary School, Old Orchard Junior High School, and Niles North High School districts, this exceptional home offers the perfect blend of architectural significance, convenience, and community....
Contact an agent
Home facts
- Year built:1958
- Subdivision & Development:Devonshire
- Listing ID #:12688261
- Updated:August 02, 2026 at 11:11 AM
Rooms and interior
- Bedrooms:4
- Total bathrooms:3
- Full bathrooms:3
- Rooms Total:10
- Dining Description:Breakfast Room, Separate Dining Room
- Bathrooms Description:Double Sinks, Soaking Tub
- Kitchen Description:Dishwasher, Disposal, Double Oven, Microwave, Refrigerator
- Basement Description:Full, Unfinished
- Living area:3,343 sq. ft.
Heating and cooling
- Cooling:Central Air
- Heating:Forced Air, Natural Gas
- Central air:Yes
Structure and exterior
- Roof:Asphalt
- Year built:1958
- Building area:3,343 sq. ft.
- Lot area:0.17 Acres
- Lot Features:Corner Lot, Landscaped
- Foundation Description:Concrete Perimeter
- Levels:2 Story
Schools
- High school:Niles North High School
- Middle school:Old Orchard Junior High School
- Elementary school:Devonshire Elementary School
Utilities
- Water:Lake Michigan, Public
- Sewer:Public Sewer
Finances and disclosures
- Price:$975,000
- Price per sq. ft.:$291.65
- Tax amount:$9,833 (2024)
Features and amenities
- Laundry features:Dryer, Washer
- Amenities:Ceiling Fan(s), Sump Pump, TV-Cable
Parking
- Total parking spaces:2
- Parking description:Attached Garage, Garage
- Garage:Yes
- Garage spaces:2
 Copyright 2026 Midwest Real Estate Data LLC. All rights reserved. The data relating to real estate for sale on this web site comes in part from the Broker Reciprocity Program of the Midwest Real Estate Data LLC. Listing information is deemed reliable but not guaranteed. MLSNI Member Broker: David Try
New listings near 9000 Tripp Avenue
- New
 $195,000Active2 beds 1 baths750 sq. ft.
10115 Old Orchard Court #303, Skokie, IL 60076
MLS# 12721583Listed by: COLDWELL BANKER REALTY - New
 $565,000Active3 beds 3 baths1,815 sq. ft.
10025 Bronx Avenue, Skokie, IL 60077
MLS# 12721735Listed by: ACHIEVE REAL ESTATE GROUP INC - Open Sun, 1 to 3pmNew
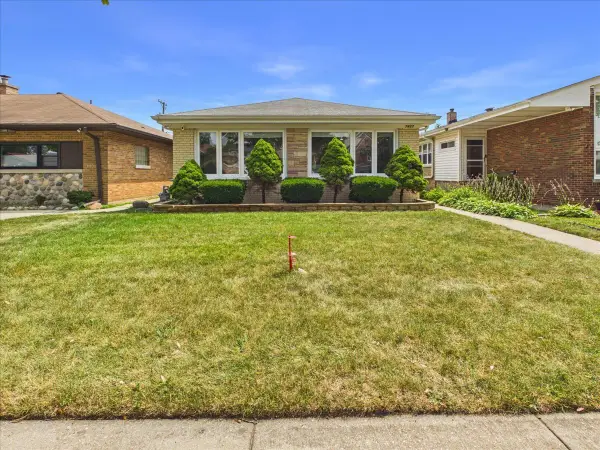 $599,000Active3 beds 2 baths1,907 sq. ft.
7427 Keeler Avenue, Skokie, IL 60076
MLS# 12721998Listed by: JAM REALTY CO - New
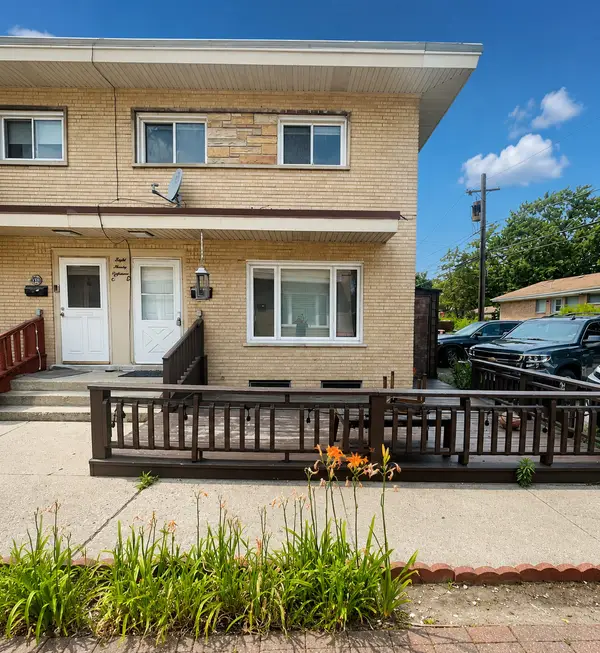 $364,900Active3 beds 2 baths1,159 sq. ft.
4718 Church Street #D, Skokie, IL 60076
MLS# 12720973Listed by: ERA PARTNERS - New
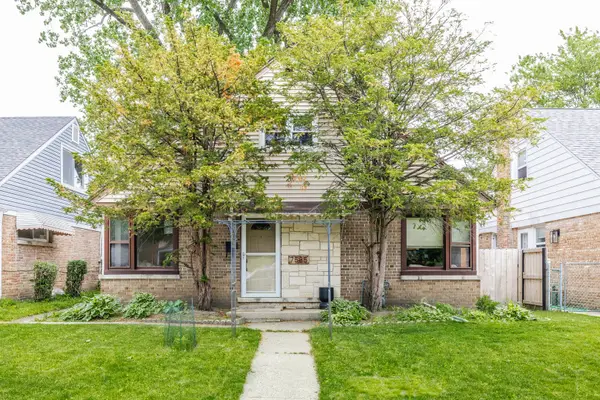 $425,000Active3 beds 2 baths1,200 sq. ft.
7535 Kenton Avenue, Skokie, IL 60076
MLS# 12721252Listed by: MORPHEASY REALTY - New
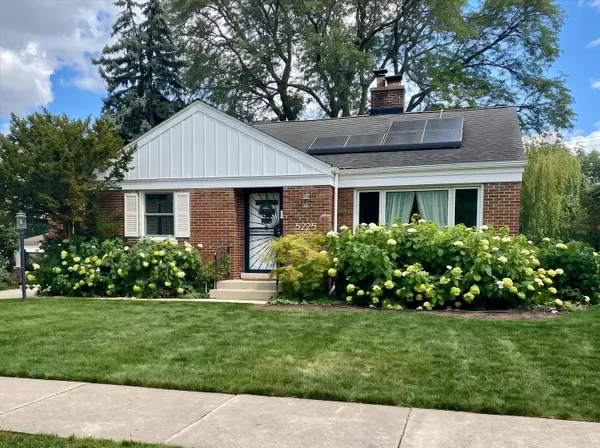 $348,500Active2 beds 1 baths981 sq. ft.
5225 Greenwood Street, Skokie, IL 60077
MLS# 12713074Listed by: BERKSHIRE HATHAWAY HOMESERVICES CHICAGO - New
 $842,000Active5 beds 4 baths2,744 sq. ft.
4944 Jarvis Avenue, Skokie, IL 60077
MLS# 12720440Listed by: T.K. REALTY INC - New
 $485,000Active3 beds 2 baths
8344 Kedvale Avenue, Skokie, IL 60076
MLS# 12720526Listed by: JAM REALTY CO - Open Sun, 12 to 2pmNew
 $679,900Active4 beds 2 baths2,075 sq. ft.
7600 Lowell Avenue, Skokie, IL 60076
MLS# 12718716Listed by: SKY HIGH REAL ESTATE INC.


Protect your home and budget from life's surprises with an Assurant Home Warranty, backed by a partner that supports you through every step of homeownership. Explore Plans.
©2026 Century 21 Real Estate LLC. All rights reserved. CENTURY 21®, the CENTURY 21 Logo and C21® are service marks owned by Century 21 Real Estate LLC. Century 21 Real Estate LLC fully supports the principles of the Fair Housing Act and the Equal Opportunity Act. Each office is independently owned and operated. Listing information is deemed reliable but not guaranteed accurate.