9206 Kostner Avenue, Skokie, IL 60076
Local realty services provided by:CENTURY 21 All Pro Real Estate
9206 Kostner Avenue,Skokie, IL 60076
$825,000
- 5 Beds
- 4 Baths
- 3,164 sq. ft.
- Single family
- Active
Upcoming open houses
- Sat, Sep 1911:00 am - 01:00 pm
Listed by: rafay qamar, edward henderson
Office: real broker llc.
MLS#:12751433
Source:MLSNI
Price summary
- Price:$825,000
- Price per sq. ft.:$260.75
About this home
Welcome to this spacious, completely renovated home located in the highly desirable Niles North School District! This unique tri-level split with an additional second-story addition offers an incredible amount of living space and a flexible layout ideal for a large or multi-generational household. The home features white shaker cabinetry, granite countertops, and stainless steel appliances. 5 generously sized bedrooms and 4 full bathrooms, including a primary bedroom with a walk-in closet. The second floor has been further upgraded with beautiful hardwood flooring, adding a clean and timeless finish throughout the bedroom level. One of the home's standout features is the fully finished lower-level in-law arrangement, now complete with its own second kitchen With multiple entrances throughout the home, the lower level provides excellent separation and flexibility for extended family, guests, or additional private living space. Additional highlights include a separate laundry room, attached 2-car garage additional driveway parking, and a large fenced backyard that's perfect for entertaining and gatherings. Situated on a desirable corner lot, this home combines space, versatility, and convenience. Excellent location near shopping, restaurants, parks, schools, public transportation, the Skokie Swift Yellow Line, and easy access to the Edens Expressway. A rare opportunity for buyers looking for a truly spacious home with a complete in-law arrangement in the Niles North School District!...
Contact an agent
Home facts
- Year built:1963
- Listing ID #:12751433
- Updated:September 19, 2026 at 11:28 AM
Rooms and interior
- Bedrooms:5
- Total bathrooms:4
- Full bathrooms:4
- Rooms Total:10
- Dining Description:Separate Dining Room
- Bathrooms Description:Double Sinks, Separate Shower, Steam Shower, Whirlpool
- Kitchen Description:Cooktop, Dishwasher, Microwave, Range Hood, Refrigerator
- Basement Description:Finished, Full
- Living area:3,164 sq. ft.
Heating and cooling
- Cooling:Central Air
- Heating:Forced Air, Natural Gas, Sep Heating Systems - 2+
- Central air:Yes
Structure and exterior
- Year built:1963
- Building area:3,164 sq. ft.
- Lot area:0.14 Acres
- Exterior Features:Dog Run
- Foundation Description:Concrete Perimeter
- Levels:Split Level
Schools
- High school:Niles North High School
- Middle school:Old Orchard Junior High School
- Elementary school:Devonshire Elementary School
Utilities
- Water:Lake Michigan, Public
- Sewer:Public Sewer
Finances and disclosures
- Price:$825,000
- Price per sq. ft.:$260.75
- Tax amount:$9,156 (2024)
Features and amenities
- Laundry features:Dryer, Washer
- Amenities:Ceiling Fan(s), Fan-Attic Exhaust, Security System, TV-Cable, TV-Dish
Parking
- Total parking spaces:2
- Parking description:Attached Garage, Concrete, Garage
- Garage:Yes
- Garage spaces:2.5
 Copyright 2026 Midwest Real Estate Data LLC. All rights reserved. The data relating to real estate for sale on this web site comes in part from the Broker Reciprocity Program of the Midwest Real Estate Data LLC. Listing information is deemed reliable but not guaranteed. MLSNI Member Broker: Lisa McKinney
New listings near 9206 Kostner Avenue
- Open Sat, 1 to 3pmNew
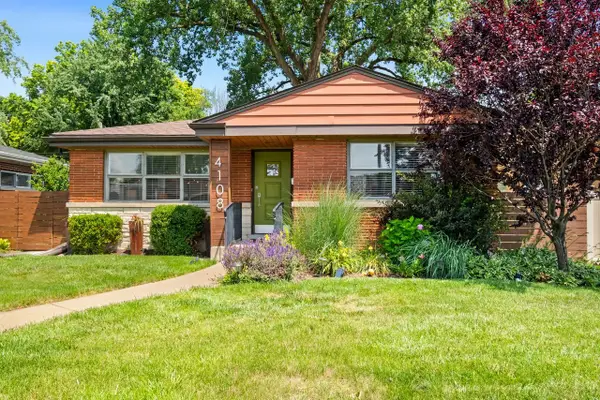 $495,000Active3 beds 2 baths1,158 sq. ft.
4108 Main Street, Skokie, IL 60076
MLS# 12723686Listed by: COLDWELL BANKER REALTY - Open Sun, 11am to 1pmNew
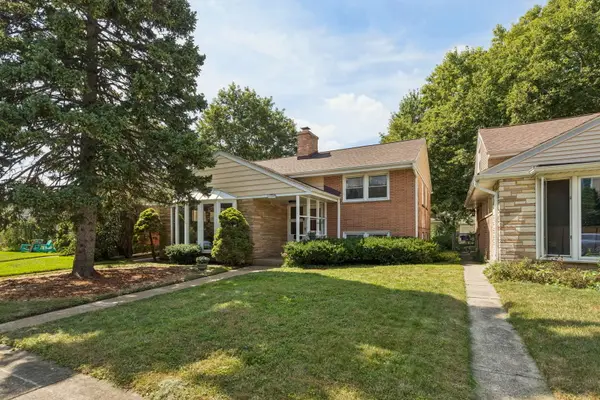 $445,000Active3 beds 2 baths1,200 sq. ft.
7920 Kenneth Avenue, Skokie, IL 60076
MLS# 12755124Listed by: COLDWELL BANKER REALTY - New
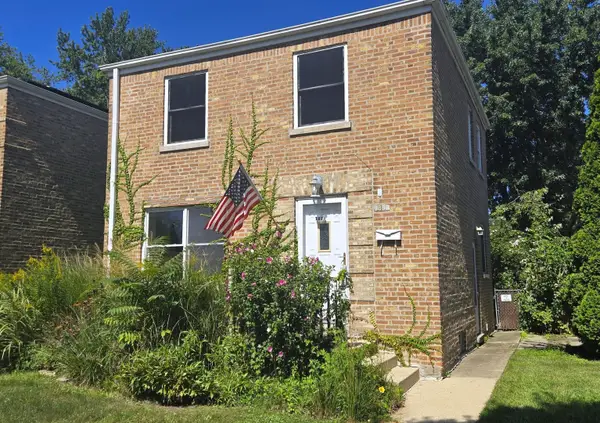 $350,000Active2 beds 1 baths1,100 sq. ft.
3836 Hull Street, Skokie, IL 60076
MLS# 12744119Listed by: COLDWELL BANKER REALTY - Open Sat, 12:30 to 2pmNew
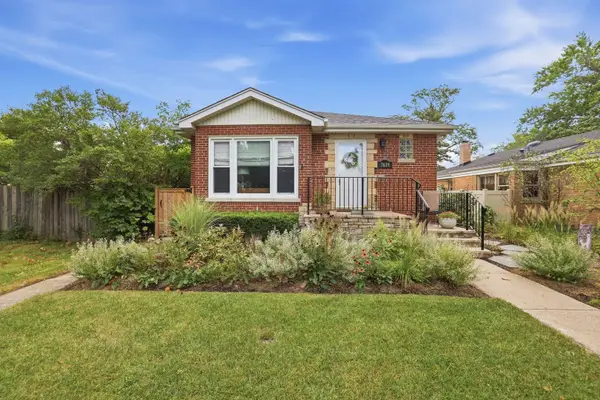 $465,000Active2 beds 2 baths1,800 sq. ft.
7639 Laramie Avenue, Skokie, IL 60077
MLS# 12759362Listed by: COMPASS - New
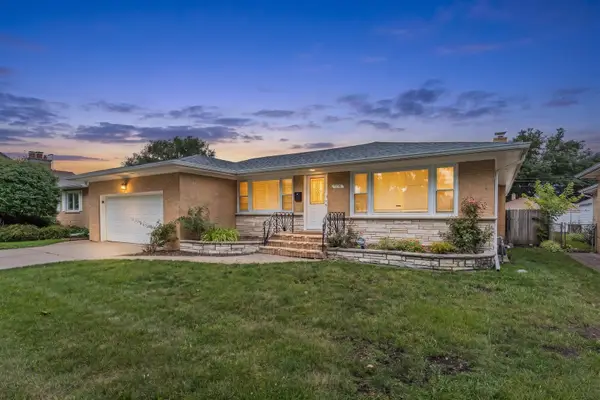 $675,000Active3 beds 3 baths2,070 sq. ft.
5018 Dobson Street, Skokie, IL 60077
MLS# 12763087Listed by: HOMETOWN REAL ESTATE GROUP - Open Sun, 11am to 1pmNew
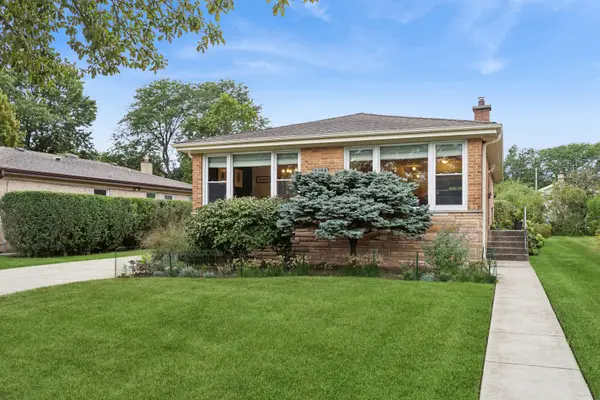 $625,000Active4 beds 3 baths1,410 sq. ft.
9306 Kostner Avenue, Skokie, IL 60076
MLS# 12754516Listed by: BAIRD & WARNER - Open Sat, 1 to 3pmNew
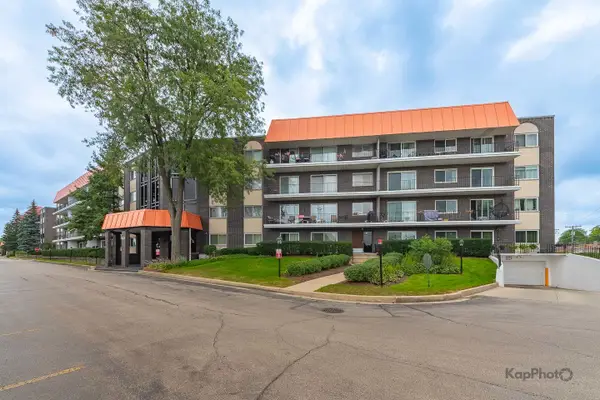
 $267,000Active2 beds 2 baths
4949 Golf Road #105, Skokie, IL 60077
MLS# 12762917Listed by: CENTURY 21 S.G.R., INC. - Open Sat, 12 to 2pmNew
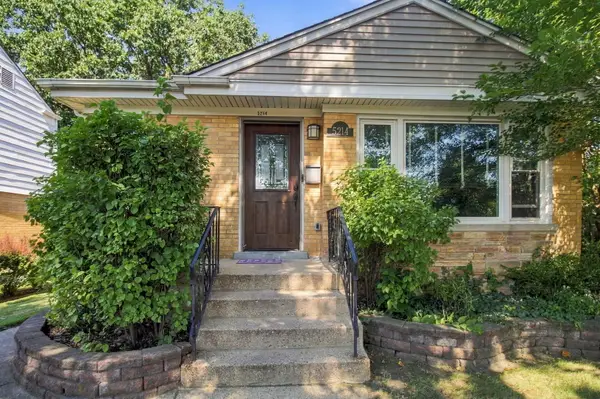 $589,900Active4 beds 3 baths1,209 sq. ft.
5214 Enfield Avenue, Skokie, IL 60077
MLS# 12756623Listed by: EPIQUE REALTY INC - New
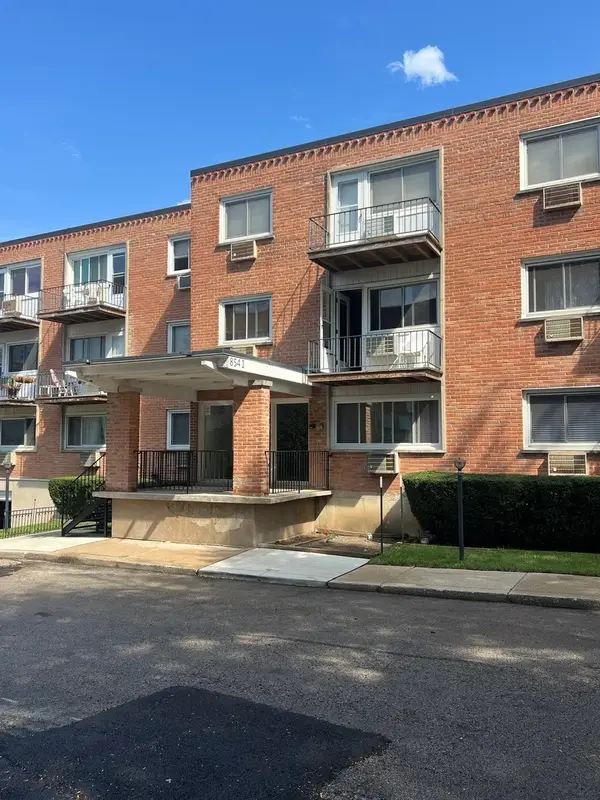 $159,900Active1 beds 1 baths750 sq. ft.
8541 Lotus Avenue #916, Skokie, IL 60077
MLS# 12762312Listed by: COMPASS - New
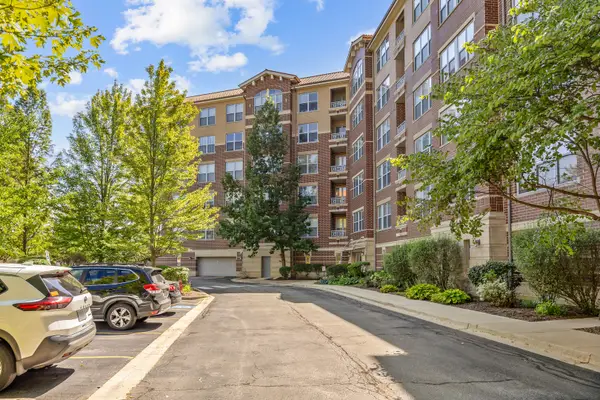 $550,000Active2 beds 2 baths2,021 sq. ft.
9350 Skokie Boulevard #411, Skokie, IL 60077
MLS# 12760181Listed by: WORTH CLARK REALTY


Protect your home and budget from life's surprises with an Assurant Home Warranty, backed by a partner that supports you through every step of homeownership. Explore Plans.
©2026 Century 21 Real Estate LLC. All rights reserved. CENTURY 21®, the CENTURY 21 Logo and C21® are service marks owned by Century 21 Real Estate LLC. Century 21 Real Estate LLC fully supports the principles of the Fair Housing Act and the Equal Opportunity Act. Each office is independently owned and operated. Listing information is deemed reliable but not guaranteed accurate.