
1124 Crane Drive, Sleepy Hollow, IL 60118
Local realty services provided by:CENTURY 21 All Pro Real Estate
1124 Crane Drive,Sleepy Hollow, IL 60118
$494,900
- 4 Beds
- 3 Baths
- 2,300 sq. ft.
- Single family
- Pending
Listed by: christine cutro
Office: coldwell banker realty
MLS#:12698019
Source:MLSNI
Price summary
- Price:$494,900
- Price per sq. ft.:$215.17
About this home
Welcome to this beautifully maintained 4-bedroom, 2.5-bath split-level home with a finished sub-basement, offering plenty of space for comfortable living and entertaining. The updated kitchen with newer cabinets, granite countertops and stainless-steel appliances with large island, spacious breakfast bar and pantry closet is a chef's delight. Remodeled bathrooms have been updated with a modern touch. Formal Living and Dining Rooms, make entertaining a breeze and offer versatile living spaces. The stacked stone gas fireplace in the Family Room creates a cozy gathering space for all. Upstairs, you will find a generous primary suite complete with a full bath and walk-in closet-your own private retreat. Two additional bedrooms and another full bath offer plenty of room for family or guests. The flexible floor plan features generous living spaces and additional room in the basement, ideal for a recreation room, home office, fitness area, or playroom. Step outside to enjoy the expansive deck and screened gazebo, overlooking a professionally landscaped yard filled with mature trees and lush plantings that provide both beauty and privacy with plenty of space to enjoy the natural surroundings and miles of scenic trails just steps from your home. Major updates have already been completed, giving buyers peace of mind and allowing them to move right in and enjoy. Conveniently located near schools, parks, shopping, and dining, this home offers the perfect combination of comfort, style, and value. WELCOME HOME!...
Contact an agent
Home facts
- Year built:1976
- Subdivision & Development:Sleepy Hollow Manor
- Listing ID #:12698019
- Updated:September 19, 2026 at 08:32 AM
Rooms and interior
- Bedrooms:4
- Total bathrooms:3
- Full bathrooms:2
- Half bathrooms:1
- Rooms Total:9
- Dining Description:Combined With Living Room
- Bathrooms Description:Separate Shower
- Kitchen Description:Dishwasher, Microwave, Range, Range Hood, Refrigerator, Stainless Steel Appliance(s)
- Basement Description:Partial, Partially Finished
- Living area:2,300 sq. ft.
Heating and cooling
- Cooling:Central Air
- Heating:Forced Air
- Central air:Yes
Structure and exterior
- Roof:Asphalt
- Year built:1976
- Building area:2,300 sq. ft.
- Lot area:0.59 Acres
- Lot Features:Landscaped, Mature Trees
- Levels:Split Level with Sub
Schools
- High school:Dundee-Crown High School
- Middle school:Dundee Middle School
- Elementary school:Sleepy Hollow Elementary School
Utilities
- Water:Public
Finances and disclosures
- Price:$494,900
- Price per sq. ft.:$215.17
- Tax amount:$9,157 (2025)
Features and amenities
- Laundry features:Dryer, Washer
- Amenities:CO Detectors, Ceiling Fan(s), Fan-Attic Exhaust, Water-Softener Owned
Parking
- Total parking spaces:2
- Parking description:Asphalt, Attached Garage, Garage
- Garage:Yes
- Garage spaces:2.5
 Copyright 2026 Midwest Real Estate Data LLC. All rights reserved. The data relating to real estate for sale on this web site comes in part from the Broker Reciprocity Program of the Midwest Real Estate Data LLC. Listing information is deemed reliable but not guaranteed. MLSNI Member Broker: Lisa McKinney
New listings near 1124 Crane Drive
- New
 $499,000Active4 beds 3 baths3,150 sq. ft.
617 Arlington Parkway, Sleepy Hollow, IL 60118
MLS# 12749364Listed by: CROSSTOWN REALTORS, INC. - New
 $589,900Active5 beds 3 baths3,494 sq. ft.
1803 Paula Court, Sleepy Hollow, IL 60118
MLS# 12751819Listed by: RE/MAX HORIZON  $409,900Pending4 beds 2 baths2,249 sq. ft.
22 Plum Court, Sleepy Hollow, IL 60118
MLS# 12756435Listed by: GC REALTY AND DEVELOPMENT $600,000Pending5 beds 4 baths3,930 sq. ft.
1113 Crane Drive, Sleepy Hollow, IL 60118
MLS# 12746602Listed by: BAIRD & WARNER REAL ESTATE - ALGONQUIN- New
 $425,000Active4 beds 2 baths2,013 sq. ft.
205 Sharon Drive, Sleepy Hollow, IL 60118
MLS# 12754365Listed by: RE/MAX PREMIER 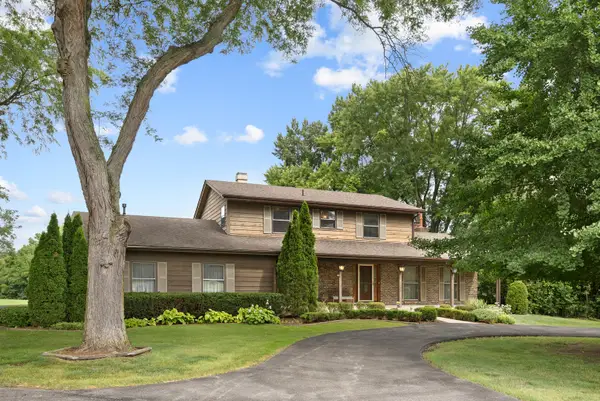 $519,000Pending3 beds 4 baths2,268 sq. ft.
1150 Anne Court, Sleepy Hollow, IL 60118
MLS# 12725013Listed by: STELLAR RESULTS REALTY $440,000Pending3 beds 3 baths1,922 sq. ft.
1716 Myrna Court, Sleepy Hollow, IL 60118
MLS# 12733740Listed by: BEYCOME BROKERAGE REALTY LLC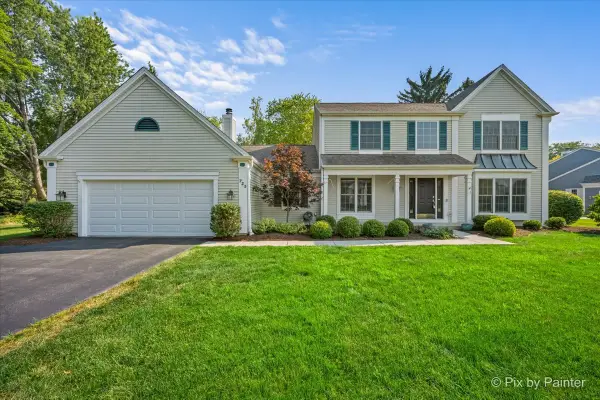 $575,000Pending4 beds 3 baths2,645 sq. ft.
725 Pimlico Parkway, Sleepy Hollow, IL 60118
MLS# 12708302Listed by: RE/MAX SUBURBAN $421,990Pending3 beds 3 baths1,840 sq. ft.
1023 Shagbark Lane, West Dundee, IL 60118
MLS# 12534136Listed by: HOMESMART CONNECT LLC


Protect your home and budget from life's surprises with an Assurant Home Warranty, backed by a partner that supports you through every step of homeownership. Explore Plans.
©2026 Century 21 Real Estate LLC. All rights reserved. CENTURY 21®, the CENTURY 21 Logo and C21® are service marks owned by Century 21 Real Estate LLC. Century 21 Real Estate LLC fully supports the principles of the Fair Housing Act and the Equal Opportunity Act. Each office is independently owned and operated. Listing information is deemed reliable but not guaranteed accurate.