4009 Autumn Oak Drive, Smithton, IL 62285
Local realty services provided by:CENTURY 21 Bailey & Co.
Listed by:
 The Veliz-Vice Team of Century 21 Advantage(618) 978 - 0519CENTURY 21 Advantage Real Estate, Inc.
- Cindy Veliz(618) 791 - 6333CENTURY 21 Advantage Real Estate, Inc.

Office: century 21 advantage
MLS#:26057835
Source:MO_MARIS
Price summary
- Price:$440,000
- Price per sq. ft.:$154.06
About this home
Immaculate, custom-built one-owner ranch nestled on a quiet, beautifully landscaped .77-acre cul-de-sac lot. A charming covered front porch welcomes you into a bright foyer, opening to a formal dining area and an impressive living room featuring vaulted ceilings and a classic brick gas fireplace with custom hearth. Step into the open breakfast room with bay, which flows seamlessly into an expansive kitchen complete with vaulted ceilings, DuraCeramic tile flooring, and rich maple cabinetry with crown molding, a center island with hidden kick sweep for central vac, pantry cabinet and Silestone countertops. Included appliances feature a built-in double oven, cooktop, microwave, refrigerator, dishwasher, and disposal. Glass patio doors open to a spacious 14' x 14' covered back patio, perfect for outdoor relaxation. Thoughtful main-level conveniences include a functional drop zone with a built-in workstation off the garage entrance, high-quality 6-panel solid wood doors and trim, and a main-floor laundry room with an added walk-in shower. The primary suite serves as a quiet retreat, boasting a coffered ceiling, French doors leading to an ensuite bath with a double-bowl vanity and 5' shower, and a generous walk-in closet. The bright, 9’ daylight lower-level features updated carpeting, a huge family room with lookout windows, a versatile bonus room ideal for a home office, a 3/4 bath, and extensive storage space. Completing this exceptional home is a fully finished 3-car garage outfitted with a wall heater and a convenient rear service door. Schedule your private showing today! Offers due 9/28. Listing broker has attempted to offer accurate data & info is deemed reliable but not guaranteed. Square footage may not be accurate. Buyers & agents are responsible for verifying accuracy....
Contact an agent
Home facts
- Year built:2013
- Subdivision & Development:Wildwood Estates West Final
- Listing ID #:26057835
- Added:31 day(s) ago
- Updated:October 24, 2026 at 09:14 AM
Rooms and interior
- Bedrooms:3
- Total bathrooms:4
- Full bathrooms:3
- Half bathrooms:1
- Rooms Total:9
- Kitchen Description:Dishwasher, Disposal, Electric Cooktop, Microwave, Refrigerator
- Basement:Yes
- Basement Description:Partially Finished, Storage Space, Sump Pump
- Living area:2,856 sq. ft.
Heating and cooling
- Cooling:Central Air
- Heating:Forced Air, Gas
- Central air:Yes
Structure and exterior
- Year built:2013
- Building area:2,856 sq. ft.
- Lot area:0.77 Acres
- Lot Features:Cul-De-Sac, Pie Shaped Lot
- Architectural Style:Craftsman, Ranch
- Construction Materials:Brick Veneer, Vinyl Siding
- Levels:1 Story
Schools
- High school:Freeburg
- Middle school:SMITHTON DIST 130
- Elementary school:SMITHTON DIST 130
Utilities
- Water:Public
- Sewer:Public Sewer
Finances and disclosures
- Price:$440,000
- Price per sq. ft.:$154.06
- Tax amount:$8,356 (2025)
Features and amenities
- Amenities:Coffered Ceiling(s)
Parking
- Parking description:Garage Door Opener
- Garage:Yes
- Garage spaces:3
Copyright 2026 Mid-America Regional Information Systems. All rights reserved. Listings courtesy of Mid-America Regional Information Systems as distributed by MLS GRID <Last Updated October 24, 2026. Mid-America Regional Information Systems provides content displayed here (“provided content”) on an “as is” basis and makes no representations or warranties regarding the provided content, including, but not limited to those of non-infringement, timeliness, accuracy, or completeness. Individuals and companies using information presented are responsible for verification and validation of information they utilize and present to their customers and clients. Mid-America Regional Information Systems will not be liable for any damage or loss resulting from use of the provided content or the products available through Portals, IDX, VOW, and/or Syndication. Recipients of this information shall not resell, redistribute, reproduce, modify, or otherwise copy any portion thereof without the expressed written consent of Mid-America Regional Information Systems. MO_MARIS Member Broker: Tina BessermanNew listings near 4009 Autumn Oak Drive
- Coming SoonOpen Sun, 1 to 3pm
 $519,000Coming Soon4 beds 5 baths3,952 sq. ft.
5261 White Oak Drive, Smithton, IL 62285
MLS# 26044200Listed by: RE/MAX PREFERRED - Coming Soon
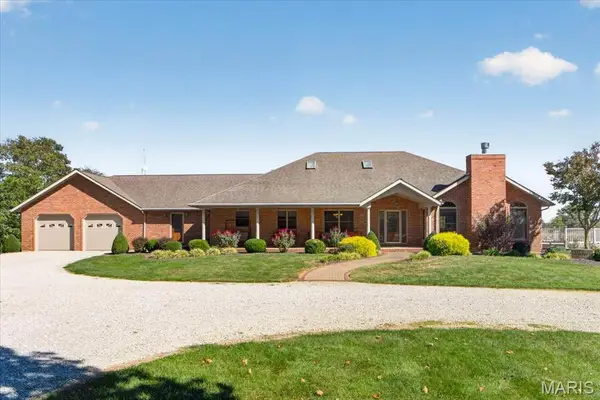 $998,000Coming Soon3 beds 4 baths4,829 sq. ft.
5024 State Route 159, Smithton, IL 62285
MLS# 26064990Listed by: KELLER WILLIAMS PINNACLE - New
 $479,000Active3 beds 3 baths2,768 sq. ft.
4917 Lone Rock Lane, Smithton, IL 62285
MLS# 26065889Listed by: COLDWELL BANKER BROWN REALTORS - New
 $60,000Active1 beds 1 baths870 sq. ft.
6 N Smith Street, Smithton, IL 62285
MLS# 26066826Listed by: COLDWELL BANKER BROWN REALTORS - Open Sun, 11am to 1pmNew
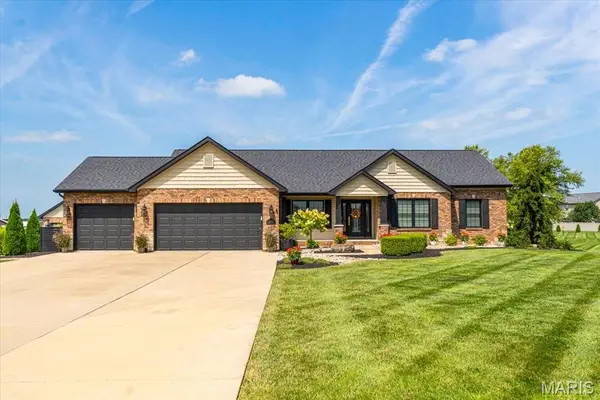 $739,900Active4 beds 3 baths3,800 sq. ft.
4119 Summer Oak Drive, Smithton, IL 62285
MLS# 26066353Listed by: KELLER WILLIAMS PINNACLE  $100,000Active2 beds 2 baths1,258 sq. ft.
4569 Elk Meadows Lane, Smithton, IL 62285
MLS# 26065180Listed by: ADAMS AUCTION & REAL ESTATE SERVICES INC. $1,200,000Active4 beds 5 baths5,800 sq. ft.
4247 English Oak Lane, Smithton, IL 62285
MLS# 26062723Listed by: EXP REALTY $38,000Active0.5 Acres
4133 Summer Oak Drive, Smithton, IL 62285
MLS# 2915084Listed by: SOUTHERN ILLINOIS REALTY, LLC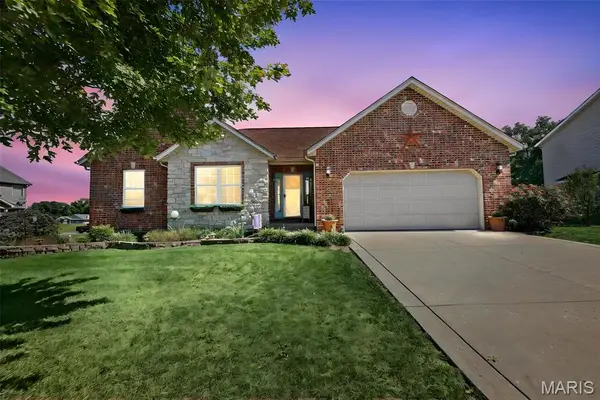 $389,000Pending4 beds 3 baths3,280 sq. ft.
4540 Baywood Lane, Smithton, IL 62285
MLS# 26061540Listed by: COLDWELL BANKER BROWN REALTORS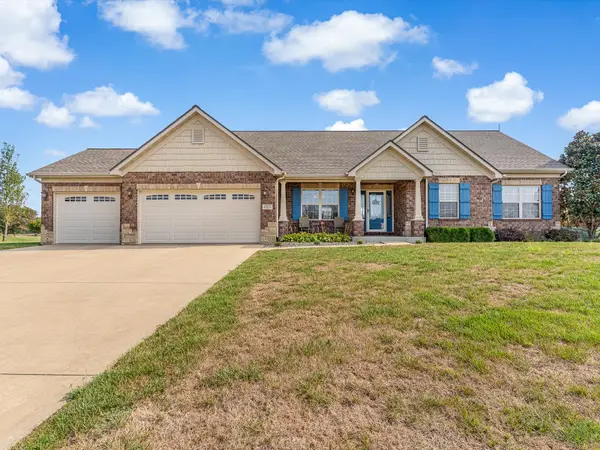
 $440,000Pending3 beds 4 baths2,856 sq. ft.
4009 Autumn Oak Drive, Smithton, IL 62285
MLS# 26057835Listed by: CENTURY 21 ADVANTAGE


Protect your home and budget from life's surprises with an Assurant Home Warranty, backed by a partner that supports you through every step of homeownership. Explore Plans.
©2026 Century 21 Real Estate LLC. All rights reserved. CENTURY 21®, the CENTURY 21 Logo and C21® are service marks owned by Century 21 Real Estate LLC. Century 21 Real Estate LLC fully supports the principles of the Fair Housing Act and the Equal Opportunity Act. Each office is independently owned and operated. Listing information is deemed reliable but not guaranteed accurate.