
1202 Holiday Drive, Somonauk, IL 60552
Local realty services provided by:CENTURY 21 New Heritage
1202 Holiday Drive,Somonauk, IL 60552
$379,000
- 4 Beds
- 3 Baths
- 2,082 sq. ft.
- Single family
- Active
Listed by: carolyn wyant
Office: coldwell banker real estate group
MLS#:12706076
Source:MLSNI
Price summary
- Price:$379,000
- Price per sq. ft.:$182.04
- Monthly HOA dues:$75.83
About this home
Located in the Lake Holiday community, with lake amenities, this home's unique personality and thoughtful design create a memorable space that's ready for it's next chapter. Filled with character, this 4 bedroom, 2.5 bathroom home features soaring cathedral ceilings, an inviting open foyer, and second floor catwalk overlooking the main living areas. The beautifully redesigned double-sided fireplace creates a stunning focal point, while the updated kitchen showcases new cabinetry ready for everyday living and entertaining. Step outside to enjoy the deck and pool area, perfect for gatherings or relaxing evenings. With the backyard backing up to green space and one of Lake Holiday's parks, it offers added peaceful views. A 2 car garage and storage shed provide plenty of room for vehicles, hobbies and storage. The utility room is ready for your finishing touches, giving you the chance to design the space to suit your needs and style. Whether your style is modern, traditional, or somewhere in between, this home offers endless possibilities to make it feel like home. **Seller is offering a $4,000 credit flooring credit**...
Contact an agent
Home facts
- Year built:1995
- Listing ID #:12706076
- Updated:September 13, 2026 at 11:07 AM
Rooms and interior
- Bedrooms:4
- Total bathrooms:3
- Full bathrooms:2
- Half bathrooms:1
- Rooms Total:8
- Dining Description:Separate Dining Room
- Kitchen Description:Dishwasher, Disposal, Microwave, Range, Refrigerator, Stainless Steel Appliance(s)
- Living area:2,082 sq. ft.
Heating and cooling
- Cooling:Central Air
- Heating:Forced Air, Natural Gas
- Central air:Yes
Structure and exterior
- Roof:Asphalt
- Year built:1995
- Building area:2,082 sq. ft.
- Lot area:0.42 Acres
- Lot Features:Water Rights
- Exterior Features:Fire Pit
- Foundation Description:Concrete Perimeter
- Levels:1.5 Story
Utilities
- Water:Shared Well
Finances and disclosures
- Price:$379,000
- Price per sq. ft.:$182.04
- Tax amount:$6,582 (2025)
Features and amenities
- Laundry features:Dryer, Washer
- Amenities:CO Detectors, Ceiling Fan(s)
Parking
- Total parking spaces:2
- Parking description:Asphalt, Attached Garage, Garage
- Garage:Yes
- Garage spaces:2
 Copyright 2026 Midwest Real Estate Data LLC. All rights reserved. The data relating to real estate for sale on this web site comes in part from the Broker Reciprocity Program of the Midwest Real Estate Data LLC. Listing information is deemed reliable but not guaranteed. MLSNI Member Broker: Lisa Rossow
New listings near 1202 Holiday Drive
- New
 $335,500Active3 beds 2 baths1,250 sq. ft.
150 Holiday Drive, Somonauk, IL 60552
MLS# 12752819Listed by: EXP REALTY - New
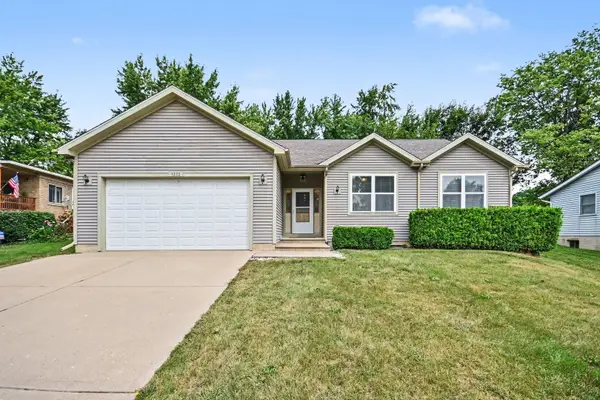 $344,000Active3 beds 2 baths1,708 sq. ft.
1232 Lakewood Drive, Somonauk, IL 60552
MLS# 12756927Listed by: INNOVATED REALTY SOLUTIONS - New
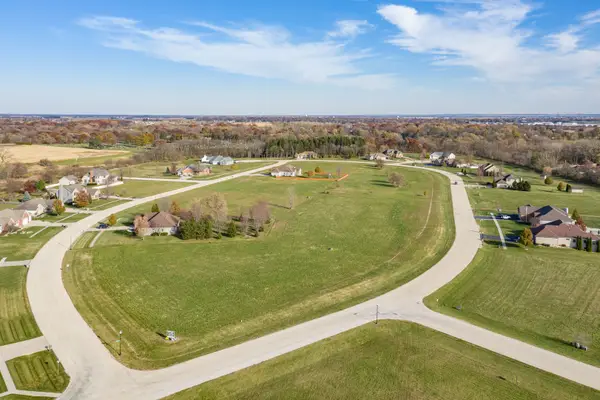 $30,000Active0.77 Acres
1005 Fox Trail Lane, Somonauk, IL 60552
MLS# 12755636Listed by: GENERATION HOME PRO 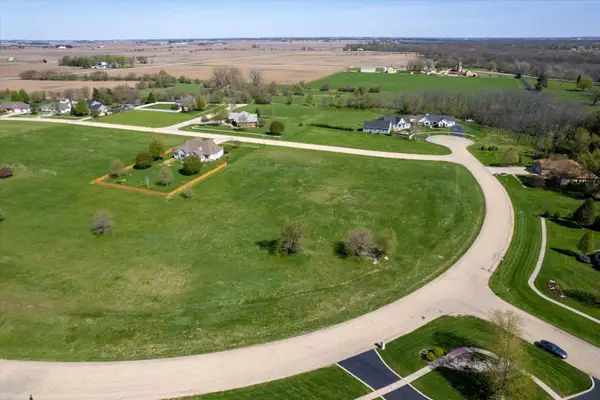 $24,000Active0.76 Acres
1040 Prairie View Drive, Somonauk, IL 60552
MLS# 12627906Listed by: IHOME REAL ESTATE $24,000Active0.76 Acres
1030 Prairie View Drive, Somonauk, IL 60552
MLS# 12630150Listed by: IHOME REAL ESTATE $249,900Pending2 beds 1 baths1,000 sq. ft.
415 N Depot Street, Somonauk, IL 60552
MLS# 12731125Listed by: KETTLEY & COMPANY REALTORS INC $259,500Active3 beds 1 baths1,500 sq. ft.
100 Burlington Street, Somonauk, IL 60552
MLS# 12731327Listed by: COLDWELL BANKER REAL ESTATE GROUP $359,000Active4 beds 4 baths1,660 sq. ft.
363 Dee Court, Somonauk, IL 60552
MLS# 12728825Listed by: SWANSON REAL ESTATE $259,000Pending3 beds 2 baths1,350 sq. ft.
335 B Warren Street #B, Somonauk, IL 60552
MLS# 12723481Listed by: KETTLEY & CO. INC. - YORKVILLE


Protect your home and budget from life's surprises with an Assurant Home Warranty, backed by a partner that supports you through every step of homeownership. Explore Plans.
©2026 Century 21 Real Estate LLC. All rights reserved. CENTURY 21®, the CENTURY 21 Logo and C21® are service marks owned by Century 21 Real Estate LLC. Century 21 Real Estate LLC fully supports the principles of the Fair Housing Act and the Equal Opportunity Act. Each office is independently owned and operated. Listing information is deemed reliable but not guaranteed accurate.