
440 E Dekalb Street E, Somonauk, IL 60552
Local realty services provided by:CENTURY 21 New Beginnings
440 E Dekalb Street E,Somonauk, IL 60552
$379,900
- 3 Beds
- 3 Baths
- 2,100 sq. ft.
- Single family
- Active
Listed by: michael isadore
Office: your place realty group
MLS#:12799043
Source:MLSNI
Price summary
- Price:$379,900
- Price per sq. ft.:$180.9
About this home
Old-world charm meets modern updates in this beautifully renovated 3-bedroom, 3-bath home just moments from downtown Somonauk! The brand-new kitchen features 42-inch cabinets, abundant storage, a built-in wine rack, quartz countertops, and all-new appliances, including a range with an air-fryer feature and a counter-depth refrigerator. Brushed brass fixtures and lighting from Galleria Lighting in Naperville add elegant finishing touches throughout. Leaded-glass windows bring timeless character to the spacious dining room, while the expansive family room features an arched gas-log fireplace, custom built-ins, and recessed lighting. A generous powder room completes the main level. Upstairs, the spacious primary bedroom offers a walk-in closet and two additional closets. Accessed through the walk-in closet, the beautifully renovated bathroom features penny-tile flooring, a tiled bathtub surround, and warm, neutral finishes. Two additional bedrooms and pull-down access to a full attic complete the second level. The full basement includes another bathroom, a new utility sink, a water softener, and a boiler installed in 2010. Additional improvements include updated electrical, brand-new plumbing, fresh paint, and renovated bathrooms. Enjoy the oversized newer deck overlooking a backyard retreat with a flagstone patio and round fire pit, or start your day on the heated front porch surrounded by windows. Move right in and enjoy this home's thoughtful updates and timeless charm!...
Contact an agent
Home facts
- Listing ID #:12799043
- Updated:November 03, 2026 at 12:36 PM
Rooms and interior
- Bedrooms:3
- Total bathrooms:3
- Full bathrooms:1
- Half bathrooms:2
- Rooms Total:6
- Dining Description:Separate Dining Room
- Bathrooms Description:Soaking Tub
- Basement Description:Full, Unfinished
- Living area:2,100 sq. ft.
Heating and cooling
- Cooling:Window Unit(s)
- Heating:Gas, Steam
Structure and exterior
- Roof:Asphalt
- Building area:2,100 sq. ft.
- Architectural Style:Cottage, English, Farmhouse
- Exterior Features:Fire Pit
- Foundation Description:Concrete Perimeter
- Levels:2 Story
Schools
- High school:Somonauk High School
- Middle school:Somonauk Middle School
- Elementary school:James R Wood Elementary School
Utilities
- Water:Public
- Sewer:Public Sewer
Finances and disclosures
- Price:$379,900
- Price per sq. ft.:$180.9
Features and amenities
- Amenities:Water-Softener Owned
Parking
- Total parking spaces:1
- Parking description:Attached Garage, Concrete, Garage
- Garage:Yes
- Garage spaces:1
 Copyright 2026 Midwest Real Estate Data LLC. All rights reserved. The data relating to real estate for sale on this web site comes in part from the Broker Reciprocity Program of the Midwest Real Estate Data LLC. Listing information is deemed reliable but not guaranteed. MLSNI Member Broker: Vivian Galarza
New listings near 440 E Dekalb Street E
 $320,000Pending4 beds 2 baths1,750 sq. ft.
170 Magnuson Lane, Somonauk, IL 60552
MLS# 12790755Listed by: EXP REALTY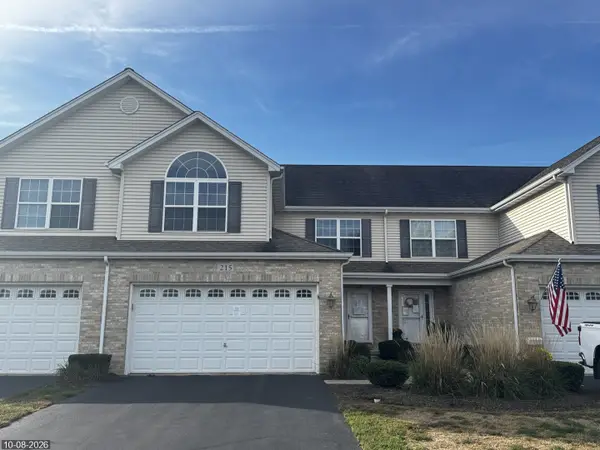 $244,000Pending3 beds 3 baths1,464 sq. ft.
215 Geraldine Court, Somonauk, IL 60552
MLS# 12780081Listed by: COMPASS REO INCORPORATED $315,000Pending3 beds 3 baths1,761 sq. ft.
110 S Gage Street, Somonauk, IL 60552
MLS# 12776180Listed by: COLDWELL BANKER REAL ESTATE GROUP $335,500Pending3 beds 2 baths1,250 sq. ft.
150 Holiday Drive, Somonauk, IL 60552
MLS# 12752819Listed by: EXP REALTY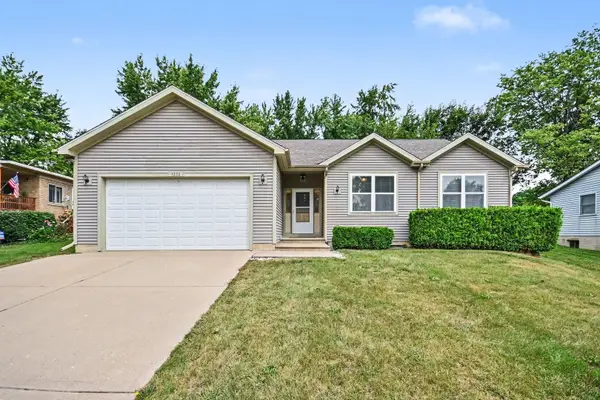 $344,000Pending3 beds 2 baths1,708 sq. ft.
1232 Lakewood Drive, Somonauk, IL 60552
MLS# 12756927Listed by: INNOVATED REALTY SOLUTIONS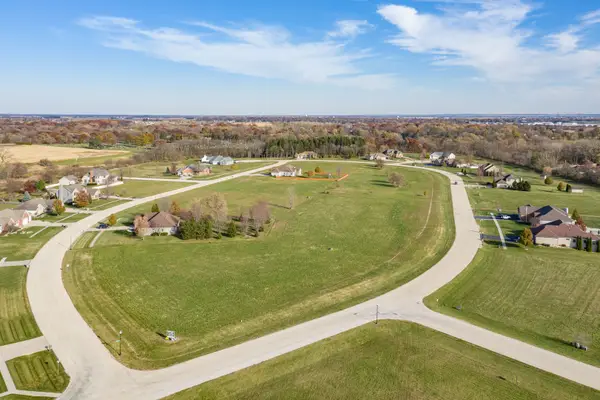 $30,000Active0.77 Acres
1005 Fox Trail Lane, Somonauk, IL 60552
MLS# 12755636Listed by: GENERATION HOME PRO $249,500Active3 beds 1 baths1,500 sq. ft.
100 Burlington Street, Somonauk, IL 60552
MLS# 12731327Listed by: COLDWELL BANKER REAL ESTATE GROUP $340,000Active4 beds 4 baths1,660 sq. ft.
363 Dee Court, Somonauk, IL 60552
MLS# 12728825Listed by: SWANSON REAL ESTATE $309,900Pending3 beds 2 baths1,360 sq. ft.
430 N Depot Street, Somonauk, IL 60552
MLS# 12712281Listed by: SWANSON REAL ESTATE


Protect your home and budget from life's surprises with an Assurant Home Warranty, backed by a partner that supports you through every step of homeownership. Explore Plans.
©2026 Century 21 Real Estate LLC. All rights reserved. CENTURY 21®, the CENTURY 21 Logo and C21® are service marks owned by Century 21 Real Estate LLC. Century 21 Real Estate LLC fully supports the principles of the Fair Housing Act and the Equal Opportunity Act. Each office is independently owned and operated. Listing information is deemed reliable but not guaranteed accurate.