
541 Ripson Bridge Avenue, Sorento, IL 62086
Local realty services provided by:CENTURY 21 Bailey & Co.
541 Ripson Bridge Avenue,Sorento, IL 62086
$318,000
- 3 Beds
- 2 Baths
- 1,230 sq. ft.
- Single family
- Coming Soon
Listed by: sue pirok
Office: cisler & associates real estate
MLS#:26059962
Source:MO_MARIS
Price summary
- Price:$318,000
- Price per sq. ft.:$258.54
About this home
Farm life at its best. Over 5 acres with 2 homes. Second home is 4 Bedroom 2 Baths 2200 square feet but needs a little TLC mainly paint. It has a full kitchen with appliances. This property has it all especially if you like animals. Two large barns one 55x42 and one 40x38. Many extra sheds with the property. The main house was completely remodeled down to the studs 10 years ago. Large country front porch with trek decking. incredible place to slow life down and enjoy.
Contact an agent
Home facts
- Year built:1937
- Subdivision & Development:none
- Listing ID #:26059962
- Updated:September 19, 2026 at 07:49 PM
Rooms and interior
- Bedrooms:3
- Total bathrooms:2
- Full bathrooms:2
- Rooms Total:7
- Kitchen Description:Dishwasher, Microwave, Range, Refrigerator
- Living area:1,230 sq. ft.
Heating and cooling
- Cooling:Attic Fan, Central Air
- Heating:Forced Air, Propane
- Central air:Yes
Structure and exterior
- Year built:1937
- Building area:1,230 sq. ft.
- Lot area:2.68 Acres
- Lot Features:Pasture, Suitable for Horses
- Construction Materials:Aluminum Siding
- Levels:1.5 Story
Schools
- High school:Greenville
- Middle school:BOND DIST 2
- Elementary school:BOND DIST 2
Utilities
- Water:Public
- Sewer:Septic Tank
Finances and disclosures
- Price:$318,000
- Price per sq. ft.:$258.54
- Tax amount:$3,160 (2025)
Features and amenities
- Amenities:Pantry
Parking
- Garage:Yes
- Garage spaces:2
 Copyright 2026 Mid-America Regional Information Systems. All rights reserved. Listings courtesy of Mid-America Regional Information Systems as distributed by MLS GRID <Last Updated September 19, 2026. Mid-America Regional Information Systems provides content displayed here (“provided content”) on an “as is” basis and makes no representations or warranties regarding the provided content, including, but not limited to those of non-infringement, timeliness, accuracy, or completeness. Individuals and companies using information presented are responsible for verification and validation of information they utilize and present to their customers and clients. Mid-America Regional Information Systems will not be liable for any damage or loss resulting from use of the provided content or the products available through Portals, IDX, VOW, and/or Syndication. Recipients of this information shall not resell, redistribute, reproduce, modify, or otherwise copy any portion thereof without the expressed written consent of Mid-America Regional Information Systems. MO_MARIS Member Broker: Tina Besserman
New listings near 541 Ripson Bridge Avenue
- New
 $249,000Active18.42 Acres
659 Pan Estates Avenue, Sorento, IL 62086
MLS# 26060468Listed by: WHITETAIL PROPERTIES REAL ESTATE, LLC  $359,000Pending4 beds 3 baths2,404 sq. ft.
197 New Douglas Avenue, Sorento, IL 62086
MLS# 26046139Listed by: BOND COUNTY REALTORS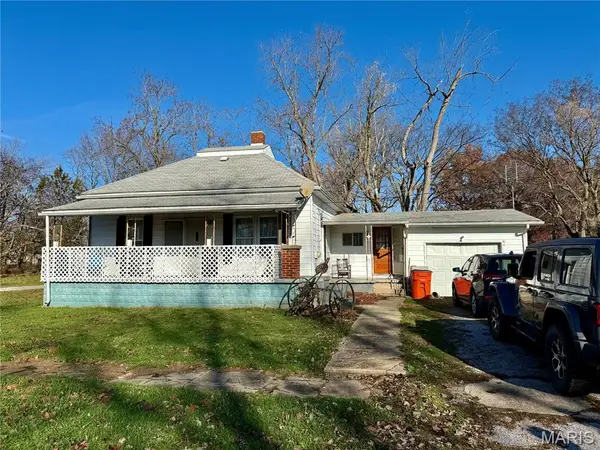 $42,500Active2 beds 1 baths728 sq. ft.
109 W Willow Street, Sorento, IL 62086
MLS# 25078184Listed by: 360 PRIME REALTY GROUP, LLC


Protect your home and budget from life's surprises with an Assurant Home Warranty, backed by a partner that supports you through every step of homeownership. Explore Plans.
©2026 Century 21 Real Estate LLC. All rights reserved. CENTURY 21®, the CENTURY 21 Logo and C21® are service marks owned by Century 21 Real Estate LLC. Century 21 Real Estate LLC fully supports the principles of the Fair Housing Act and the Equal Opportunity Act. Each office is independently owned and operated. Listing information is deemed reliable but not guaranteed accurate.