
3 Old Coach Drive, South Barrington, IL 60010
Local realty services provided by:CENTURY 21 New Heritage
Listed by: denise d'amico, jennifer fligg
Office: re/max liberty
MLS#:12696650
Source:MLSNI
Price summary
- Price:$1,050,000
- Price per sq. ft.:$200.46
About this home
Welcome to this beautifully expanded ranch offering the perfect blend of open living, flexible space, and resort-style outdoor living. A thoughtfully designed addition created a spacious private office and expanded the dining room and kitchen by an additional 10 feet, making this home ideal for everyday living and entertaining. The updated kitchen is the heart of the home, featuring a large center island, stainless steel appliances, pantry, breakfast bar, and sunny eating area overlooking the backyard and in-ground pool. The open floor plan flows seamlessly into the main living areas, while generously sized bedrooms, 3 with attached updated bathrooms provide comfort throughout. The luxurious primary suite offers 2 walk-in closets and a beautifully updated spa-inspired bath. The finished walkout basement is like a home of its own, complete with a 2nd kitchen, bedroom, full bath, recreation room, and fireplace-perfect for extended family, guests, entertaining, or related living. Situated on 1.42 acres, the private backyard is designed for making memories with an in-ground pool and plenty of room to relax or play. A 4-car epoxy floor garage provides exceptional space for vehicles, storage, and hobbies. Newer windows, HVAC, generator, water heater, W&D, Viking 6 burner gas range, dishwasher, Clear Water Tech treatment system. This is the ranch home you've been waiting for!...
Contact an agent
Home facts
- Year built:1972
- Listing ID #:12696650
- Updated:July 18, 2026 at 08:46 AM
Rooms and interior
- Bedrooms:4
- Total bathrooms:4
- Full bathrooms:4
- Rooms Total:13
- Dining Description:Eating Area, Separate Dining Room
- Bathrooms Description:Double Sinks, Separate Shower, Soaking Tub
- Kitchen Description:Dishwasher, Disposal, Kitchen, Range, Range Hood, Refrigerator, Trash Compactor
- Basement Description:Finished, Full
- Living area:5,238 sq. ft.
Heating and cooling
- Cooling:Central Air
- Heating:Forced Air, Natural Gas
- Central air:Yes
Structure and exterior
- Roof:Asphalt
- Year built:1972
- Building area:5,238 sq. ft.
- Lot area:1.42 Acres
- Architectural Style:Ranch
- Exterior Features:Outdoor Grill
- Foundation Description:Concrete Perimeter
- Levels:1 Story
Schools
- High school:Barrington High School
- Middle school:Barrington Middle School - Stati
- Elementary school:Barbara B Rose Elementary School
Finances and disclosures
- Price:$1,050,000
- Price per sq. ft.:$200.46
- Tax amount:$14,217 (2024)
Features and amenities
- Laundry features:Dryer, Washer
- Amenities:CO Detectors, Sump Pump, Water-Softener Owned
Parking
- Total parking spaces:4
- Parking description:Asphalt, Attached Garage, Circular Driveway, Garage
- Garage:Yes
- Garage spaces:4
 Copyright 2026 Midwest Real Estate Data LLC. All rights reserved. The data relating to real estate for sale on this web site comes in part from the Broker Reciprocity Program of the Midwest Real Estate Data LLC. Listing information is deemed reliable but not guaranteed. MLSNI Member Broker: Lisa Rossow
New listings near 3 Old Coach Drive
- Open Sun, 1:30 to 3:30pmNew
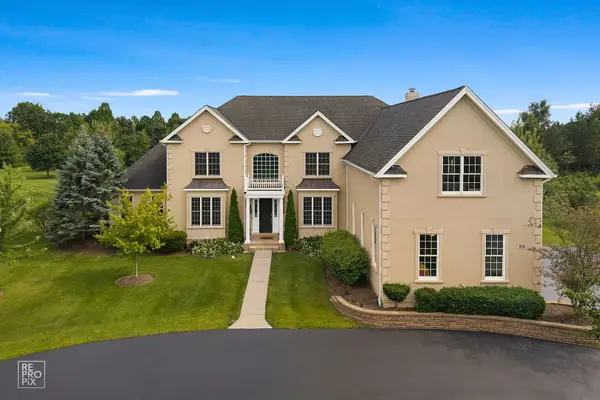 $1,675,000Active5 beds 6 baths4,958 sq. ft.
23 Wood Oaks Drive, South Barrington, IL 60010
MLS# 12668659Listed by: PROVIDENT REALTY, INC. - New
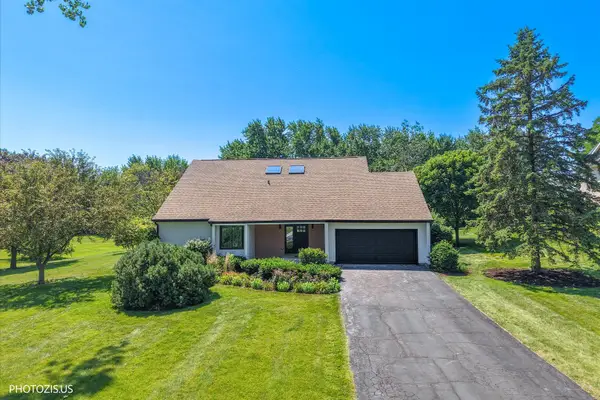 $899,000Active5 beds 3 baths3,886 sq. ft.
13 Chipping Campden Drive, South Barrington, IL 60010
MLS# 12705249Listed by: HOMETOWN REAL ESTATE GROUP LLC 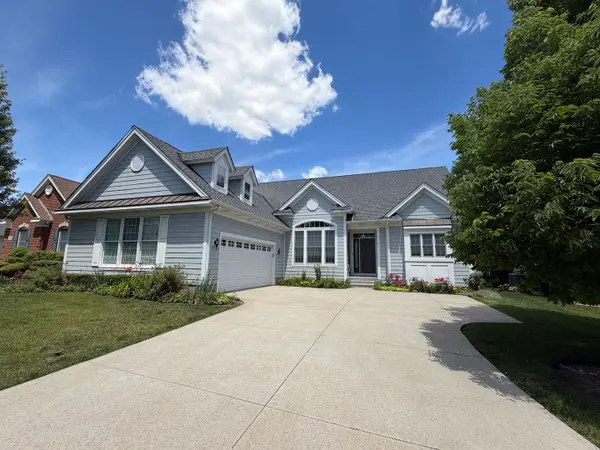 $825,000Pending2 beds 3 baths2,059 sq. ft.
4 Joshua Court, South Barrington, IL 60010
MLS# 12673089Listed by: RE/MAX LIBERTY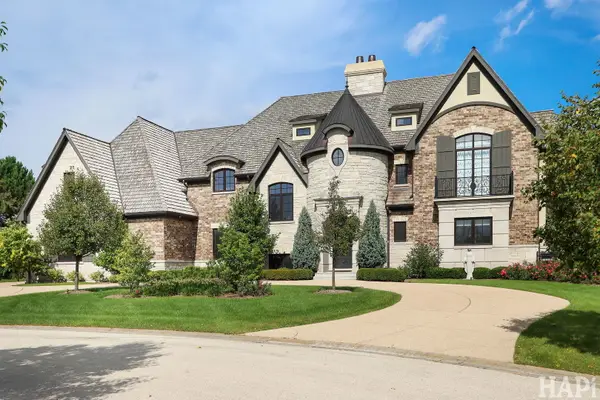 $2,599,000Active5 beds 6 baths9,588 sq. ft.
18 Enclave Court, South Barrington, IL 60010
MLS# 12684682Listed by: COLDWELL BANKER REALTY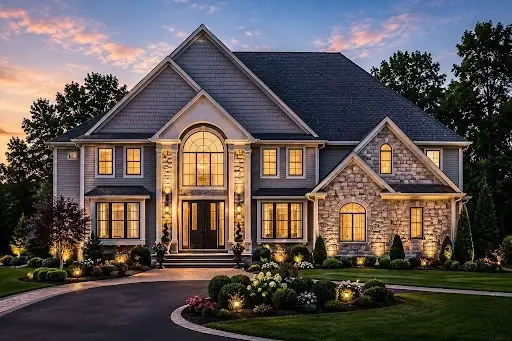 $1,750,000Active4 beds 5 baths5,373 sq. ft.
17 Projades Drive, South Barrington, IL 60010
MLS# 12681055Listed by: PINKEY RAUNIYAR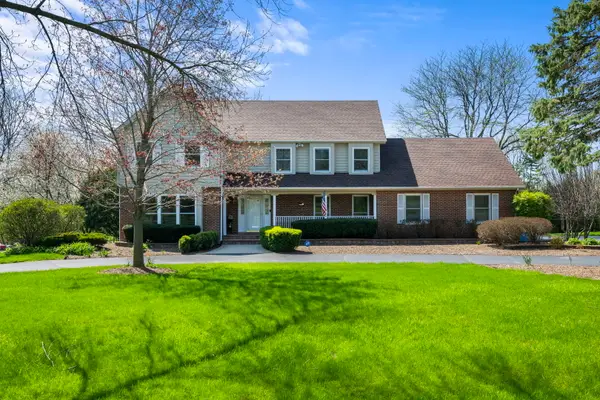 $875,000Pending5 beds 5 baths5,204 sq. ft.
26 Brandywine Road, South Barrington, IL 60010
MLS# 12680921Listed by: COMPASS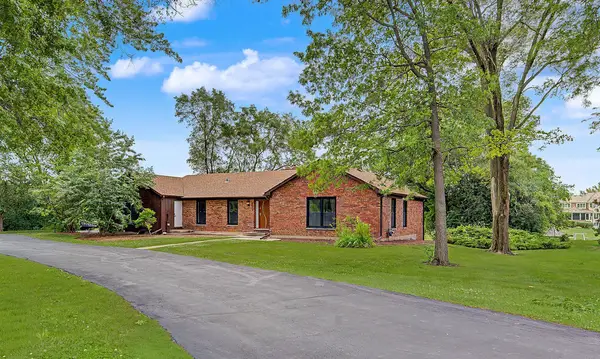 $1,024,900Pending4 beds 3 baths2,652 sq. ft.
15 Turning Shore Drive, South Barrington, IL 60010
MLS# 12672057Listed by: COLDWELL BANKER REALTY $549,000Active1.35 Acres
19 Star Lane, South Barrington, IL 60010
MLS# 12675074Listed by: COLDWELL BANKER REALTY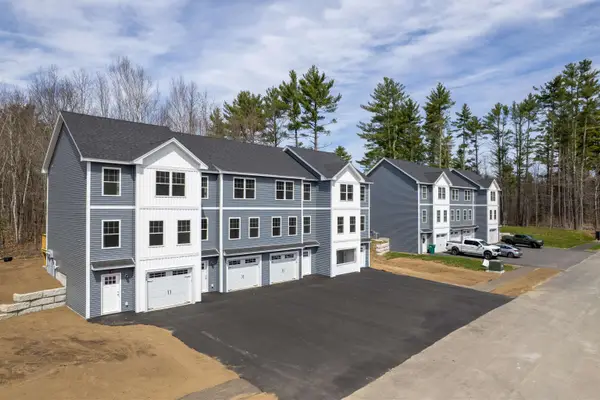 $419,900Active2 beds 2 baths1,250 sq. ft.
10B Lucky Lane The Crossings at Village Center #10 B, Barrington, NH 03825
MLS# 5093532Listed by: THE GOVE GROUP REAL ESTATE, LLC


Protect your home and budget from life's surprises with an Assurant Home Warranty, backed by a partner that supports you through every step of homeownership. Explore Plans.
©2026 Century 21 Real Estate LLC. All rights reserved. CENTURY 21®, the CENTURY 21 Logo and C21® are service marks owned by Century 21 Real Estate LLC. Century 21 Real Estate LLC fully supports the principles of the Fair Housing Act and the Equal Opportunity Act. Each office is independently owned and operated. Listing information is deemed reliable but not guaranteed accurate.