
5480 Bastian Boulevard, South Beloit, IL 61080
Local realty services provided by:CENTURY 21 Affiliated
5480 Bastian Boulevard,South Beloit, IL 61080
$255,000
- 3 Beds
- 3 Baths
- - sq. ft.
- Single family
- Sold
Listed by:
 Eric Pritz(815) 520 - 5124CENTURY 21 Affiliated
Office: century 21 affiliated - rockford
MLS#:12731130
Source:MLSNI
Sorry, we are unable to map this address
Price summary
- Price:$255,000
About this home
Well maintained two-story home offering just under 1,400 square feet of finished living space in the highly sought-after Prairie Hill/Hononegah School District. The main floor features a welcoming living room, eat-in kitchen, half bathroom, and convenient main floor laundry. Upstairs, you'll find three bedrooms and two full bathrooms, including a primary bedroom with double closets and a private ensuite bathroom. The unfinished basement provides additional storage and room for future expansion. Additional features include an attached three-car garage, a covered front porch, and a deck off the rear of the home overlooking the backyard. Property is being sold as is.
Contact an agent
Home facts
- Year built:2006
- Listing ID #:12731130
- Updated:October 23, 2026 at 04:30 PM
Rooms and interior
- Bedrooms:3
- Total bathrooms:3
- Full bathrooms:2
- Half bathrooms:1
- Rooms Total:5
- Kitchen Description:Dishwasher, Microwave, Range, Refrigerator
- Basement Description:Full, Unfinished
Heating and cooling
- Cooling:Central Air
- Heating:Gas
- Central air:Yes
Structure and exterior
- Year built:2006
- Levels:2 Story
Schools
- High school:Hononegah High School
- Middle school:Willowbrook Middle School
- Elementary school:Prairie Hill Elementary School
Utilities
- Water:Public
- Sewer:Public Sewer
Finances and disclosures
- Price:$255,000
- Tax amount:$4,543 (2025)
Parking
- Total parking spaces:3
- Parking description:Attached Garage, Garage
- Garage:Yes
- Garage spaces:3
Copyright 2026 Midwest Real Estate Data LLC. All rights reserved. The data relating to real estate for sale on this web site comes in part from the Broker Reciprocity Program of the Midwest Real Estate Data LLC. Listing information is deemed reliable but not guaranteed. MLSNI Member Broker: David TryNew listings near 5480 Bastian Boulevard
- Open Sat, 2 to 4pm
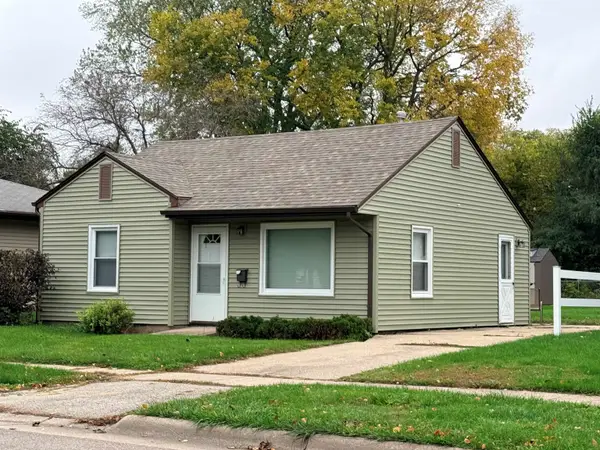 $95,000Pending2 beds 1 baths672 sq. ft.
821 MARVIN Street, SOUTH BELOIT, IL 61080
MLS# 202606693Listed by: DICKERSON & NIEMAN - New
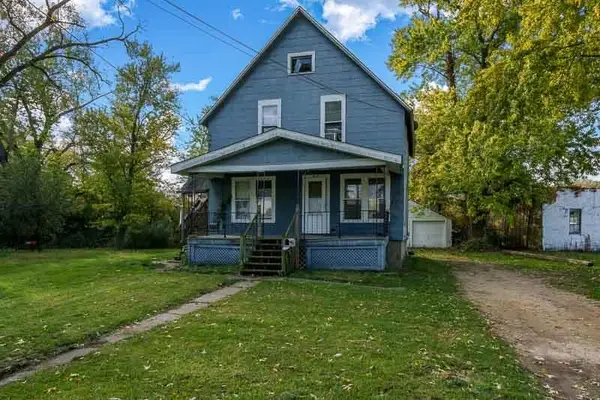 $145,000Active-- beds -- baths1,628 sq. ft.
456 LATHROP Terrace, SOUTH BELOIT, IL 61080
MLS# 202606671Listed by: DICKERSON & NIEMAN - New
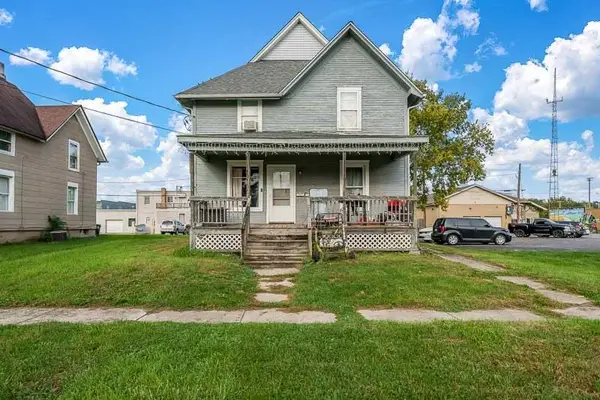 $170,000Active-- beds -- baths1,798 sq. ft.
526 ROSCOE Avenue, SOUTH BELOIT, IL 61080
MLS# 202606672Listed by: DICKERSON & NIEMAN - New
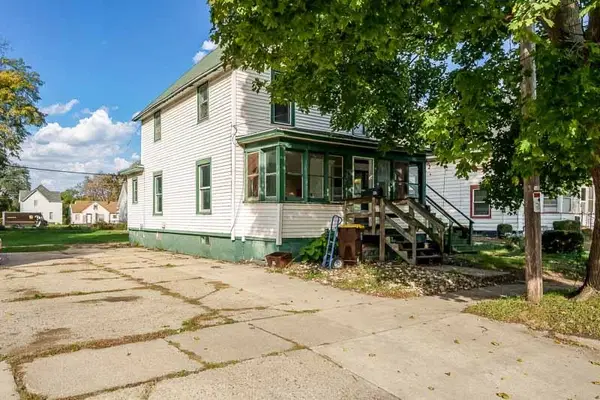 $145,000Active-- beds -- baths1,388 sq. ft.
226 S HARRISON Avenue, SOUTH BELOIT, IL 61080
MLS# 202606673Listed by: DICKERSON & NIEMAN - New
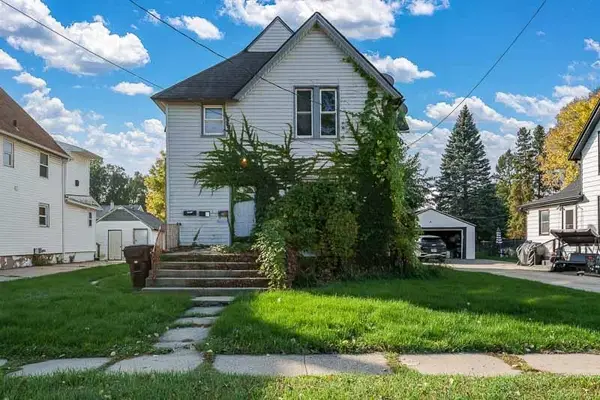 $160,000Active-- beds -- baths2,306 sq. ft.
530 GARDNER Street, SOUTH BELOIT, IL 61080
MLS# 202606674Listed by: DICKERSON & NIEMAN - New
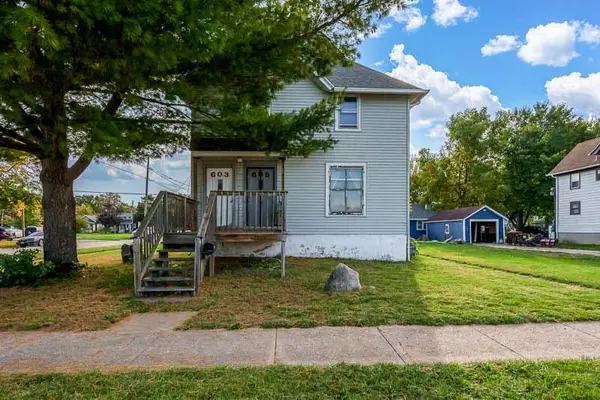 $175,000Active-- beds -- baths1,855 sq. ft.
603-605 BLACKHAWK Road, SOUTH BELOIT, IL 61080
MLS# 202606675Listed by: DICKERSON & NIEMAN - New
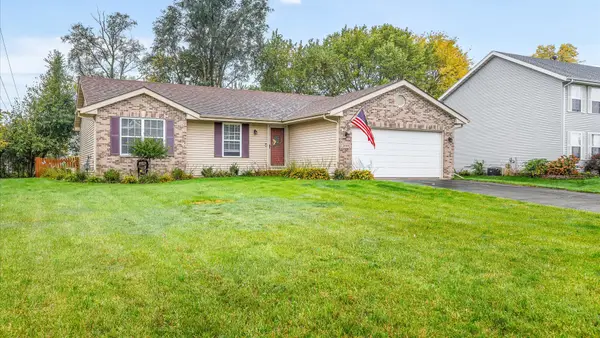 $275,000Active3 beds 2 baths1,818 sq. ft.
5508 Reidenbach Road, South Beloit, IL 61080
MLS# 12787232Listed by: BERKSHIRE HATHAWAY HOMESERVICE - New
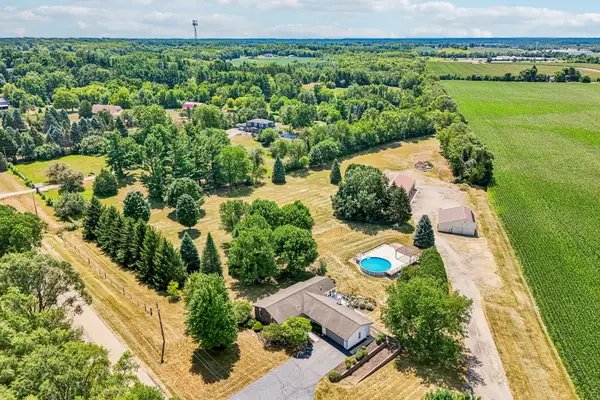 $590,000Active4 beds 3 baths2,500 sq. ft.
6797 Manchester Road, South Beloit, IL 61080
MLS# 12786196Listed by: REAL PEOPLE REALTY - New
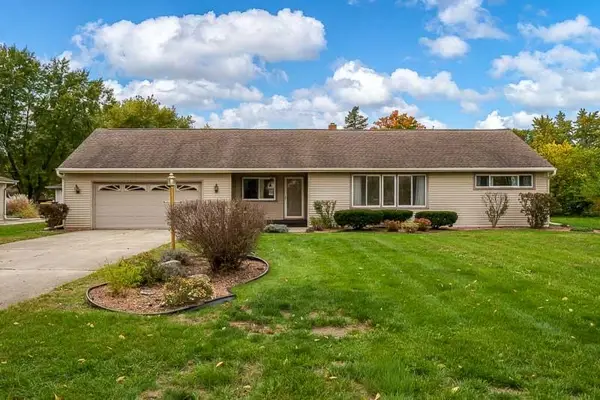 $230,000Active3 beds 1 baths1,080 sq. ft.
1114 Dorr Road, SOUTH BELOIT, IL 61080
MLS# 202606563Listed by: KELLER WILLIAMS REALTY SIGNATURE 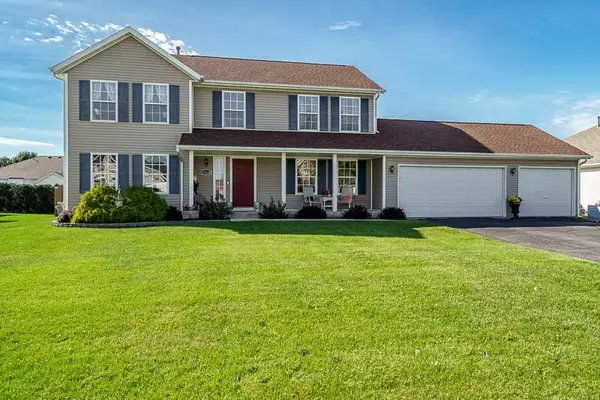 $329,900Pending4 beds 3 baths2,400 sq. ft.
15620 Taylor Street, South Beloit, IL 61080
MLS# 12765424Listed by: DICKERSON & NIEMAN REALTORS - ROCKFORD


Protect your home and budget from life's surprises with an Assurant Home Warranty, backed by a partner that supports you through every step of homeownership. Explore Plans.
©2026 Century 21 Real Estate LLC. All rights reserved. CENTURY 21®, the CENTURY 21 Logo and C21® are service marks owned by Century 21 Real Estate LLC. Century 21 Real Estate LLC fully supports the principles of the Fair Housing Act and the Equal Opportunity Act. Each office is independently owned and operated. Listing information is deemed reliable but not guaranteed accurate.