
1077 Moraine Drive, South Elgin, IL 60177
Local realty services provided by:CENTURY 21 New Heritage
1077 Moraine Drive,South Elgin, IL 60177
$380,000
- 3 Beds
- 3 Baths
- - sq. ft.
- Townhouse
- Sold
Listed by: veronica rodriguez
Office: redfin corporation
MLS#:12700634
Source:MLSNI
Sorry, we are unable to map this address
Price summary
- Price:$380,000
- Monthly HOA dues:$221
About this home
Luxury meets convenience in this premium end-unit townhome located in South Elgin's highly sought-after Park Pointe community! Built in 2022, this rare Chatham model boasts a sun-drenched, open-concept floor plan spanning nearly 2,000 square feet of modern living space. At the heart of the home is a gourmet chef's kitchen, beautifully appointed with gleaming quartz countertops, a large center island, premium stainless steel appliances, and an oversized pantry. The airy living room transitions seamlessly to your own private outdoor oasis-a tranquil deck perfect for morning coffee or evening relaxation. Upstairs, discover three generous bedrooms, including a luxurious primary retreat complete with a spacious walk-in closet and a spa-like double-vanity ensuite bath. The second-floor laundry room adds ultimate everyday convenience. Need more room? The finished lower-level bonus space offers endless versatility as a private home office, personal gym, media room, or a BONUS 4TH BEDROOM. Equipped with smart-home technology (video doorbell and remote thermostat), this turnkey property is entirely move-in ready. Enjoy maintenance-free living with an HOA that covers all exterior upkeep, lawn care, and snow removal! Incredible location just moments from the Illinois Prairie Path, Fox River Trail, Koehler Fields, and routes 25, 31, and 59. Need assistance with closing costs or a rate buy-down? Reach out to the listing agent today to discuss exclusive financing incentives....
Contact an agent
Home facts
- Year built:2022
- Listing ID #:12700634
- Updated:September 10, 2026 at 07:05 AM
Rooms and interior
- Bedrooms:3
- Total bathrooms:3
- Full bathrooms:2
- Half bathrooms:1
- Rooms Total:7
- Dining Description:Combined With Living Room
- Bathrooms Description:Double Sinks
- Kitchen Description:Dishwasher, Disposal, Microwave, Range, Refrigerator
Heating and cooling
- Cooling:Central Air
- Heating:Natural Gas
- Central air:Yes
Structure and exterior
- Year built:2022
- Exterior Features:Balcony
Schools
- High school:South Elgin High School
- Middle school:Kenyon Woods Middle School
- Elementary school:Clinton Elementary School
Utilities
- Water:Public
- Sewer:Public Sewer
Finances and disclosures
- Price:$380,000
- Tax amount:$7,959 (2025)
Features and amenities
- Laundry features:Dryer, Washer
- Amenities:Water-Softener Owned
- Smart home:Yes
Parking
- Total parking spaces:2
- Parking description:Attached Garage, Garage
- Garage:Yes
- Garage spaces:2
 Copyright 2026 Midwest Real Estate Data LLC. All rights reserved. The data relating to real estate for sale on this web site comes in part from the Broker Reciprocity Program of the Midwest Real Estate Data LLC. Listing information is deemed reliable but not guaranteed. MLSNI Member Broker: Lisa Rossow
New listings near 1077 Moraine Drive
- New
 $339,000Active3 beds 3 baths2,268 sq. ft.
1491 Deer Pointe Drive, South Elgin, IL 60177
MLS# 12753843Listed by: COMPASS - New
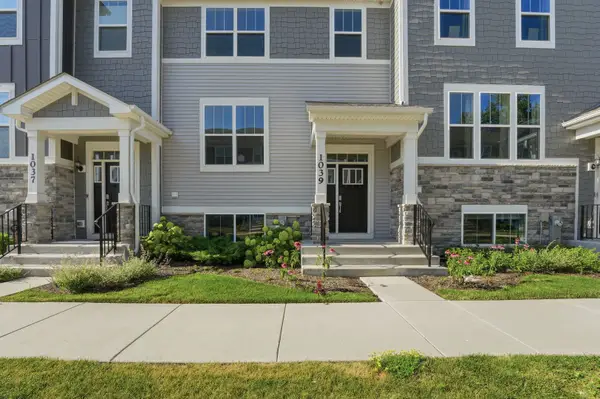 $364,000Active3 beds 3 baths1,764 sq. ft.
1039 Atterberg Road, South Elgin, IL 60177
MLS# 12752868Listed by: MUSTAFA E DADA - New
 $332,900Active3 beds 1 baths1,120 sq. ft.
480 Martin Drive, South Elgin, IL 60177
MLS# 12746964Listed by: BERKSHIRE HATHAWAY HOMESERVICES STARCK REAL ESTATE - New
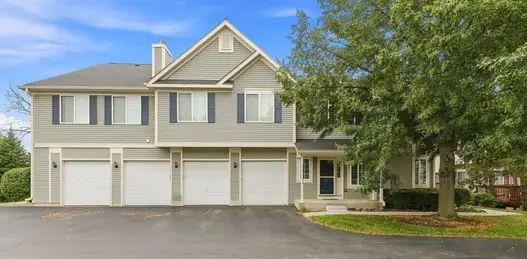 $294,900Active3 beds 2 baths1,220 sq. ft.
3 Windsor Circle #A, South Elgin, IL 60177
MLS# 12750493Listed by: COLDWELL BANKER REALTY 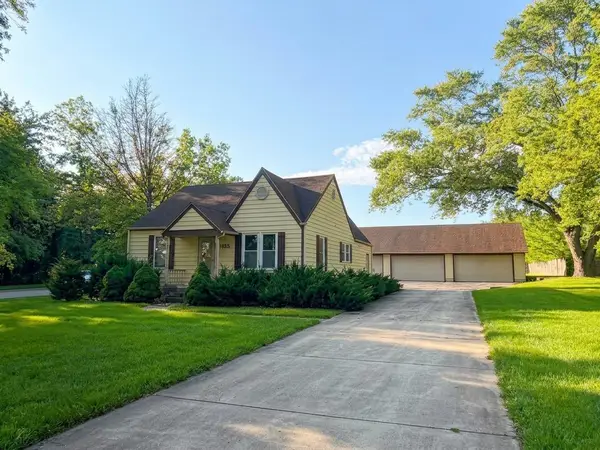 $349,900Pending2 beds 2 baths952 sq. ft.
925 W Spring Street, South Elgin, IL 60177
MLS# 12750439Listed by: PREMIER LIVING PROPERTIES- New
 $365,000Active3 beds 3 baths1,840 sq. ft.
1044 Moraine Drive, South Elgin, IL 60177
MLS# 12665693Listed by: BAIRD & WARNER - New
 $210,000Active2 beds 1 baths1,011 sq. ft.
1056 Manchester Court #F, South Elgin, IL 60177
MLS# 12750296Listed by: COLDWELL BANKER REALTY  $615,000Pending4 beds 3 baths3,164 sq. ft.
380 Thornwood Way, South Elgin, IL 60177
MLS# 12748081Listed by: @PROPERTIES CHRISTIE'S INTERNATIONAL REAL ESTATE- New
 $919,000Active3 beds 4 baths3,906 sq. ft.
770 Reserve Court, South Elgin, IL 60177
MLS# 12719568Listed by: COLDWELL BANKER REALTY  $655,060Pending4 beds 4 baths3,243 sq. ft.
1417 Pinehill Street, South Elgin, IL 60177
MLS# 12747183Listed by: HOMESMART CONNECT LLC


Protect your home and budget from life's surprises with an Assurant Home Warranty, backed by a partner that supports you through every step of homeownership. Explore Plans.
©2026 Century 21 Real Estate LLC. All rights reserved. CENTURY 21®, the CENTURY 21 Logo and C21® are service marks owned by Century 21 Real Estate LLC. Century 21 Real Estate LLC fully supports the principles of the Fair Housing Act and the Equal Opportunity Act. Each office is independently owned and operated. Listing information is deemed reliable but not guaranteed accurate.