
565 Concord Avenue, South Elgin, IL 60177
Local realty services provided by:CENTURY 21 Affiliated
565 Concord Avenue,South Elgin, IL 60177
$422,000
- 3 Beds
- 2 Baths
- - sq. ft.
- Single family
- Sold
Listed by: jean steffens
Office: homesmart connect llc.
MLS#:12671000
Source:MLSNI
Sorry, we are unable to map this address
Price summary
- Price:$422,000
About this home
Welcome to your new home! Wake up to your beautifully landscaped gardens of vivid flowers and plants designed with elegant taste and creativity. This well-maintained 3-bedroom, 1.1-bath tri-level with a finished basement and 2.5 car garage with work bench offers a wide variety of features and amenities. The open floor plan living room and 10x5 bay window is next to dining room/kitchen combo where you have plenty of space for daily living and/or entertaining. The kitchen breakfast bar/peninsula has seating. Counters are granite and kitchen has lots of cabinets. Kitchen includes: stainless steel refrigerator, oven range, microwave, dishwasher and garbage disposal. From the dining room slider is a recently replaced (2023),12x24 deck with roof cover over 1/2 deck. The ground level 12x24 patio is accessed from the family room slider where there is a newly landscaped berm with attractive greenery and flowers (2025) and spot for a barbecue grill. There is a vegetable garden on the side of house which can be converted, if desired. In the fenced yard is an 18 ft. round x 52 in. high above-ground pool (2020) (back fence is sellers' and sides are neighbors'). Pool equipment stays: ladder, 2 rubber made containers, and other pool equipment. There is separate storage shed with electric and a rain barrel for water run-off. Upstairs, you find three very good-sized bedrooms with beautiful hardwood floors and large closets. Upstairs is a full bath with shower and tub, linen closet, dual sinks and a vanity area. The family room has new carpeting (2025) and is very ample for spacious living. The basement has a carpeted 11x29 recreation room with storage space and can be used for many purposes. There is a carpeted, heated office or hobby room ready to go!. New washer and dryer (2025) in utility room with an adjacent cemented crawl space. New water heater (2023). New Roof and Gutters (2021). South Elgin schools. Location is great: park and playground, stores, Randall Road, expressways and more. Lots of "Wow" in this lovely home. Being sold "as-is". Agent is related to seller....
Contact an agent
Home facts
- Year built:1970
- Subdivision & Development:Concord Highlands
- Listing ID #:12671000
- Updated:August 03, 2026 at 10:28 AM
Rooms and interior
- Bedrooms:3
- Total bathrooms:2
- Full bathrooms:1
- Half bathrooms:1
- Rooms Total:8
- Bathrooms Description:Double Sinks, Soaking Tub
- Kitchen Description:Dishwasher, Disposal, Microwave, Range, Refrigerator, Stainless Steel Appliance(s)
- Basement Description:Finished, Partial
Heating and cooling
- Cooling:Central Air
- Heating:Natural Gas
- Central air:Yes
Structure and exterior
- Roof:Asphalt
- Year built:1970
- Levels:Split Level with Sub
Schools
- High school:South Elgin High School
- Middle school:Kenyon Woods Middle School
- Elementary school:Clinton Elementary School
Utilities
- Water:Public
- Sewer:Public Sewer
Finances and disclosures
- Price:$422,000
- Tax amount:$6,378 (2024)
Features and amenities
- Laundry features:Dryer, Washer
- Amenities:CO Detectors, Ceiling Fan(s), Fan-Whole House, TV-Cable
Parking
- Total parking spaces:4
- Parking description:Attached Garage, Concrete, Driveway, Garage, Storage, Unassigned
- Garage:Yes
- Garage spaces:2.5
 Copyright 2026 Midwest Real Estate Data LLC. All rights reserved. The data relating to real estate for sale on this web site comes in part from the Broker Reciprocity Program of the Midwest Real Estate Data LLC. Listing information is deemed reliable but not guaranteed. MLSNI Member Broker: David Try
New listings near 565 Concord Avenue
- New
 $330,000Active3 beds 3 baths1,411 sq. ft.
1011 N South Elgin Boulevard, South Elgin, IL 60177
MLS# 12721485Listed by: STACHURSKA REAL ESTATE, INC. - New
 $400,000Active3 beds 4 baths1,734 sq. ft.
1419 Ridge Road, South Elgin, IL 60177
MLS# 12703210Listed by: CHARLES RUTENBERG REALTY - New
 $369,900Active2 beds 2 baths1,468 sq. ft.
504 Comstock Road, South Elgin, IL 60177
MLS# 12717974Listed by: BAIRD & WARNER REAL ESTATE - ALGONQUIN - New
 $618,730Active4 beds 3 baths3,064 sq. ft.
1466 Pinehill Street, South Elgin, IL 60177
MLS# 12720944Listed by: HOMESMART CONNECT LLC - New
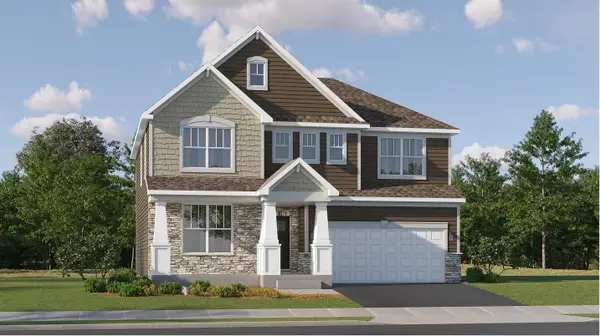 $612,320Active5 beds 3 baths2,760 sq. ft.
1478 Pinehill Street, South Elgin, IL 60177
MLS# 12720966Listed by: HOMESMART CONNECT LLC - New
 $275,000Active2 beds 2 baths1,676 sq. ft.
80 Kingsport Drive, South Elgin, IL 60177
MLS# 12721054Listed by: O'NEIL PROPERTY GROUP, LLC - New
 $654,765Active4 beds 4 baths3,243 sq. ft.
101 Granley Road, South Elgin, IL 60177
MLS# 12720982Listed by: HOMESMART CONNECT LLC - New
 $500,000Active3 beds 3 baths2,648 sq. ft.
565 Liberty Avenue, South Elgin, IL 60177
MLS# 12719936Listed by: REMAX LEGENDS - New
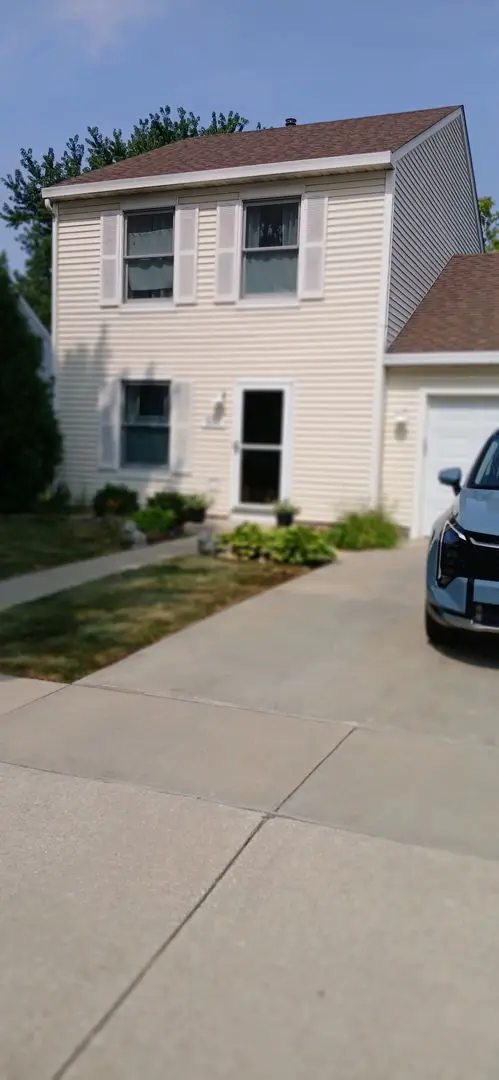 $380,000Active3 beds 2 baths1,348 sq. ft.
630 Hobart Drive, South Elgin, IL 60177
MLS# 12719993Listed by: BERKSHIRE HATHAWAY HOMESERVICES STARCK REAL ESTATE - New
 $450,000Active4 beds 3 baths2,103 sq. ft.
542 Waterford Lane, South Elgin, IL 60177
MLS# 12718217Listed by: YOUR PLACE REALTY GROUP


Protect your home and budget from life's surprises with an Assurant Home Warranty, backed by a partner that supports you through every step of homeownership. Explore Plans.
©2026 Century 21 Real Estate LLC. All rights reserved. CENTURY 21®, the CENTURY 21 Logo and C21® are service marks owned by Century 21 Real Estate LLC. Century 21 Real Estate LLC fully supports the principles of the Fair Housing Act and the Equal Opportunity Act. Each office is independently owned and operated. Listing information is deemed reliable but not guaranteed accurate.