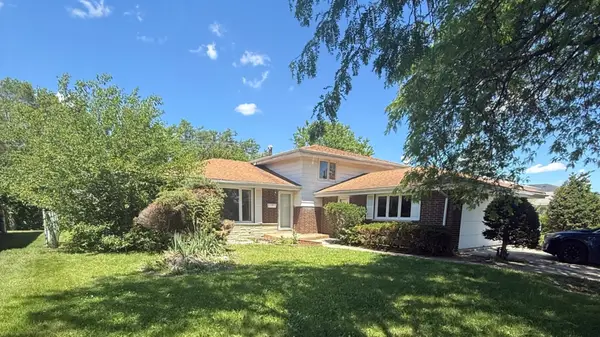
15655 Avalon Avenue, South Holland, IL 60473
Local realty services provided by:CENTURY 21 Circle
15655 Avalon Avenue,South Holland, IL 60473
$220,000
- 3 Beds
- 2 Baths
- 1,500 sq. ft.
- Single family
- Pending
Listed by:
 Anne Lebert(708) 692 - 1599CENTURY 21 Circle
Office: century 21 circle
MLS#:12718298
Source:MLSNI
Price summary
- Price:$220,000
- Price per sq. ft.:$146.67
About this home
Longtime owners have lovingly updated and maintained this home on a quiet block in the heart of South Holland. Set on one of the largest lots in the neighborhood, the home has newer windows and doors, roof and appliances. Enter through the newer front door to the bright living room and dining room, that are filled with sunlight from the newer oversized bay window. The updated kitchen has raised panel cabinets and a sliding glass door that gives access to the patio and beautiful flat and mostly fenced yard. Three bedrooms, all with hardwood flooring and a full hall bath can be found on the second level. Huge 2.5 attached garage and concrete crawl for storage. Little Calumet Park is at the end of the block. Conveniently located close to expressways, shopping and schools. Quick close possible. Get into this lovely family home before school starts.
Contact an agent
Home facts
- Year built:1974
- Listing ID #:12718298
- Updated:September 14, 2026 at 08:16 AM
Rooms and interior
- Bedrooms:3
- Total bathrooms:2
- Full bathrooms:2
- Rooms Total:7
- Dining Description:Combined With Living Room
- Bathrooms Description:Separate Shower, Soaking Tub
- Kitchen Description:Microwave, Range, Refrigerator
- Living area:1,500 sq. ft.
Heating and cooling
- Cooling:Central Air
- Heating:Natural Gas
- Central air:Yes
Structure and exterior
- Roof:Asphalt
- Year built:1974
- Building area:1,500 sq. ft.
- Foundation Description:Concrete Perimeter
- Levels:Split Level
Utilities
- Water:Lake Michigan, Public
- Sewer:Public Sewer
Finances and disclosures
- Price:$220,000
- Price per sq. ft.:$146.67
- Tax amount:$7,025 (2024)
Features and amenities
- Laundry features:Dryer, Washer
Parking
- Total parking spaces:2
- Parking description:Attached Garage, Concrete, Garage
- Garage:Yes
- Garage spaces:2.5
Copyright 2026 Midwest Real Estate Data LLC. All rights reserved. The data relating to real estate for sale on this web site comes in part from the Broker Reciprocity Program of the Midwest Real Estate Data LLC. Listing information is deemed reliable but not guaranteed.New listings near 15655 Avalon Avenue
- New
 $287,000Active4 beds 3 baths1,335 sq. ft.
733 Caryn Circle, South Holland, IL 60473
MLS# 12757862Listed by: CYNTHIA FRYE - New
 $217,000Active3 beds 2 baths2,400 sq. ft.
942 E 168th Street, South Holland, IL 60473
MLS# 12757937Listed by: TERRANCE WILLIAMS - New
 $35,000Active3 beds 1 baths600 sq. ft.
14728 Riverside Drive, South Holland, IL 60473
MLS# 12757892Listed by: EXIT STRATEGY REALTY - New
 $174,900Active3 beds 2 baths1,116 sq. ft.
15123 Wabash Avenue, South Holland, IL 60473
MLS# 12757138Listed by: CROSSTOWN REALTORS, INC. - New
 $200,000Active3 beds 1 baths
15641 S Park Avenue, South Holland, IL 60473
MLS# 12757321Listed by: REDFIN CORPORATION - New
 $330,000Active4 beds 2 baths1,331 sq. ft.
16101 Avalon Avenue, South Holland, IL 60473
MLS# 12756877Listed by: CIRCLE ONE REALTY - New

 $238,500Active3 beds 2 baths1,496 sq. ft.
15310 Drexel Avenue, South Holland, IL 60473
MLS# 12748079Listed by: CENTURY 21 CIRCLE - New
 $199,000Active4 beds 2 baths1,475 sq. ft.
428 E 156th Place, South Holland, IL 60473
MLS# 12753080Listed by: EXP REALTY - New
 $284,900Active3 beds 3 baths1,066 sq. ft.
15622 Prince Drive, South Holland, IL 60473
MLS# 12753048Listed by: HOMESMART CONNECT LLC - New
 $229,900Active3 beds 2 baths1,156 sq. ft.
219 E 168th Place E, South Holland, IL 60473
MLS# 12750567Listed by: VILLAGE REALTY, INC.


Protect your home and budget from life's surprises with an Assurant Home Warranty, backed by a partner that supports you through every step of homeownership. Explore Plans.
©2026 Century 21 Real Estate LLC. All rights reserved. CENTURY 21®, the CENTURY 21 Logo and C21® are service marks owned by Century 21 Real Estate LLC. Century 21 Real Estate LLC fully supports the principles of the Fair Housing Act and the Equal Opportunity Act. Each office is independently owned and operated. Listing information is deemed reliable but not guaranteed accurate.