1717 Spruce Street, Spring Grove, IL 60081
Local realty services provided by:CENTURY 21 New Beginnings
1717 Spruce Street,Spring Grove, IL 60081
$499,900
- 3 Beds
- 4 Baths
- 2,372 sq. ft.
- Single family
- Active
Listed by: scott eberle
Office: homesmart connect llc.
MLS#:12645312
Source:MLSNI
Price summary
- Price:$499,900
- Price per sq. ft.:$210.75
- Monthly HOA dues:$8.33
About this home
Stunning 3 Bed/3.1 Bath Home Being Offered In Much Sought After Orchard Bluff Estates In Spring Grove~Enter Into A Grand 2 Story Foyer With Wood Laminated Flooring Throughout Much Of The Main Level~Separate Dining Room And Formal Living Room Are At The Front Of This Home~Kitchen Boasts White Soft Close Cabinets, Granite Countertops With Tiled Backsplash, W/I Pantry Closet, SS Appliances And Spectaculiar Views Of The Backyard~Spacious Family Room Is Open To Kitchen With The Same Fabulous Views And A Brick Natural Fireplace With Gas Starter~Step Out Through The Patio Doors Onto The Multi-Level Deck Leading To The Large Rectangular Above Ground Pool And Tranquil Backyard With Plenty Of Outdoor Entertainment Space Including A Paver Patio And Firepit~A Half Bath And Laundry/Mudroom With Sink And Storage Complete The Main Level~Upstairs You Will Find A Master With Vaulted Ceilings And An Ensuite Offering Double Sinks, Separate Shower And A Large Walk-In Closet~Two Additional Good Size Bedrooms And Full Bath Complete The Upper Level Of This Amazing Home~The Finished Basement Has A Large Family Room With An Electric Fireplace And Wet Bar, A 3rd Full Bath, A Private Room Perfect For A Home Office And Ample Storage~Attached Oversized 2 Car Garage Offers Additional Storage~Electric Fence To Aid In Keeping Your Fur Babies Safe~Great School District And Only 10 Minutes From Metra Station For Easy Commute....
Contact an agent
Home facts
- Year built:1998
- Listing ID #:12645312
- Updated:May 31, 2026 at 10:47 AM
Rooms and interior
- Bedrooms:3
- Total bathrooms:4
- Full bathrooms:3
- Half bathrooms:1
- Rooms Total:9
- Dining Description:Combined With Family Room
- Bathrooms Description:Double Sinks, Separate Shower
- Kitchen Description:Dishwasher, Microwave, Range, Refrigerator, Stainless Steel Appliance(s)
- Basement Description:Egress Window, Finished, Full
- Living area:2,372 sq. ft.
Heating and cooling
- Cooling:Central Air
- Heating:Forced Air, Natural Gas
- Central air:Yes
Structure and exterior
- Roof:Asphalt
- Year built:1998
- Building area:2,372 sq. ft.
- Lot area:1.05 Acres
- Lot Features:Corner Lot, Mature Trees, Wooded
- Architectural Style:Colonial
- Exterior Features:Fire Pit
- Foundation Description:Concrete Perimeter
- Levels:2 Story
Schools
- High school:Richmond-Burton Community High S
- Middle school:Nippersink Middle School
- Elementary school:Spring Grove Elementary School
Finances and disclosures
- Price:$499,900
- Price per sq. ft.:$210.75
- Tax amount:$10,476 (2025)
Features and amenities
- Laundry features:Dryer, Washer
- Amenities:Ceiling Fan(s), Sump Pump, Water-Softener Owned
Parking
- Total parking spaces:8
- Parking description:Asphalt, Attached Garage, Driveway, Garage
- Garage:Yes
- Garage spaces:2
 Copyright 2026 Midwest Real Estate Data LLC. All rights reserved. The data relating to real estate for sale on this web site comes in part from the Broker Reciprocity Program of the Midwest Real Estate Data LLC. Listing information is deemed reliable but not guaranteed. MLSNI Member Broker: Vivian Galarza
New listings near 1717 Spruce Street
- New
 $400,000Active3 beds 3 baths2,596 sq. ft.
37883 N Watts Avenue, Spring Grove, IL 60081
MLS# 12660357Listed by: REAL BROKER, LLC 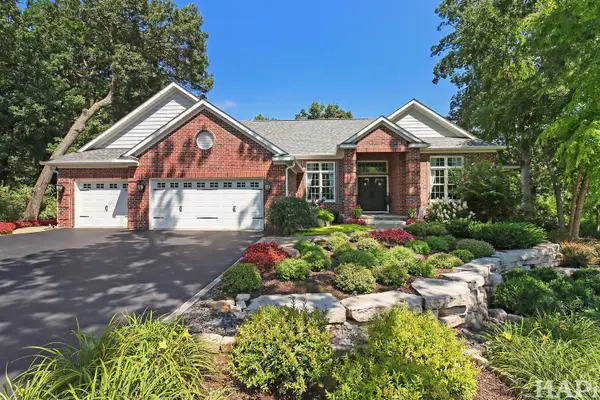 $889,000Pending3 beds 4 baths2,690 sq. ft.
9436 Bellaire Lane, Spring Grove, IL 60081
MLS# 12655990Listed by: LAKES REALTY GROUP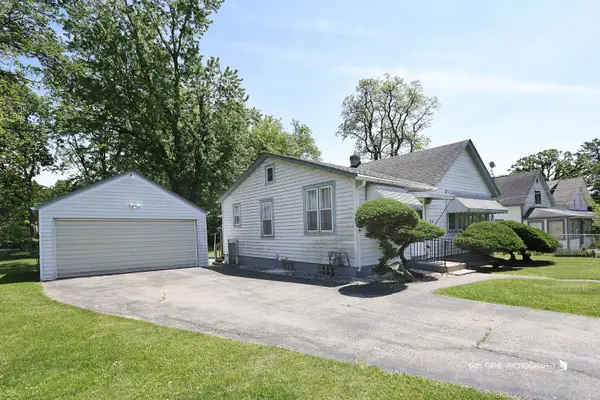 $229,900Pending2 beds 1 baths1,054 sq. ft.
38141 N 4th Avenue, Spring Grove, IL 60081
MLS# 12632225Listed by: UNITED REAL ESTATE - CHICAGO- New
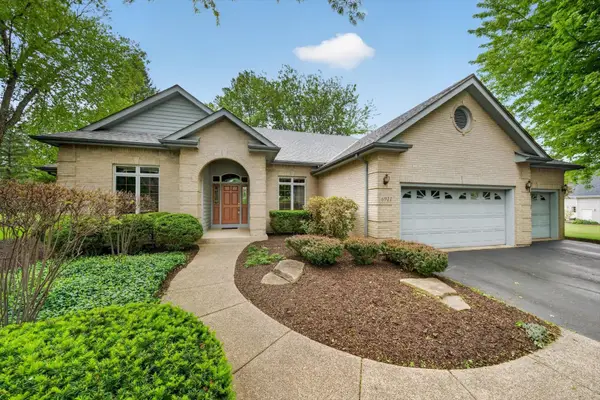 $600,000Active4 beds 4 baths3,532 sq. ft.
6911 Prairie Drive, Spring Grove, IL 60081
MLS# 12641900Listed by: REAL BROKER, LLC - New
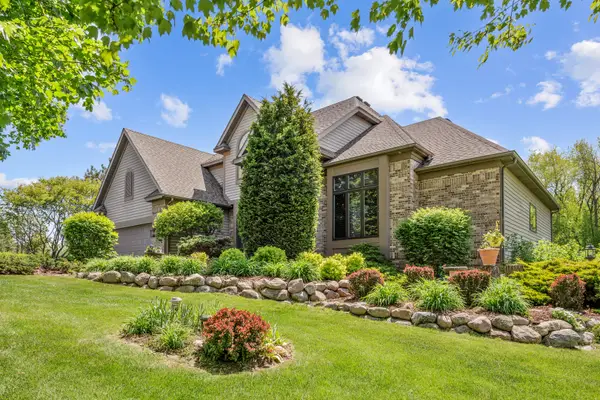 $575,000Active3 beds 3 baths2,714 sq. ft.
3302 Partridge Court, Spring Grove, IL 60081
MLS# 12652423Listed by: RE/MAX PLAZA - New
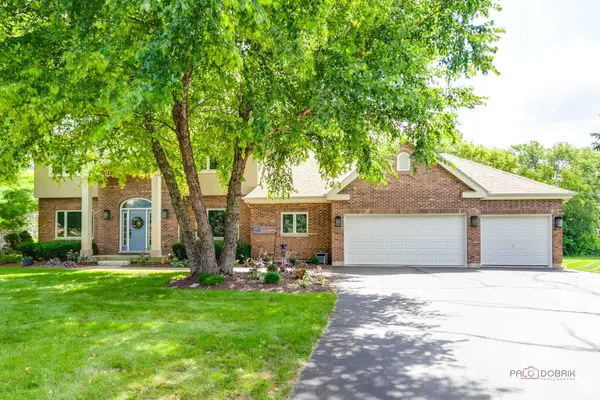 $589,900Active5 beds 4 baths3,900 sq. ft.
3313 Ridge Road, Spring Grove, IL 60081
MLS# 12655160Listed by: BLUE FENCE REAL ESTATE INC. - New
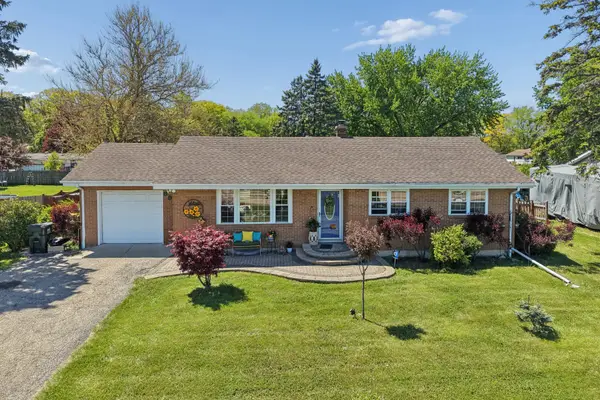 $310,000Active2 beds 2 baths1,038 sq. ft.
6911 State Park Road, Spring Grove, IL 60081
MLS# 12618540Listed by: BAIRD & WARNER 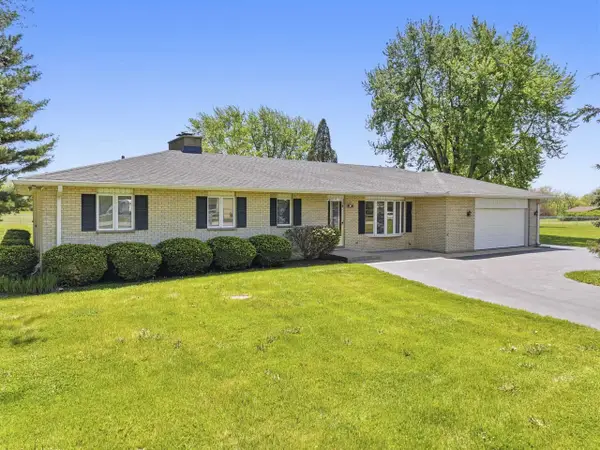 $449,900Pending3 beds 3 baths1,914 sq. ft.
1417 Lee Lane, Spring Grove, IL 60081
MLS# 12652564Listed by: RE/MAX ADVANTAGE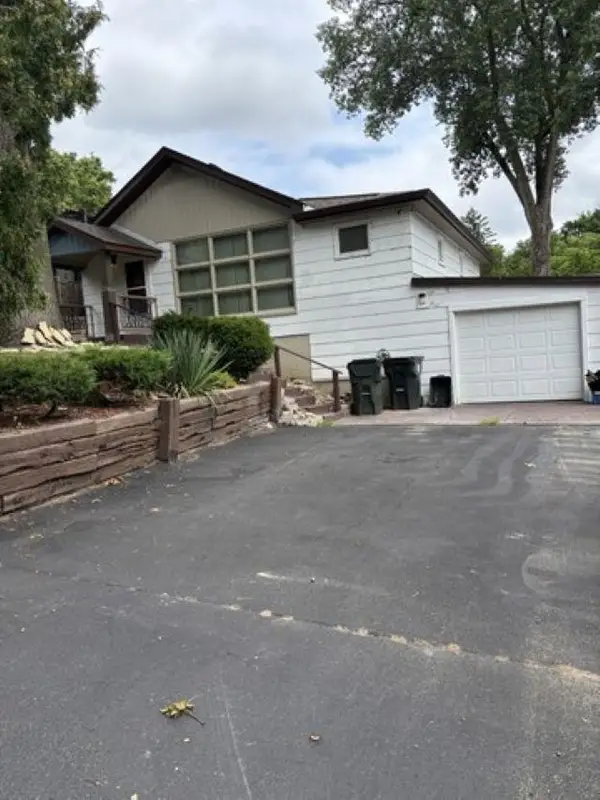
 $225,000Pending2 beds 2 baths1,635 sq. ft.
38227 N 3rd Avenue, SPRING GROVE, IL 60081
MLS# 202505047Listed by: CENTURY 21 AFFILIATED


Protect your home and budget from life's surprises with an Assurant Home Warranty, backed by a partner that supports you through every step of homeownership. Explore Plans.
©2026 Century 21 Real Estate LLC. All rights reserved. CENTURY 21®, the CENTURY 21 Logo and C21® are service marks owned by Century 21 Real Estate LLC. Century 21 Real Estate LLC fully supports the principles of the Fair Housing Act and the Equal Opportunity Act. Each office is independently owned and operated. Listing information is deemed reliable but not guaranteed accurate.