
37883 N Watts Avenue, Spring Grove, IL 60081
Local realty services provided by:CENTURY 21 Broughton Team
Listed by: elliot lowe
Office: real broker, llc.
MLS#:12660357
Source:MLSNI
Price summary
- Price:$400,000
- Price per sq. ft.:$154.08
About this home
This 2,596 sq. ft. ranch home sits on three lots totaling more than half an acre, offering room to relax, entertain, and enjoy lake life. You'll be impressed by the open layout and thoughtful design throughout. The chef's kitchen is a showstopper-featuring a massive center island with cooktop, birch cabinetry, granite countertops, and a large pantry for all your storage needs. The spacious eat-in area easily accommodates family and friends, making this home an entertainer's dream. Wide hallways and cathedral ceilings with skylights create a bright, airy feel. A large flex room off the main hallway is perfect for a formal dining room, living room, or game room, while the family room offers a cozy space to unwind with sun-drenched windows and hardwood floors throughout most of the home. The private primary suite features a one-of-a-kind bath, walk-in closet, and sliding doors leading to a private deck-a perfect retreat. Enjoy outdoor living on the front porch and two decks, surrounded by a peaceful yard. An extra-deep 2-car garage (29 ft) provides space for a boat, plus an additional heated stall ideal for a workshop, fitness room, or extra storage. Major updates include windows, roof, gutters, and downspouts (2019). Located just minutes from the Chain O' Lakes, this home calls to boating enthusiasts, beachgoers, and anyone who loves lake life. Don't miss this rare opportunity to own a spacious, well-maintained home in a sought-after community!1 block from Grass Lake & the Chain O'Lakes, easy access to downtown Fox Lake, and Grant HS are all perks of owning this home in this desirable location....
Contact an agent
Home facts
- Year built:1950
- Listing ID #:12660357
- Updated:July 30, 2026 at 08:34 AM
Rooms and interior
- Bedrooms:3
- Total bathrooms:3
- Full bathrooms:2
- Half bathrooms:1
- Rooms Total:7
- Dining Description:Separate Dining Room
- Kitchen Description:Cooktop, Dishwasher, Microwave, Refrigerator
- Living area:2,596 sq. ft.
Heating and cooling
- Cooling:Central Air
- Heating:Forced Air, Natural Gas
- Central air:Yes
Structure and exterior
- Roof:Asphalt
- Year built:1950
- Building area:2,596 sq. ft.
- Lot area:0.68 Acres
- Architectural Style:Ranch
- Levels:1 Story
Schools
- High school:Grant Community High School
- Middle school:Stanton School
- Elementary school:Stanton School
Finances and disclosures
- Price:$400,000
- Price per sq. ft.:$154.08
- Tax amount:$8,452 (2024)
Features and amenities
- Laundry features:Dryer, Washer
Parking
- Total parking spaces:8
- Parking description:Asphalt, Concrete, Detached Garage, Driveway, Garage
- Garage:Yes
- Garage spaces:2
 Copyright 2026 Midwest Real Estate Data LLC. All rights reserved. The data relating to real estate for sale on this web site comes in part from the Broker Reciprocity Program of the Midwest Real Estate Data LLC. Listing information is deemed reliable but not guaranteed. MLSNI Member Broker: Barbara K. Broughton
New listings near 37883 N Watts Avenue
- New
 $169,900Active3.18 Acres
8219 Squirrel Drive, Spring Grove, IL 60081
MLS# 12718895Listed by: HOMESMART CONNECT LLC - Open Sat, 10am to 12pmNew
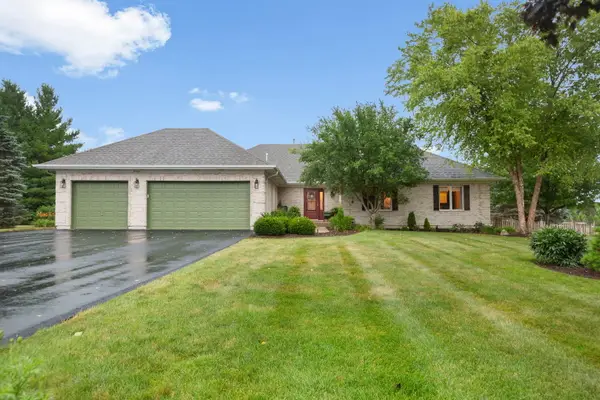 $610,000Active4 beds 3 baths2,475 sq. ft.
8404 Squirrel Drive, Spring Grove, IL 60081
MLS# 12715759Listed by: BERKSHIRE HATHAWAY HOMESERVICES STARCK REAL ESTATE - Open Sun, 11am to 2pmNew
 $529,900Active5 beds 3 baths3,010 sq. ft.
7365 English Oak Lane, Spring Grove, IL 60081
MLS# 12717421Listed by: EXP REALTY  $685,000Pending4 beds 3 baths2,850 sq. ft.
9909 Winn Road, Spring Grove, IL 60081
MLS# 12717434Listed by: @PROPERTIES CHRISTIE'S INTERNATIONAL REAL ESTATE- Open Sat, 11am to 12:30pmNew
 $899,999Active5 beds 4 baths3,805 sq. ft.
3822 Magnolia Drive, Spring Grove, IL 60081
MLS# 12596521Listed by: EXP REALTY - New
 $699,000Active3 beds 3 baths3,006 sq. ft.
6805 Johnsburg Road, Spring Grove, IL 60081
MLS# 12713154Listed by: BERKSHIRE HATHAWAY HOMESERVICES STARCK REAL ESTATE - New
 $567,000Active4 beds 4 baths2,163 sq. ft.
2313 S Hidden Trail, Spring Grove, IL 60081
MLS# 12708938Listed by: RE/MAX PLAZA 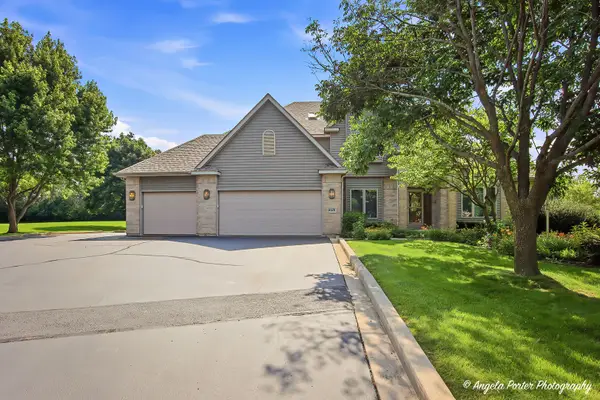 $600,000Pending4 beds 5 baths4,539 sq. ft.
8420 Saint Moritz Drive, Spring Grove, IL 60081
MLS# 12700323Listed by: RE/MAX PLAZA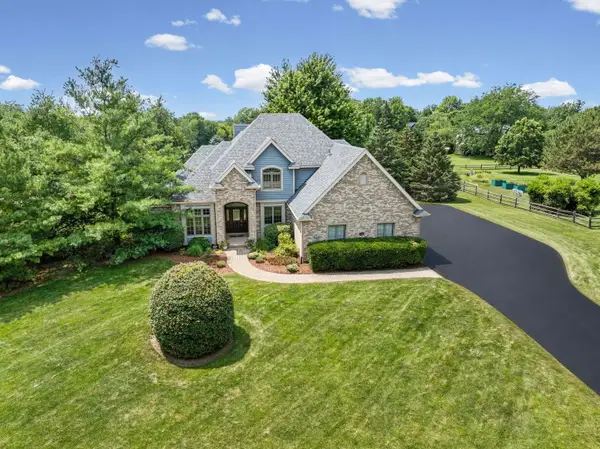 $649,000Pending4 beds 4 baths2,844 sq. ft.
7205 Pierceshire Road, Spring Grove, IL 60081
MLS# 12705793Listed by: @PROPERTIES CHRISTIE'S INTERNATIONAL REAL ESTATE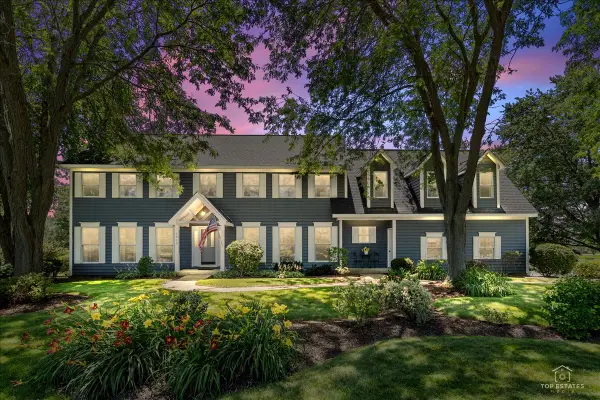 $675,000Active5 beds 5 baths3,979 sq. ft.
1513 N Applewood Lane, Spring Grove, IL 60081
MLS# 12702820Listed by: BERKSHIRE HATHAWAY HOMESERVICES STARCK REAL ESTATE


Protect your home and budget from life's surprises with an Assurant Home Warranty, backed by a partner that supports you through every step of homeownership. Explore Plans.
©2026 Century 21 Real Estate LLC. All rights reserved. CENTURY 21®, the CENTURY 21 Logo and C21® are service marks owned by Century 21 Real Estate LLC. Century 21 Real Estate LLC fully supports the principles of the Fair Housing Act and the Equal Opportunity Act. Each office is independently owned and operated. Listing information is deemed reliable but not guaranteed accurate.