
8404 Squirrel Drive, Spring Grove, IL 60081
Local realty services provided by:CENTURY 21 Broughton Team
8404 Squirrel Drive,Spring Grove, IL 60081
$610,000
- 4 Beds
- 4 Baths
- 2,475 sq. ft.
- Single family
- Active
Listed by: roxanne johnson
Office: berkshire hathaway homeservices starck real estate
MLS#:12715759
Source:MLSNI
Price summary
- Price:$610,000
- Price per sq. ft.:$246.46
About this home
Move right into this beautifully updated ranch home offering exceptional space, quality, and versatility. Featuring 3 spacious bedrooms and 3 full bathrooms on the main level, plus an additional bedroom and full bath in the partially finished basement, this home is ideal for families, or those needing extra space. The welcoming living room showcases a cozy wood-burning fireplace, with hardwood flooring throughout the main level, new carpeting in the bedrooms create a warm and inviting atmosphere. The remodeled kitchen is both stylish and functional, featuring butcher block countertops, a beautiful vintage Italian tile backsplash, and abundant workspace. This home has been extensively updated inside and out with high quality improvements. Entire interior professionally painted and all new light fixtures, including a complete tear-out and replacement of the asphalt driveway in 2025, professionally designed landscaping 2026, a cedar-fenced backyard, and two remodeled Trex decks with new railings and accent lighting-perfect for entertaining or enjoying peaceful evenings outdoors. A standout feature is the incredible garage space, offering a 3 1/2-car heated attached garage with new exopy floors in addition to a 21/2-car heated detached garage, providing endless possibilities for vehicles, hobbies, storage, or workshop space. The partially finished basement expands the home's living potential with an additional bedroom, a full bathroom featuring a marble-tiled shower, a second kitchen area, and separate washer and dryer hookups. This flexible space is well-suited for an in-law suite, guest accommodations, rental potential, or extended family living. Located in a quiet, established neighborhood with direct access to walking paths and parks, this home is also part of a golf cart-friendly community, offering a unique lifestyle and small-town charm....
Contact an agent
Home facts
- Year built:2003
- Subdivision & Development:Whitetail Crossing
- Listing ID #:12715759
- Updated:August 12, 2026 at 02:28 PM
Rooms and interior
- Bedrooms:4
- Total bathrooms:4
- Full bathrooms:4
- Rooms Total:9
- Dining Description:Breakfast Room
- Bathrooms Description:Separate Shower, Whirlpool
- Basement Description:Full, Partially Finished
- Living area:2,475 sq. ft.
Heating and cooling
- Cooling:Central Air
- Heating:Natural Gas
- Central air:Yes
Structure and exterior
- Roof:Asphalt
- Year built:2003
- Building area:2,475 sq. ft.
- Lot area:1.03 Acres
- Lot Features:Landscaped
- Architectural Style:Ranch
- Foundation Description:Concrete Perimeter
- Levels:1 Story
Schools
- High school:Richmond-Burton Community High S
- Middle school:Nippersink Middle School
- Elementary school:Spring Grove Elementary School
Finances and disclosures
- Price:$610,000
- Price per sq. ft.:$246.46
- Tax amount:$10,445 (2025)
Features and amenities
- Amenities:CO Detectors, Ceiling Fan(s), Sump Pump, Water-Softener Owned
Parking
- Total parking spaces:5
- Parking description:Asphalt, Attached Garage, Detached Garage, Garage
- Garage:Yes
- Garage spaces:5
 Copyright 2026 Midwest Real Estate Data LLC. All rights reserved. The data relating to real estate for sale on this web site comes in part from the Broker Reciprocity Program of the Midwest Real Estate Data LLC. Listing information is deemed reliable but not guaranteed. MLSNI Member Broker: Barbara K. Broughton
New listings near 8404 Squirrel Drive
- New
 $739,900Active5 beds 4 baths3,086 sq. ft.
3314 Cardinal Lane, Spring Grove, IL 60081
MLS# 12722684Listed by: PLANET REALTY  $449,000Pending4 beds 3 baths2,169 sq. ft.
2808 Monterra Drive, Spring Grove, IL 60081
MLS# 12723338Listed by: @PROPERTIES CHRISTIE'S INTERNATIONAL REAL ESTATE- New
 $280,000Active3 beds 2 baths1,602 sq. ft.
1316 Nippersink Drive, Spring Grove, IL 60081
MLS# 12726565Listed by: KELLER WILLIAMS INFINITY 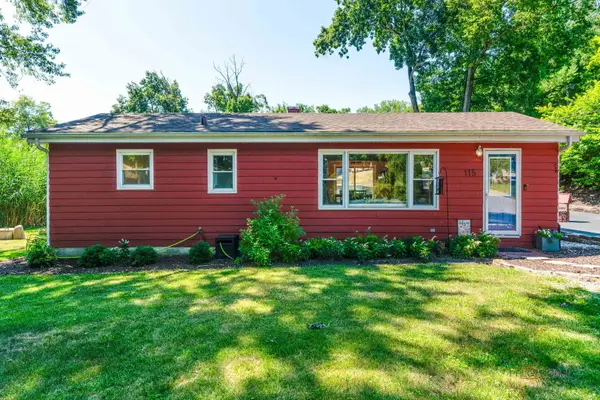 $250,000Pending2 beds 1 baths940 sq. ft.
115 Muriel Road, Spring Grove, IL 60081
MLS# 12685533Listed by: KELLER WILLIAMS NORTH SHORE WEST $525,000Active3 beds 2 baths2,000 sq. ft.
9103 Carol Lane, Spring Grove, IL 60081
MLS# 12686537Listed by: RE/MAX PLAZA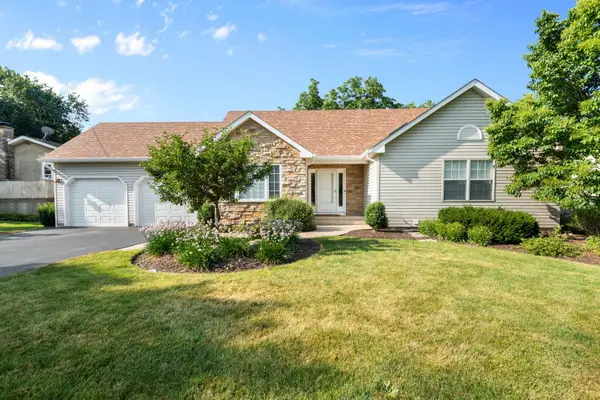 $442,000Active3 beds 3 baths3,090 sq. ft.
1207 Main Street Road, Spring Grove, IL 60081
MLS# 12717445Listed by: COLDWELL BANKER REAL ESTATE GROUP $169,900Active3.18 Acres
8219 Squirrel Drive, Spring Grove, IL 60081
MLS# 12718895Listed by: HOMESMART CONNECT LLC $529,900Active5 beds 3 baths3,010 sq. ft.
7365 English Oak Lane, Spring Grove, IL 60081
MLS# 12717421Listed by: EXP REALTY $685,000Pending4 beds 3 baths2,850 sq. ft.
9909 Winn Road, Spring Grove, IL 60081
MLS# 12717434Listed by: @PROPERTIES CHRISTIE'S INTERNATIONAL REAL ESTATE


Protect your home and budget from life's surprises with an Assurant Home Warranty, backed by a partner that supports you through every step of homeownership. Explore Plans.
©2026 Century 21 Real Estate LLC. All rights reserved. CENTURY 21®, the CENTURY 21 Logo and C21® are service marks owned by Century 21 Real Estate LLC. Century 21 Real Estate LLC fully supports the principles of the Fair Housing Act and the Equal Opportunity Act. Each office is independently owned and operated. Listing information is deemed reliable but not guaranteed accurate.