
9103 Carol Lane, Spring Grove, IL 60081
Local realty services provided by:CENTURY 21 All Pro Real Estate
Listed by: jennifer mullen
Office: re/max plaza
MLS#:12686537
Source:MLSNI
Price summary
- Price:$525,000
- Price per sq. ft.:$262.5
- Monthly HOA dues:$10.42
About this home
Welcome to 9103 Carol Lane, a spacious ranch situated on 1.11 peaceful acres in desirable Wilmot Farms in Spring Grove. Built in 2007 and lovingly maintained by its original owners, this thoughtfully designed home offers more than 2,000 square feet of comfortable main level living with three bedrooms, two full bathrooms, and a highly sought after three car garage. Step inside to an inviting open floor plan filled with natural light and enhanced by impressive volume ceilings. Gorgeous hardwood floors flow throughout the living room, versatile dining room or den, entryway, and hallway, adding warmth and character to the home. The main living area opens naturally to the spacious kitchen, creating a wonderful setting for everyday living and entertaining. The kitchen offers abundant cabinetry, generous counter space, and plenty of room for family and friends to gather. The private primary suite provides a relaxing retreat with a walk in closet and ensuite bathroom. Two additional bedrooms offer flexibility for family, guests, a home office, or hobbies. The convenient single level layout and generous room sizes make this home both comfortable and practical. The full basement offers outstanding potential with 10 foot ceilings, abundant storage, and a bathroom rough in already in place. Whether you envision a recreation room, home gym, workshop, additional bedrooms, or expanded living space, there is plenty of room to bring your ideas to life. Outside, enjoy the privacy and possibilities of the expansive 1.11 acre lot, with space for entertaining, gardening, recreation, or simply relaxing in the peaceful surroundings. The oversized three car garage provides exceptional room for vehicles, tools, recreational equipment, and storage. With its beautiful hardwood floors, open layout, volume ceilings, acreage, full basement, and three car garage, this home offers a rare combination of space, comfort, and future potential. Add your personal touches and make 9103 Carol Lane your own. Welcome home!...
Contact an agent
Home facts
- Year built:2007
- Subdivision & Development:Wilmot Farms
- Listing ID #:12686537
- Updated:September 19, 2026 at 08:31 AM
Rooms and interior
- Bedrooms:3
- Total bathrooms:2
- Full bathrooms:2
- Rooms Total:7
- Dining Description:Breakfast Room, Separate Dining Room
- Bathrooms Description:Double Sinks, Separate Shower
- Kitchen Description:Dishwasher, Range, Refrigerator
- Basement Description:Egress Window, Full, Unfinished
- Living area:2,000 sq. ft.
Heating and cooling
- Cooling:Central Air
- Heating:Natural Gas
- Central air:Yes
Structure and exterior
- Roof:Asphalt
- Year built:2007
- Building area:2,000 sq. ft.
- Lot area:1.11 Acres
- Architectural Style:Ranch
- Foundation Description:Concrete Perimeter
- Levels:1 Story
Schools
- High school:Richmond-Burton Community High S
- Middle school:Nippersink Middle School
- Elementary school:Richmond Grade School
Finances and disclosures
- Price:$525,000
- Price per sq. ft.:$262.5
- Tax amount:$9,120 (2025)
Features and amenities
- Amenities:Ceiling Fan(s), Sump Pump, TV-Cable, TV-Dish, Water-Softener Owned
Parking
- Total parking spaces:3
- Parking description:Asphalt, Attached Garage, Garage
- Garage:Yes
- Garage spaces:3
 Copyright 2026 Midwest Real Estate Data LLC. All rights reserved. The data relating to real estate for sale on this web site comes in part from the Broker Reciprocity Program of the Midwest Real Estate Data LLC. Listing information is deemed reliable but not guaranteed. MLSNI Member Broker: Lisa McKinney
New listings near 9103 Carol Lane
- New
 $255,000Active4 beds 2 baths1,608 sq. ft.
38472 N 4th Avenue, Spring Grove, IL 60081
MLS# 12763611Listed by: VYLLA HOME - Open Sun, 11am to 1pmNew
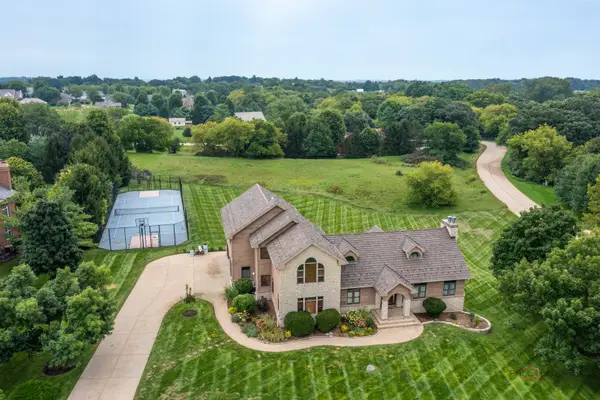 $790,000Active4 beds 5 baths6,128 sq. ft.
8208 Country Shire Lane, Spring Grove, IL 60081
MLS# 12762955Listed by: RE/MAX TOP PERFORMERS - New
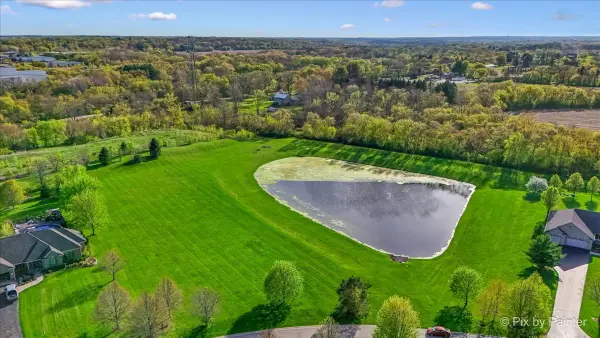 $159,900Active3.18 Acres
8219 Squirrel Drive, Spring Grove, IL 60081
MLS# 12761714Listed by: HOMESMART CONNECT LLC - New
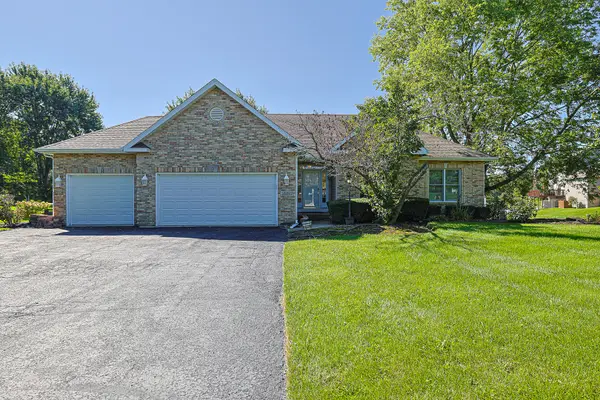 $575,000Active4 beds 3 baths3,322 sq. ft.
10802 Michigan Drive, Spring Grove, IL 60081
MLS# 12758660Listed by: EXIT REALTY REDEFINED - New
 $300,000Active3 beds 2 baths1,300 sq. ft.
1713 Oak Street, Spring Grove, IL 60081
MLS# 12756126Listed by: RE/MAX PROPERTIES NORTHWEST - New
 $650,000Active4 beds 3 baths3,518 sq. ft.
915 Nippersink Road, Spring Grove, IL 60081
MLS# 12715253Listed by: BERKSHIRE HATHAWAY HOMESERVICES STARCK REAL ESTATE - Open Sun, 3 to 5pmNew
 $410,000Active3 beds 2 baths2,373 sq. ft.
38315 N 5th Avenue, Spring Grove, IL 60081
MLS# 12755269Listed by: 4 KEYS REAL ESTATE  $360,000Active3 beds 2 baths1,885 sq. ft.
27686 W Rowe Avenue, Spring Grove, IL 60081
MLS# 12737477Listed by: REDFIN CORPORATION $599,000Pending4 beds 4 baths2,475 sq. ft.
8404 Squirrel Drive, Spring Grove, IL 60081
MLS# 12749299Listed by: BERKSHIRE HATHAWAY HOMESERVICES STARCK REAL ESTATE $359,995Active3 beds 2 baths1,058 sq. ft.
1319 Nippersink Drive, Spring Grove, IL 60081
MLS# 12749306Listed by: LAKES REALTY GROUP


Protect your home and budget from life's surprises with an Assurant Home Warranty, backed by a partner that supports you through every step of homeownership. Explore Plans.
©2026 Century 21 Real Estate LLC. All rights reserved. CENTURY 21®, the CENTURY 21 Logo and C21® are service marks owned by Century 21 Real Estate LLC. Century 21 Real Estate LLC fully supports the principles of the Fair Housing Act and the Equal Opportunity Act. Each office is independently owned and operated. Listing information is deemed reliable but not guaranteed accurate.