
8654 Richardson Road, Spring Grove, IL 60081
Local realty services provided by:CENTURY 21 All Pro Real Estate
8654 Richardson Road,Spring Grove, IL 60081
$449,900
- 3 Beds
- 2 Baths
- 1,800 sq. ft.
- Single family
- Active
Listed by: russell rantz, randy rantz
Office: green ivy realty & prop mgmt
MLS#:12796953
Source:MLSNI
Price summary
- Price:$449,900
- Price per sq. ft.:$249.94
About this home
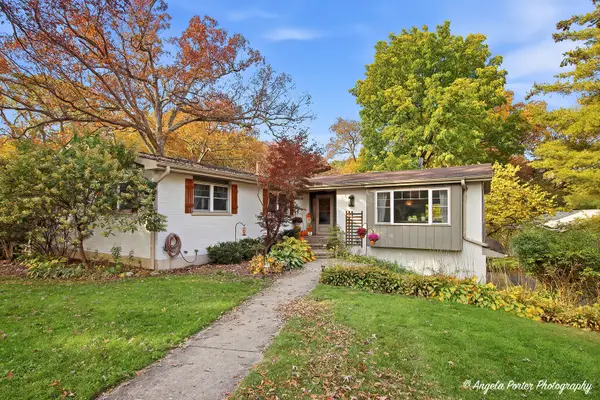
Enjoy Country Living with Room to Roam! Situated on 1.68 acres, this spacious brick ranch offers a wonderful opportunity to enjoy peace and privacy while making this home your own! With solid potential and plenty of character, the home is ready for updating and your personal finishing touches. Features include a 2.5-car garage, fenced yard, four-season room, and deck overlooking the expansive property. A standout feature is the two additional outbuildings, each offering space for one vehicle along with finished attic areas for extra storage. An additional concrete parking pad provides even more flexibility for vehicles, trailers, or recreational equipment. Inside, the full finished basement offers plenty of additional living and entertaining space, complete with a fireplace, dry bar, and hidden storage area. Whether you're a car enthusiast, hobbyist, or simply looking for a little more elbow room, this property offers a unique combination of acreage, storage, and versatility. Bring your vision and discover the possibilities this country property has to offer!...
Contact an agent
Home facts
- Listing ID #:12796953
- Updated:October 30, 2026 at 12:10 PM
Rooms and interior
- Bedrooms:3
- Total bathrooms:2
- Full bathrooms:2
- Rooms Total:7
- Kitchen Description:Dishwasher, Freezer, Microwave, Range, Refrigerator
- Basement Description:Finished, Full
- Living area:1,800 sq. ft.
Heating and cooling
- Cooling:Window Unit(s)
- Heating:Baseboard, Gas, Steam
Structure and exterior
- Roof:Asphalt
- Building area:1,800 sq. ft.
- Lot area:1.68 Acres
- Architectural Style:Ranch
- Foundation Description:Concrete Perimeter
- Levels:1 Story
Schools
- High school:Richmond-Burton Community High S
Finances and disclosures
- Price:$449,900
- Price per sq. ft.:$249.94
- Tax amount:$6,081 (2025)
Features and amenities
- Laundry features:Dryer, Washer
- Amenities:Ceiling Fan(s), Water-Softener Owned
Parking
- Total parking spaces:4
- Parking description:Asphalt, Attached Garage, Detached Garage, Garage
- Garage:Yes
- Garage spaces:4
 Copyright 2026 Midwest Real Estate Data LLC. All rights reserved. The data relating to real estate for sale on this web site comes in part from the Broker Reciprocity Program of the Midwest Real Estate Data LLC. Listing information is deemed reliable but not guaranteed. MLSNI Member Broker: Lisa McKinney
New listings near 8654 Richardson Road
- New
 $670,000Active3 beds 2 baths3,600 sq. ft.
2629 Sanctuary Lane, Spring Grove, IL 60081
MLS# 12788132Listed by: COMPASS - New
 $499,900Active3 beds 3 baths1,395 sq. ft.
205 Coventry Avenue, Spring Grove, IL 60081
MLS# 12795841Listed by: LPT REALTY - New
 $719,000Active4 beds 3 baths3,516 sq. ft.
7103 Johnsburg Road, Spring Grove, IL 60081
MLS# 12790148Listed by: RE/MAX PLAZA - New
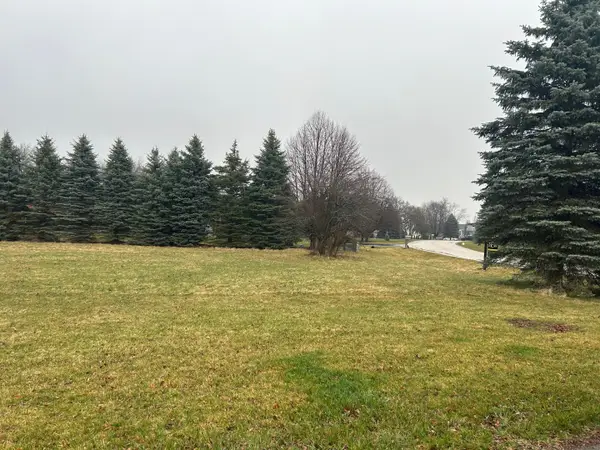 $70,000Active1.83 Acres
3410 Cornflower Way, Spring Grove, IL 60081
MLS# 12794422Listed by: COLDWELL BANKER REALTY - New
 $399,900Active2 beds 2 baths838 sq. ft.
38551 N Hillandale Drive, Spring Grove, IL 60081
MLS# 12792173Listed by: O'NEIL PROPERTY GROUP, LLC - New
 $625,000Active4 beds 4 baths4,600 sq. ft.
11610 Brittany Court, Spring Grove, IL 60081
MLS# 12791516Listed by: 4 KEYS REAL ESTATE  $455,000Pending3 beds 4 baths3,412 sq. ft.
1612 Beech Street, Spring Grove, IL 60081
MLS# 12790741Listed by: RE/MAX PLAZA- Open Sat, 1 to 3pmNew
 $365,000Active3 beds 3 baths2,172 sq. ft.
38114 N Dewey Street, Spring Grove, IL 60081
MLS# 12790429Listed by: RE/MAX TOP PERFORMERS - New
 $349,900Active3 beds 2 baths1,337 sq. ft.
37966 N Nora Place, Spring Grove, IL 60081
MLS# 12789109Listed by: KELLER WILLIAMS NORTH SHORE WEST


Protect your home and budget from life's surprises with an Assurant Home Warranty, backed by a partner that supports you through every step of homeownership. Explore Plans.
©2026 Century 21 Real Estate LLC. All rights reserved. CENTURY 21®, the CENTURY 21 Logo and C21® are service marks owned by Century 21 Real Estate LLC. Century 21 Real Estate LLC fully supports the principles of the Fair Housing Act and the Equal Opportunity Act. Each office is independently owned and operated. Listing information is deemed reliable but not guaranteed accurate.