
915 Nippersink Road, Spring Grove, IL 60081
Local realty services provided by:CENTURY 21 Circle
915 Nippersink Road,Spring Grove, IL 60081
$650,000
- 4 Beds
- 3 Baths
- 3,518 sq. ft.
- Single family
- Pending
Listed by: michelle hansen
Office: berkshire hathaway homeservices starck real estate
MLS#:12715253
Source:MLSNI
Price summary
- Price:$650,000
- Price per sq. ft.:$184.76
About this home
Discover a rare opportunity to own a one-of-a-kind property overlooking the scenic Nippersink Creek and conservation area. This spacious 4-bedroom, 3-bath home offers flexibility with two full kitchens and two laundry rooms, making it ideal for an in-law arrangement, multi-generational living, or guest accommodations. The primary suite is located on the main level. The walkout basement provides additional living space and seamless access to the outdoors, while the composite deck is the perfect place to relax and take in the peaceful water and nature views. Outdoor enthusiasts will love having fishing, kayaking, and wildlife right in their own backyard. Car collectors, hobbyists, or anyone needing extra storage will appreciate the attached heated 2-car garage plus an impressive heated detached 5-car tandem garage with room for approximately 10 vehicles, and outdoor storage space behind the garage. Offering a unique combination of space, versatility, and an unbeatable waterfront setting, this is a property you won't want to miss!...
Contact an agent
Home facts
- Year built:2004
- Listing ID #:12715253
- Updated:October 26, 2026 at 08:49 AM
Rooms and interior
- Bedrooms:4
- Total bathrooms:3
- Full bathrooms:3
- Rooms Total:11
- Dining Description:Eating Area, Separate Dining Room
- Bathrooms Description:Double Sinks, Separate Shower, Soaking Tub
- Kitchen Description:Dishwasher, Disposal, Kitchen, Microwave, Range, Refrigerator, Stainless Steel Appliance(s)
- Basement Description:Full
- Living area:3,518 sq. ft.
Heating and cooling
- Cooling:Central Air
- Heating:Forced Air, Natural Gas
- Central air:Yes
Structure and exterior
- Roof:Asphalt
- Year built:2004
- Building area:3,518 sq. ft.
- Lot area:0.86 Acres
- Foundation Description:Concrete Perimeter
- Levels:1.5 Story
Schools
- High school:Richmond-Burton Community High S
- Middle school:Nippersink Middle School
- Elementary school:Spring Grove Elementary School
Finances and disclosures
- Price:$650,000
- Price per sq. ft.:$184.76
- Tax amount:$7,687 (2025)
Parking
- Total parking spaces:12
- Parking description:Asphalt, Attached Garage, Concrete, Detached Garage, Garage
- Garage:Yes
- Garage spaces:12
 Copyright 2026 Midwest Real Estate Data LLC. All rights reserved. The data relating to real estate for sale on this web site comes in part from the Broker Reciprocity Program of the Midwest Real Estate Data LLC. Listing information is deemed reliable but not guaranteed.
New listings near 915 Nippersink Road
- New
 $399,900Active2 beds 2 baths838 sq. ft.
38551 N Hillandale Drive, Spring Grove, IL 60081
MLS# 12792173Listed by: O'NEIL PROPERTY GROUP, LLC - New
 $625,000Active4 beds 4 baths4,600 sq. ft.
11610 Brittany Court, Spring Grove, IL 60081
MLS# 12791516Listed by: 4 KEYS REAL ESTATE - New
 $455,000Active3 beds 4 baths3,412 sq. ft.
1612 Beech Street, Spring Grove, IL 60081
MLS# 12790741Listed by: RE/MAX PLAZA - New
 $365,000Active3 beds 3 baths2,172 sq. ft.
38114 N Dewey Street, Spring Grove, IL 60081
MLS# 12790429Listed by: RE/MAX TOP PERFORMERS - New
 $349,900Active3 beds 2 baths1,337 sq. ft.
37966 N Nora Place, Spring Grove, IL 60081
MLS# 12789109Listed by: KELLER WILLIAMS NORTH SHORE WEST - New
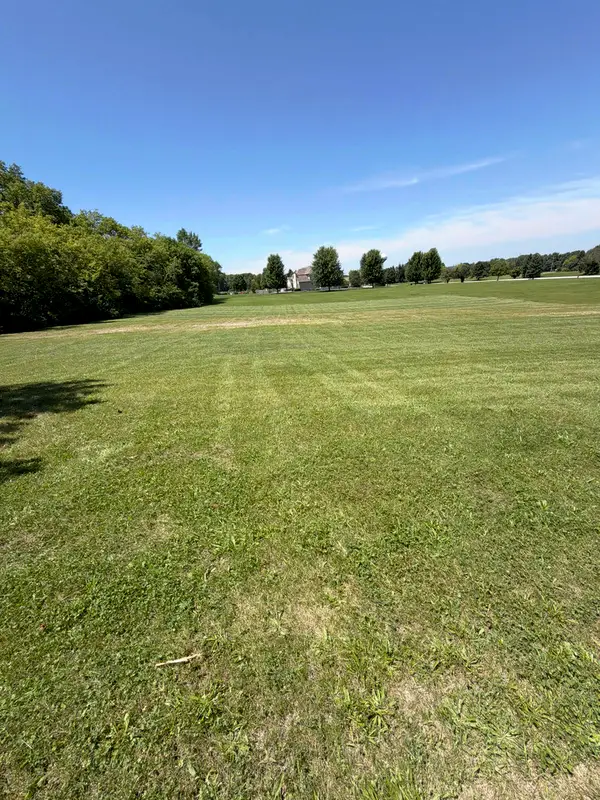 $37,000Active0 Acres
7397 English Oak Lane, Spring Grove, IL 60081
MLS# 12785538Listed by: PUBLIC EMPLOYEE REAL ESTATE - New
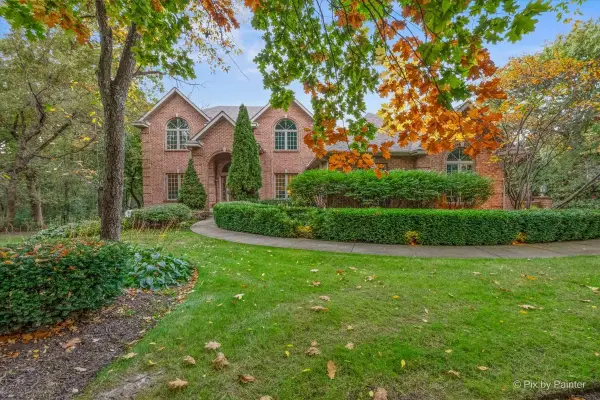 $699,900Active5 beds 4 baths4,379 sq. ft.
3314 Cardinal Lane, Spring Grove, IL 60081
MLS# 12785587Listed by: LPT REALTY  $234,900Active2 beds 1 baths950 sq. ft.
38178 N 1st Avenue, Spring Grove, IL 60081
MLS# 12784511Listed by: COLDWELL BANKER REALTY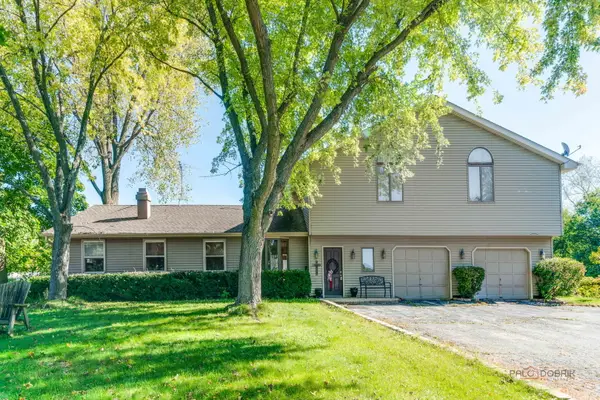 $699,000Active3 beds 3 baths2,160 sq. ft.
10704 Breezy Lawn Road, Spring Grove, IL 60081
MLS# 12778521Listed by: LAKES REALTY GROUP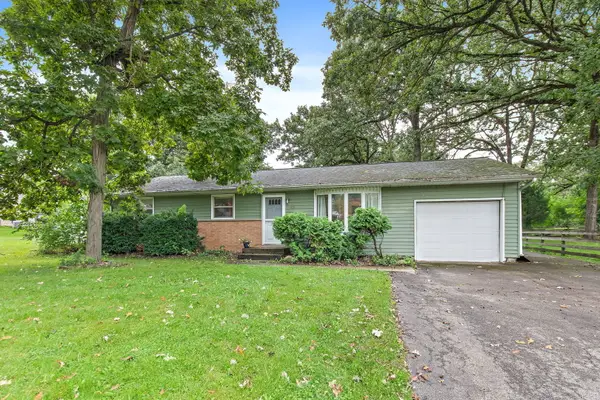 $264,900Pending3 beds 2 baths1,300 sq. ft.
1713 Oak Street, Spring Grove, IL 60081
MLS# 12779213Listed by: RE/MAX PROPERTIES NORTHWEST


Protect your home and budget from life's surprises with an Assurant Home Warranty, backed by a partner that supports you through every step of homeownership. Explore Plans.
©2026 Century 21 Real Estate LLC. All rights reserved. CENTURY 21®, the CENTURY 21 Logo and C21® are service marks owned by Century 21 Real Estate LLC. Century 21 Real Estate LLC fully supports the principles of the Fair Housing Act and the Equal Opportunity Act. Each office is independently owned and operated. Listing information is deemed reliable but not guaranteed accurate.