
10 Hollybrook Drive, Springfield, IL 62702
Local realty services provided by:CENTURY 21 Signature Real Estate
10 Hollybrook Drive,Springfield, IL 62702
$222,500
- 3 Beds
- 2 Baths
- - sq. ft.
- Single family
- Sold
Listed by: logan frazier
Office: the real estate group, inc.
MLS#:CA1045532
Source:IL_CAAR
Sorry, we are unable to map this address
Price summary
- Price:$222,500
About this home
This 3 bedroom, 2 bath home has been meticulously updated in the past year and is truly move-in-ready. Recent updates include two completely remodeled full baths, all new carpet, fresh paint and new light fixtures throughout. In the living room, you'll find a vaulted ceiling and a welcoming fireplace. The gorgeous granite kitchen countertops are surrounded by newer SS appliances and the attached eating area offers a stunning view of the beautiful inground pool and deck, creating a perfect setting. The two car attached garage adds tons of storage and convenience. New roof in 2025 for added peace of mind. In addition, the ductwork has been professionally cleaned.
Contact an agent
Home facts
- Year built:1979
- Subdivision & Development:Fallingbrook West
- Listing ID #:CA1045532
- Added:37 day(s) ago
- Updated:September 07, 2026 at 12:25 AM
Rooms and interior
- Bedrooms:3
- Total bathrooms:2
- Full bathrooms:2
- Kitchen Description:Dishwasher, Disposal, Microwave, Refrigerator
- Basement:Yes
- Basement Description:Crawl Space
Heating and cooling
- Cooling:Central Air
- Heating:Electric Water Heater, Forced Air
- Central air:Yes
Structure and exterior
- Roof:Shingle
- Year built:1979
- Construction Materials:Brick, Frame, Vinyl Siding
- Exterior Features:Shed(s)
- Foundation Description:Block
Schools
- High school:Springfield District #186
Utilities
- Water:Public
Finances and disclosures
- Price:$222,500
- Tax amount:$3,828 (2025)
Features and amenities
- Appliances:Dishwasher, Disposal, Dryer, Microwave, Refrigerator, Washer
- Laundry features:Dryer, Washer
- Amenities:Ceiling Fan(s), Solid Surface Counter
Parking
- Parking description:Attached
- Garage:Yes
- Garage spaces:2
New listings near 10 Hollybrook Drive
- New
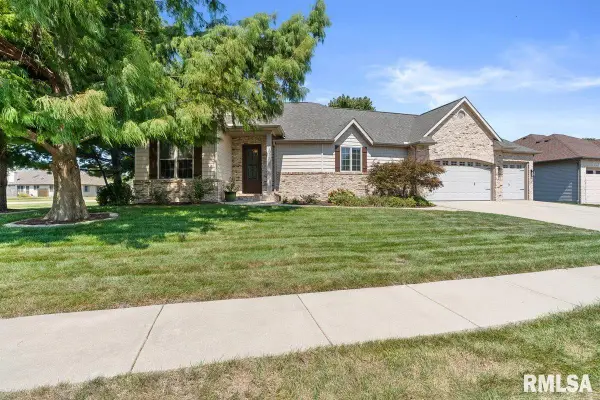 $529,900Active4 beds 4 baths3,528 sq. ft.
1401 Meadow Rue Drive, Springfield, IL 62712
MLS# CA1046313Listed by: THE REAL ESTATE GROUP, INC. - New
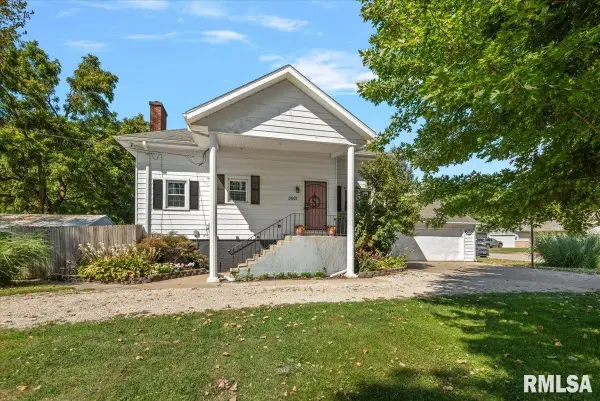 $204,900Active4 beds 2 baths2,317 sq. ft.
3501 W Iles Avenue, Springfield, IL 62711
MLS# CA1046311Listed by: THE REAL ESTATE GROUP, INC. - New
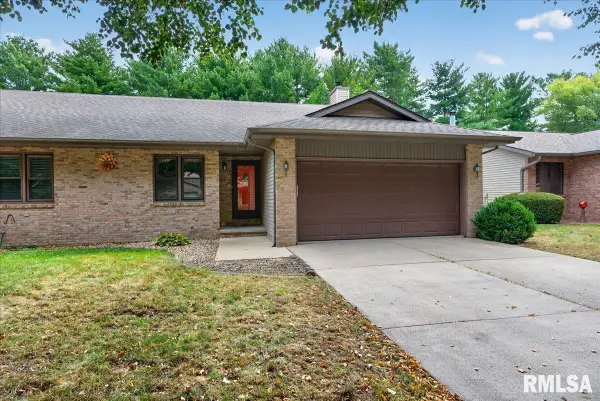 $199,900Active2 beds 2 baths1,300 sq. ft.
2402 Checkerberry Lane, Springfield, IL 62711
MLS# CA1046304Listed by: THE REAL ESTATE GROUP, INC. - New
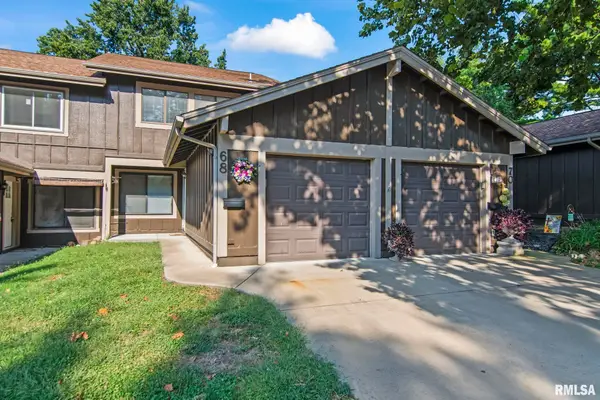 $159,900Active3 beds 2 baths1,455 sq. ft.
68 Trailridge Lane #176, Springfield, IL 62704
MLS# CA1046300Listed by: RE/MAX PROFESSIONALS - New
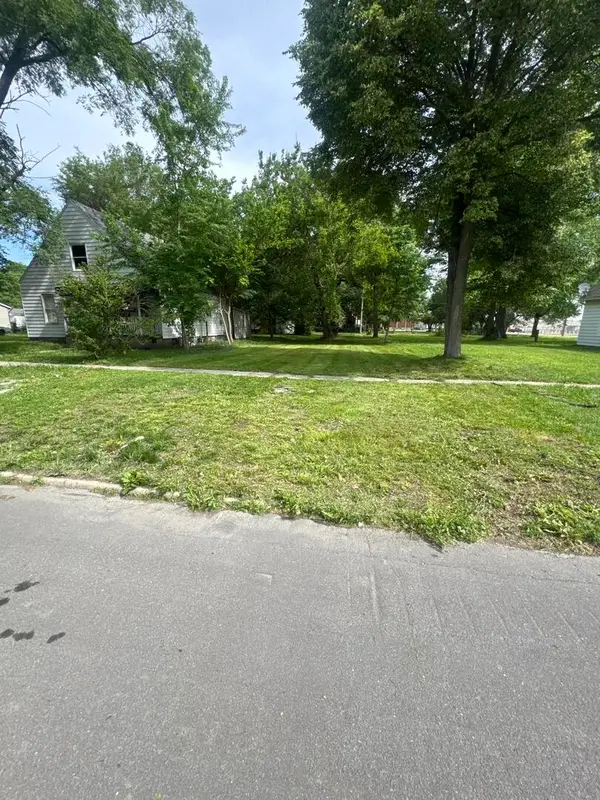 $2,500Active0.15 Acres
1521 E Matheny Avenue, Springfield, IL 62702
MLS# 12752056Listed by: BEYCOME BROKERAGE REALTY LLC
- New
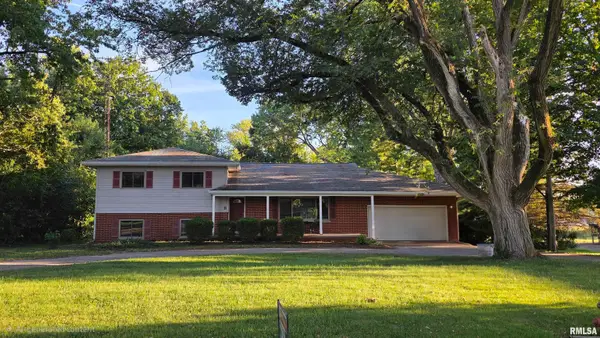 $269,900Active5 beds 3 baths2,000 sq. ft.
8 Pajim Lane, Springfield, IL 62712
MLS# CA1046289Listed by: RE/MAX PROFESSIONALS - New
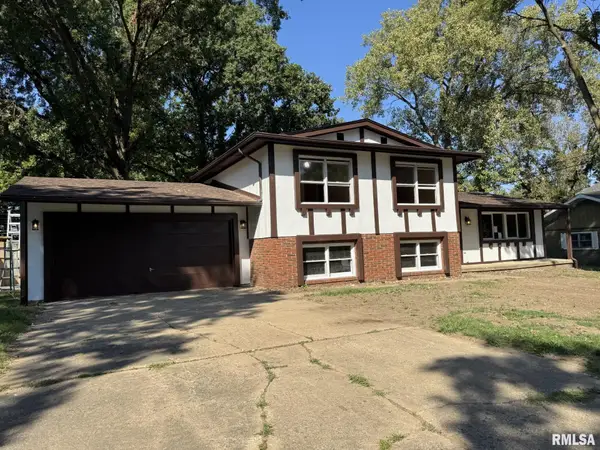 $165,000Active4 beds -- baths2,446 sq. ft.
101 Greencastle Circle, Springfield, IL 62712
MLS# CA1046288Listed by: THE REAL ESTATE GROUP, INC. - New
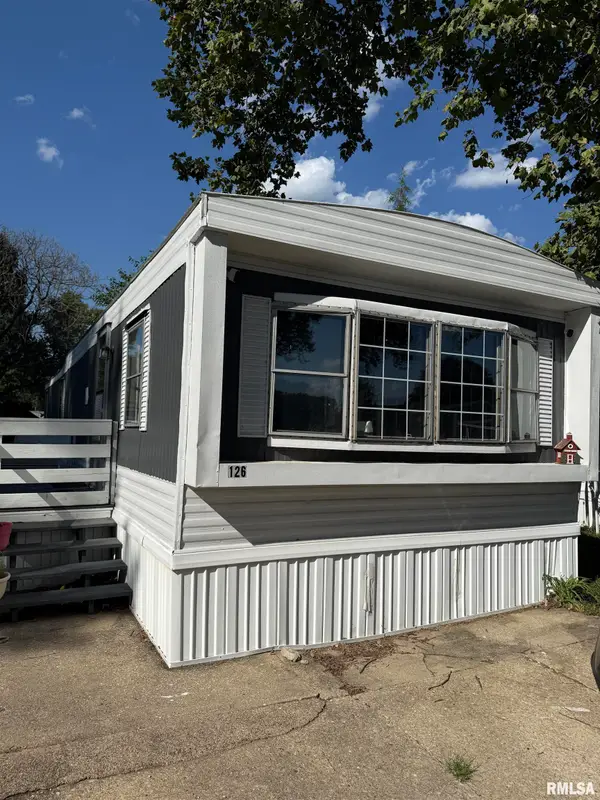 $11,000Active2 beds 1 baths
2800 Ridge Avenue #126, Springfield, IL 62702
MLS# CA1046283Listed by: KELLER WILLIAMS CAPITAL 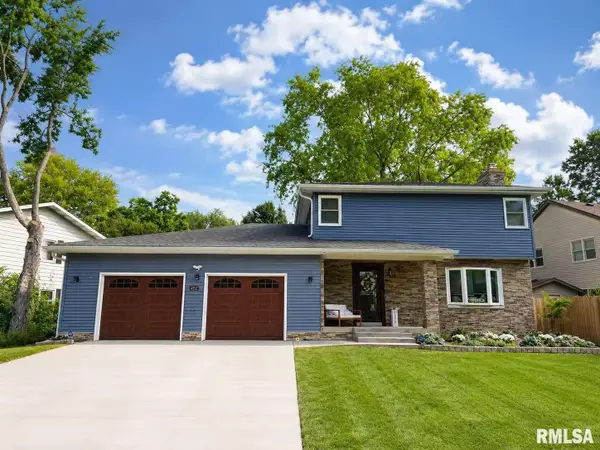 $350,000Pending4 beds 3 baths3,112 sq. ft.
4152 Hazelcrest Road, Springfield, IL 62703
MLS# CA1046274Listed by: THE REAL ESTATE GROUP, INC.- New
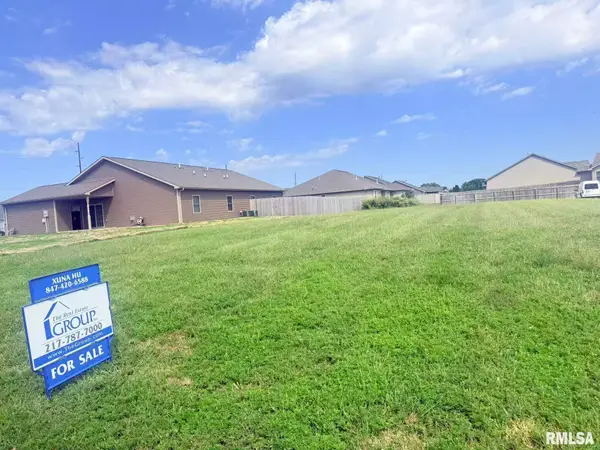 $52,900Active0 Acres
4301-4303 Westgate Drive, Springfield, IL 62711
MLS# CA1046273Listed by: THE REAL ESTATE GROUP, INC.


Protect your home and budget from life's surprises with an Assurant Home Warranty, backed by a partner that supports you through every step of homeownership. Explore Plans.
©2026 Century 21 Real Estate LLC. All rights reserved. CENTURY 21®, the CENTURY 21 Logo and C21® are service marks owned by Century 21 Real Estate LLC. Century 21 Real Estate LLC fully supports the principles of the Fair Housing Act and the Equal Opportunity Act. Each office is independently owned and operated. Listing information is deemed reliable but not guaranteed accurate.