
106 White Pine Drive, Springfield, IL 62707
Local realty services provided by:CENTURY 21 Tucker Swanson
106 White Pine Drive,Springfield, IL 62707
$299,900
- 4 Beds
- 2 Baths
- 1,762 sq. ft.
- Single family
- Pending
Listed by: kathy tega
Office: the real estate group, inc.
MLS#:CA1045842
Source:IL_CAAR
Price summary
- Price:$299,900
- Price per sq. ft.:$170.2
About this home
Located in Springfield with highly sought-after Rochester schools, this well-built two-story home offers 4 bedrooms and plenty of space to make your own. Brick and steel construction provides a solid foundation for a home designed to stand the test of time. The eat-in kitchen features hardwood and vinyl flooring, ample workspace, and a convenient breakfast bar for casual meals and conversation. A wood-burning fireplace anchors the family room, where a soaring vaulted ceiling adds to the open and spacious feel. Above, a scenic catwalk overlooks the family room, creating an impressive architectural feature and an open connection between the two levels. The full unfinished basement provides abundant storage and excellent potential for future finished living space. Outside, a unique 12' x 12' "mini-house" shed with full electric offers great possibilities for a workshop, hobby space, studio, or additional storage. Major updates include a new roof in 2021, water heater in 2022, and HVAC system in 2025, along with professional duct cleaning in 2025. With substantial construction, distinctive architectural details, versatile spaces, and important recent updates, this home has plenty to offer....
Contact an agent
Home facts
- Year built:1978
- Subdivision & Development:Timberlane
- Listing ID #:CA1045842
- Added:1 day(s) ago
- Updated:August 17, 2026 at 09:20 PM
Rooms and interior
- Bedrooms:4
- Total bathrooms:2
- Full bathrooms:2
- Kitchen Description:Dishwasher, Disposal, Microwave, Refrigerator
- Basement:Yes
- Basement Description:Full, Unfinished
- Living area:1,762 sq. ft.
Heating and cooling
- Cooling:Central Air
- Heating:Forced Air, Gas Water Heater
- Central air:Yes
Structure and exterior
- Roof:Shingle
- Year built:1978
- Building area:1,762 sq. ft.
- Construction Materials:Brick, Vinyl Siding
- Foundation Description:Poured Concrete
Schools
- High school:Rochester District #3A
Utilities
- Water:Public
Finances and disclosures
- Price:$299,900
- Price per sq. ft.:$170.2
- Tax amount:$5,133 (2026)
Features and amenities
- Appliances:Dishwasher, Disposal, Microwave, Refrigerator
Parking
- Parking description:Attached
- Garage:Yes
- Garage spaces:2
New listings near 106 White Pine Drive
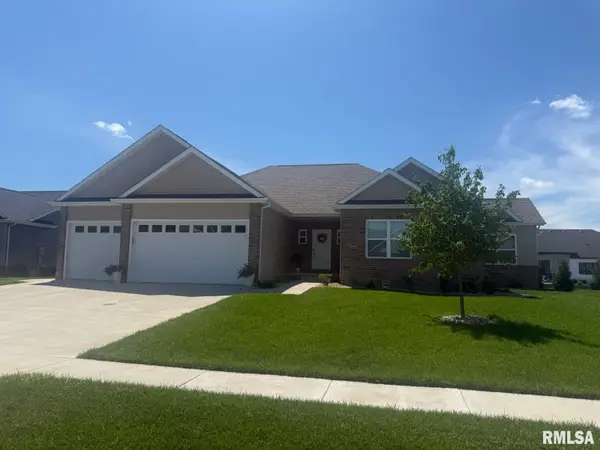 $589,900Pending5 beds 3 baths3,258 sq. ft.
3600 Peach Tree Drive, Springfield, IL 62711
MLS# CA1045863Listed by: RE/MAX PROFESSIONALS- $589,900Pending5 beds 3 baths3,258 sq. ft.
3600 Peach Tree Drive, Springfield, IL 62711
MLS# CA1045863Listed by: RE/MAX PROFESSIONALS - $589,900Pending5 beds 3 baths3,258 sq. ft.
3600 Peach Tree Drive, Springfield, IL 62711
MLS# CA1045863Listed by: RE/MAX PROFESSIONALS - $589,900Pending5 beds 3 baths3,258 sq. ft.
3600 Peach Tree Drive, Springfield, IL 62711
MLS# CA1045863Listed by: RE/MAX PROFESSIONALS - New
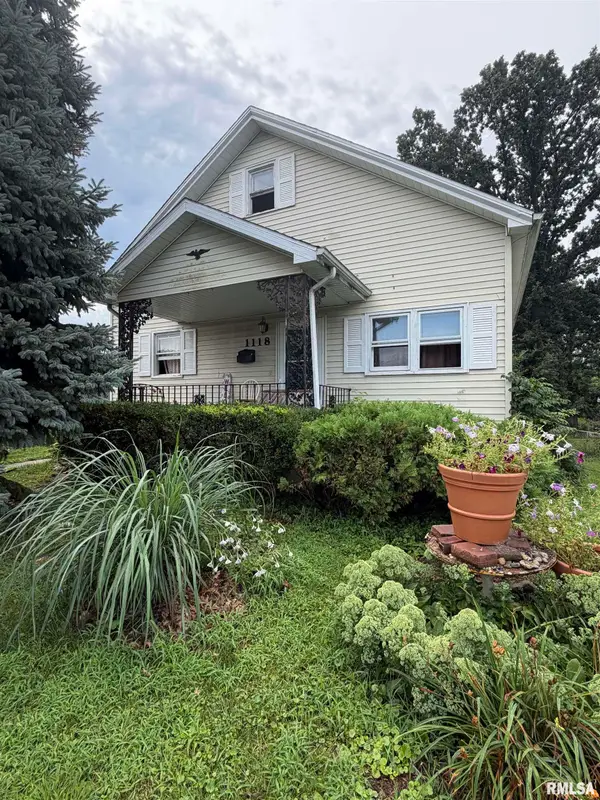 $75,000Active3 beds 2 baths1,182 sq. ft.
1118 E Percy Avenue, Springfield, IL 62702
MLS# CA1045861Listed by: THE REAL ESTATE GROUP, INC. - New
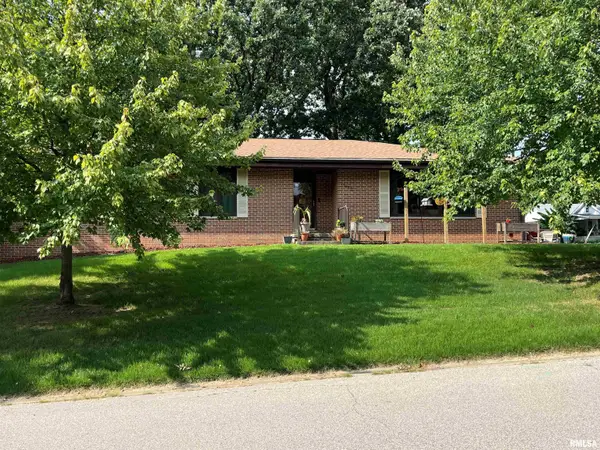 $285,000Active4 beds 3 baths3,474 sq. ft.
1639 W Edwards Street, Springfield, IL 62704
MLS# CA1045862Listed by: THE REAL ESTATE GROUP, INC. - New
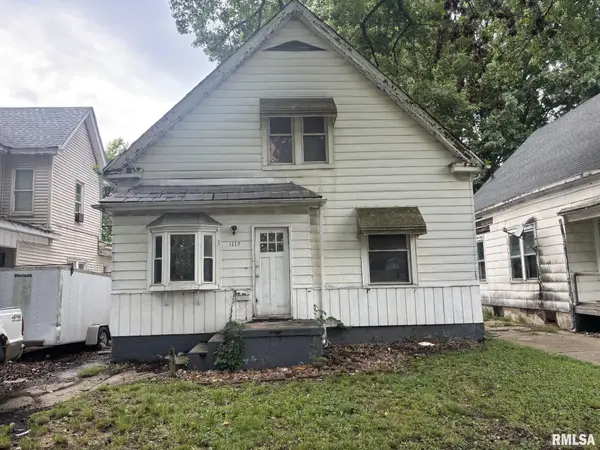 $30,000Active3 beds 1 baths1,700 sq. ft.
1117 N 14th Street, Springfield, IL 62702
MLS# CA1045865Listed by: RE/MAX PROFESSIONALS - New
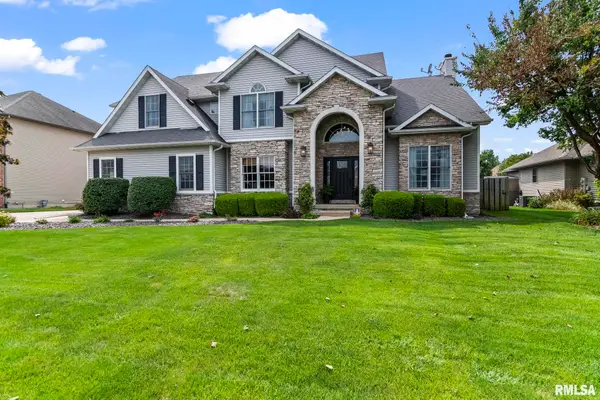 $635,000Active6 beds 4 baths4,659 sq. ft.
2721 Dickens Drive, Springfield, IL 62711
MLS# CA1045866Listed by: RE/MAX PROFESSIONALS - New
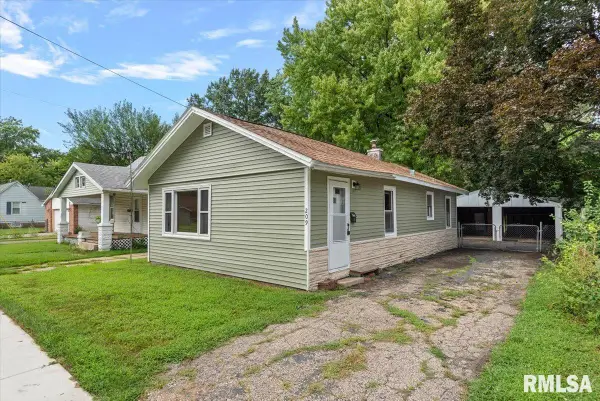 $107,000Active2 beds 1 baths969 sq. ft.
209 Yates Avenue, Springfield, IL 62702
MLS# CA1045850Listed by: THE REAL ESTATE GROUP, INC. - New
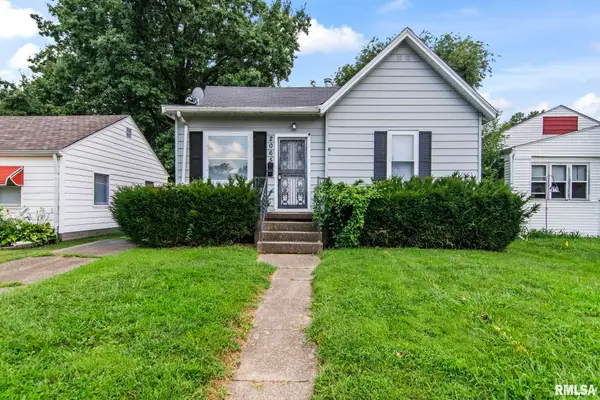 $99,900Active2 beds 1 baths959 sq. ft.
2065 N 8th Street, Springfield, IL 62702
MLS# CA1045857Listed by: THE REAL ESTATE GROUP, INC.


Protect your home and budget from life's surprises with an Assurant Home Warranty, backed by a partner that supports you through every step of homeownership. Explore Plans.
©2026 Century 21 Real Estate LLC. All rights reserved. CENTURY 21®, the CENTURY 21 Logo and C21® are service marks owned by Century 21 Real Estate LLC. Century 21 Real Estate LLC fully supports the principles of the Fair Housing Act and the Equal Opportunity Act. Each office is independently owned and operated. Listing information is deemed reliable but not guaranteed accurate.