
2721 Dickens Drive, Springfield, IL 62711
Local realty services provided by:CENTURY 21 Tucker Swanson
2721 Dickens Drive,Springfield, IL 62711
$599,900
- 6 Beds
- 4 Baths
- 4,659 sq. ft.
- Single family
- Pending
Listed by: melissa vorreyer
Office: re/max professionals
MLS#:CA1045866
Source:IL_CAAR
Price summary
- Price:$599,900
- Price per sq. ft.:$168.27
About this home
Wow, you won’t want to miss this incredible 5 to 6 bedroom home in popular Cobblestone on Springfield’s West Side! Designed for entertaining, the backyard features a heated 40x20 saltwater in-ground pool w/slide, diving well & automatic safety cover, basketball court, covered patio, outdoor kitchen with granite, built-in grill & refrigerator, plus a spacious permanent gazebo. Inside, the impressive two story foyer opens to a formal dining/sitting room and dedicated main floor office with built-ins. The spacious family room w/fireplace flows into the huge kitchen featuring a double oven, brand new custom pantries with pullouts & a convenient drop zone leading to the 3.5 car tandem garage. Upstairs, the luxurious primary suite offers two large walk-in closets & a completely renovated spa like bath with freestanding soaking tub, new vanity & walk-in shower. Three additional bedrooms, an updated guest bath & versatile bonus room provide plenty of space for family, guests, crafts or a second office. The finished lower level adds a family room, full bath, sixth bedroom & abundant storage. Recent updates include fresh paint and new carpet to be installed Sept 1st on stairways, family room & entire upper level, plus beautiful hardwood floors on the main level. For added peace of mind, the home has been pre-inspected & is being sold as reported & repaired. This exceptional home truly offers the ultimate combination of space, updates & outdoor living!...
Contact an agent
Home facts
- Year built:2004
- Subdivision & Development:Cobblestone Estates
- Listing ID #:CA1045866
- Added:60 day(s) ago
- Updated:October 17, 2026 at 08:01 AM
Rooms and interior
- Bedrooms:6
- Total bathrooms:4
- Full bathrooms:3
- Half bathrooms:1
- Kitchen Description:Dishwasher, Disposal, Microwave, Refrigerator
- Basement:Yes
- Basement Description:Full, Partially Finished
- Living area:4,659 sq. ft.
Heating and cooling
- Cooling:Central Air
- Heating:Forced Air, Gas Water Heater, Heating Systems - 2+
- Central air:Yes
Structure and exterior
- Roof:Shingle
- Year built:2004
- Building area:4,659 sq. ft.
- Construction Materials:Frame, Stone, Vinyl Siding
- Foundation Description:Poured Concrete
Schools
- High school:Springfield District #186
Utilities
- Water:Public
Finances and disclosures
- Price:$599,900
- Price per sq. ft.:$168.27
- Tax amount:$12,995 (2025)
Features and amenities
- Appliances:Dishwasher, Disposal, Microwave, Refrigerator
- Amenities:Cable Available, Ceiling Fan(s), High Speed Internet, Solid Surface Counter
Parking
- Parking description:Attached, Side Load Garage, Tandem
- Garage:Yes
- Garage spaces:4
New listings near 2721 Dickens Drive
- Coming Soon
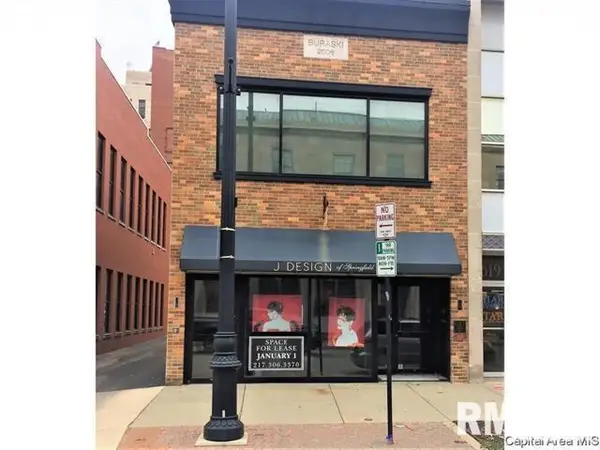 $290,000Coming Soon2 beds 2 baths2,000 sq. ft.
617 E Monroe Street #1 and 2, Springfield, IL 62701
MLS# CA1047191Listed by: THE REAL ESTATE GROUP, INC. - Coming SoonOpen Sun, 12 to 2pm
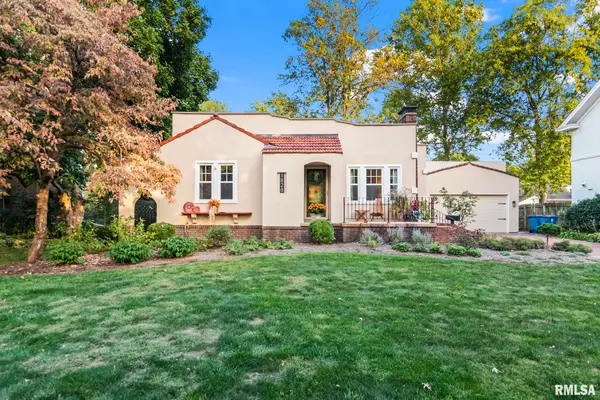 $349,000Coming Soon3 beds 2 baths1,864 sq. ft.
1828 Noble Avenue, Springfield, IL 62704
MLS# CA1047151Listed by: THE REAL ESTATE GROUP, INC. - Coming Soon
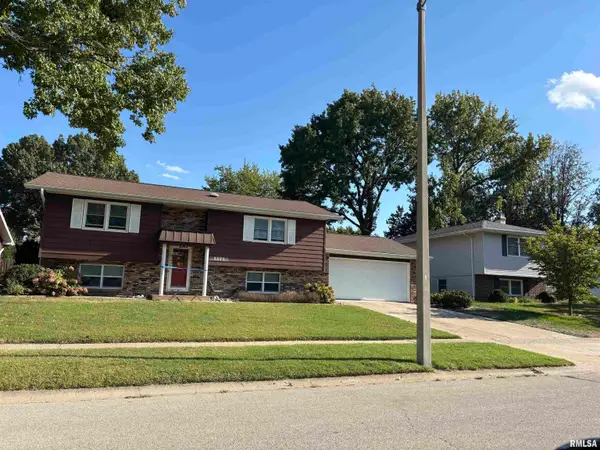 $227,500Coming Soon4 beds 2 baths2,146 sq. ft.
2520 Delaware Drive, Springfield, IL 62702
MLS# CA1047159Listed by: THE REAL ESTATE GROUP, INC. - Coming Soon
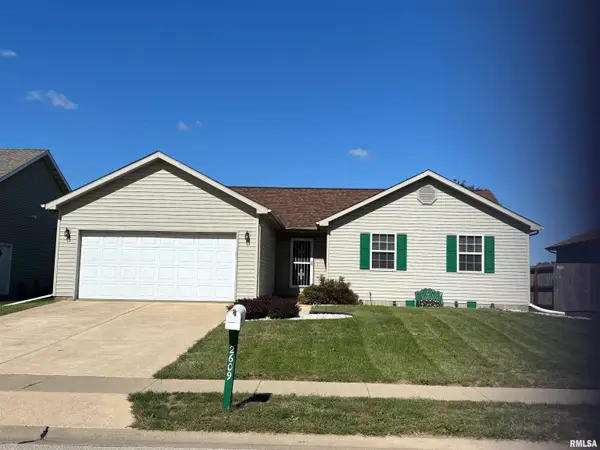 $165,000Coming Soon3 beds 2 baths1,452 sq. ft.
2609 Carl Prairie Drive, Springfield, IL 62703
MLS# CA1047101Listed by: THE REAL ESTATE GROUP, INC. - Coming Soon
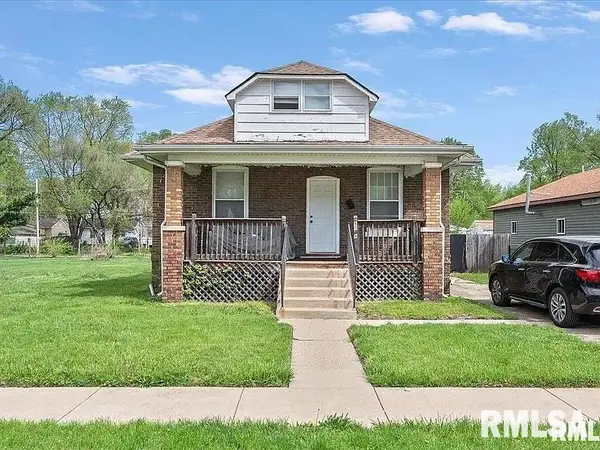 $75,000Coming Soon2 beds 1 baths1,108 sq. ft.
2153 E Capitol Avenue, Springfield, IL 62703
MLS# CA1047060Listed by: THE REAL ESTATE GROUP, INC. - Coming Soon
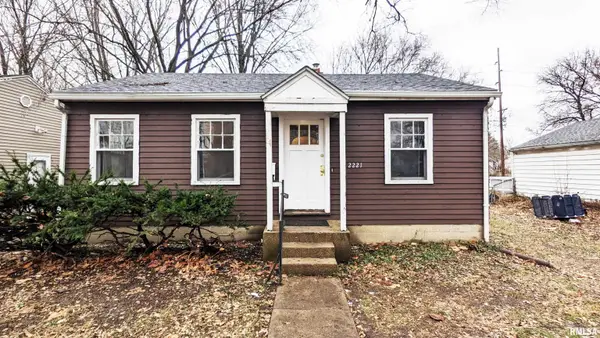 $85,000Coming Soon3 beds 2 baths1,020 sq. ft.
2221 E Monroe Street, Springfield, IL 62703
MLS# CA1047044Listed by: THE REAL ESTATE GROUP, INC. - Coming Soon
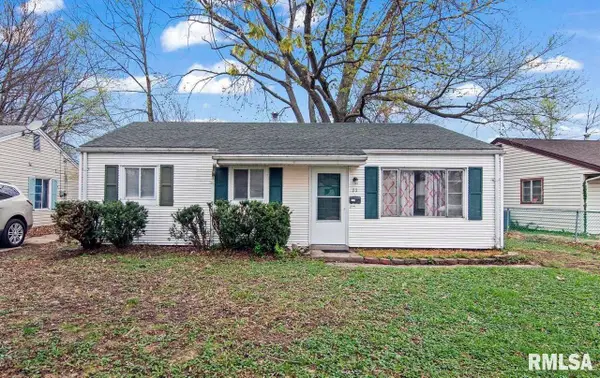 $85,000Coming Soon3 beds 1 baths900 sq. ft.
11 Bunn Court, Springfield, IL 62703
MLS# CA1047042Listed by: THE REAL ESTATE GROUP, INC. - New
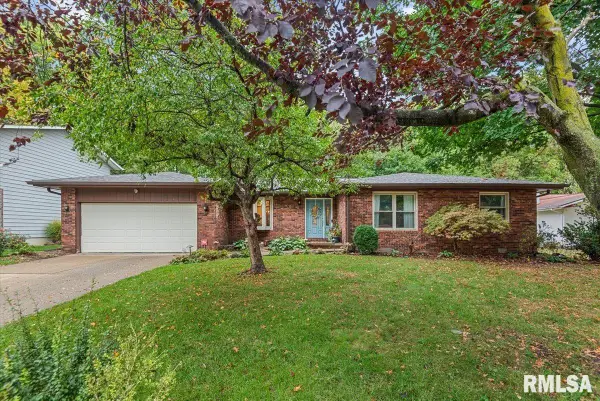 $314,900Active3 beds 3 baths2,028 sq. ft.
59 Sarah Avenue, Springfield, IL 62703
MLS# CA1047197Listed by: THE REAL ESTATE GROUP, INC. - New
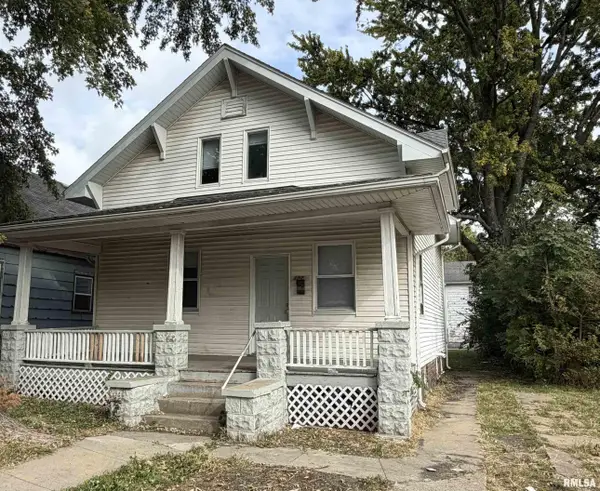 $79,900Active4 beds 2 baths1,248 sq. ft.
1524 S 11th Street, Springfield, IL 62703
MLS# CA1047192Listed by: THE REAL ESTATE GROUP, INC. - New
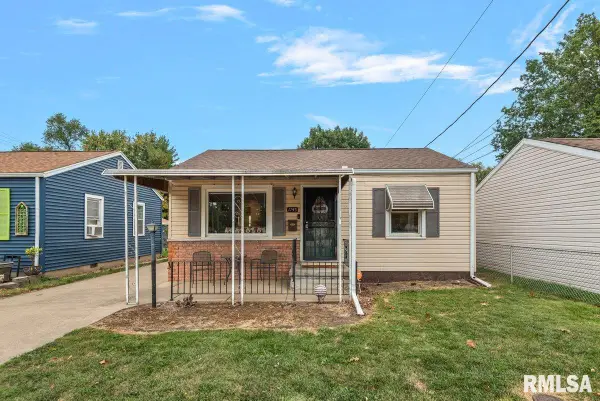 $89,900Active2 beds 1 baths787 sq. ft.
1745 Griffiths Avenue, Springfield, IL 62702
MLS# CA1047186Listed by: THE REAL ESTATE GROUP, INC.


Protect your home and budget from life's surprises with an Assurant Home Warranty, backed by a partner that supports you through every step of homeownership. Explore Plans.
©2026 Century 21 Real Estate LLC. All rights reserved. CENTURY 21®, the CENTURY 21 Logo and C21® are service marks owned by Century 21 Real Estate LLC. Century 21 Real Estate LLC fully supports the principles of the Fair Housing Act and the Equal Opportunity Act. Each office is independently owned and operated. Listing information is deemed reliable but not guaranteed accurate.