
109 Basswood Road, Springfield, IL 62712
Local realty services provided by:CENTURY 21 Signature Real Estate
Listed by: ashley coker
Office: the real estate group, inc.
MLS#:CA1045026
Source:IL_CAAR
Price summary
- Price:$237,500
- Price per sq. ft.:$143.07
About this home
Beautifully Updated, Move-In Ready Ranch in Timberlane Subdivision – Rochester School District, Springfield address! Welcome home to this beautifully maintained 3-bedroom, 2-bath ranch nestled in Timberlane Subdivision. Move-in ready, this home offers the perfect blend of comfort, updates, and outdoor living, just minutes from Lake Springfield, parks, shopping, dining, and top-rated Rochester schools. Step inside to discover fresh paint and new carpeting throughout, creating a bright, clean, and welcoming atmosphere. The spacious living room features a beautiful bay window that fills with natural light, while the cozy family room with its classic brick fireplace provides the perfect gathering place for family and friends. The eat-in kitchen and adjoining dining area offer plenty of space for everyday meals or entertaining. The primary suite includes a private, updated bathroom, while two additional bedrooms provide flexibility for family, guests, or a home office. One of the home's standout features is the covered, screened-in porch, where you can enjoy your morning coffee or entertain guests while overlooking the backyard. Surrounded by beautiful mature trees that provide shade and privacy, the backyard is an inviting retreat with plenty of room for recreation, gardening, or hosting family and friends. The basement offers a finished bonus room, framed laundry area, and an unfinished space. Updates: New roof with covered gutter system (2020), New carpet, and New paint....
Contact an agent
Home facts
- Year built:1977
- Subdivision & Development:Timberlane
- Listing ID #:CA1045026
- Added:56 day(s) ago
- Updated:September 03, 2026 at 10:17 PM
Rooms and interior
- Bedrooms:3
- Total bathrooms:2
- Full bathrooms:2
- Kitchen Description:Refrigerator
- Basement:Yes
- Basement Description:Full, Unfinished
- Living area:1,660 sq. ft.
Heating and cooling
- Cooling:Central Air
- Heating:Forced Air
- Central air:Yes
Structure and exterior
- Roof:Shingle
- Year built:1977
- Building area:1,660 sq. ft.
- Construction Materials:Brick, Vinyl Siding
- Foundation Description:Poured Concrete
Schools
- High school:Rochester District #3A
Utilities
- Water:Public
Finances and disclosures
- Price:$237,500
- Price per sq. ft.:$143.07
- Tax amount:$3,967 (2025)
Features and amenities
- Appliances:Dryer, Refrigerator, Washer
- Laundry features:Dryer, Washer
- Amenities:Ceiling Fan(s)
Parking
- Parking description:Attached
- Garage:Yes
- Garage spaces:2
New listings near 109 Basswood Road
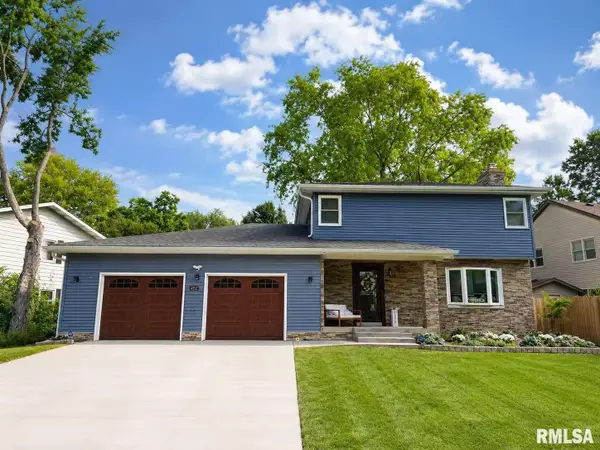 $350,000Pending4 beds 3 baths3,112 sq. ft.
4152 Hazelcrest Road, Springfield, IL 62703
MLS# CA1046274Listed by: THE REAL ESTATE GROUP, INC.- $350,000Pending4 beds 3 baths3,112 sq. ft.
4152 Hazelcrest Road, Springfield, IL 62703
MLS# CA1046274Listed by: THE REAL ESTATE GROUP, INC. - $350,000Pending4 beds 3 baths3,112 sq. ft.
4152 Hazelcrest Road, Springfield, IL 62703
MLS# CA1046274Listed by: THE REAL ESTATE GROUP, INC. - $350,000Pending4 beds 3 baths3,112 sq. ft.
4152 Hazelcrest Road, Springfield, IL 62703
MLS# CA1046274Listed by: THE REAL ESTATE GROUP, INC. - New
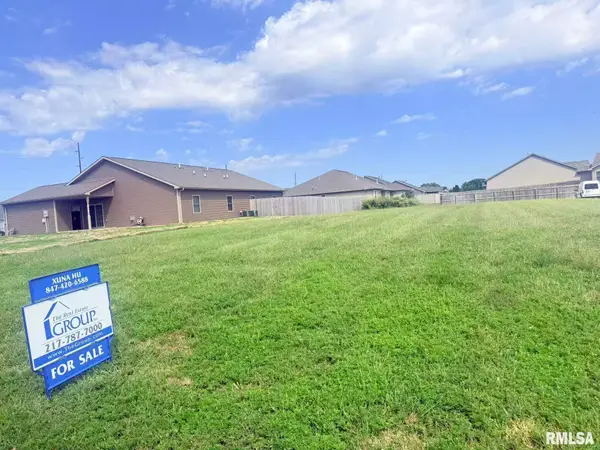 $52,900Active0 Acres
4301-4303 Westgate Drive, Springfield, IL 62711
MLS# CA1046273Listed by: THE REAL ESTATE GROUP, INC. - New
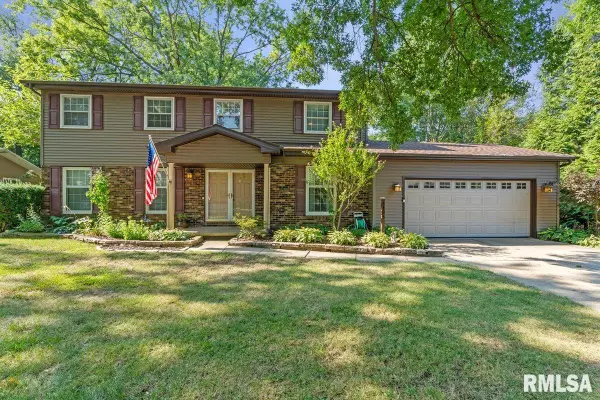 $399,900Active4 beds 3 baths2,949 sq. ft.
3108 Victoria Drive, Springfield, IL 62704
MLS# CA1046269Listed by: THE REAL ESTATE GROUP, INC. - New
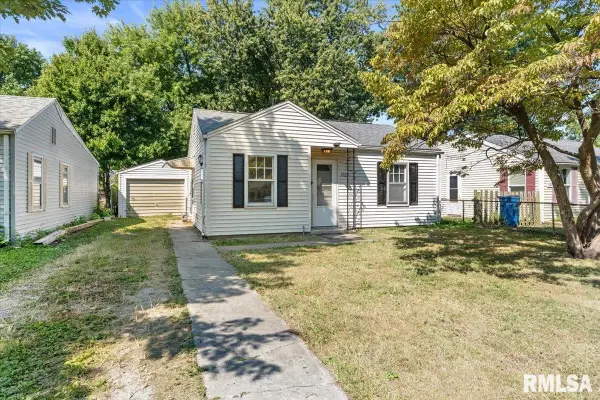 $69,900Active1 beds 1 baths538 sq. ft.
1925 N 20th Street, Springfield, IL 62702
MLS# CA1046270Listed by: THE REAL ESTATE GROUP, INC. - New
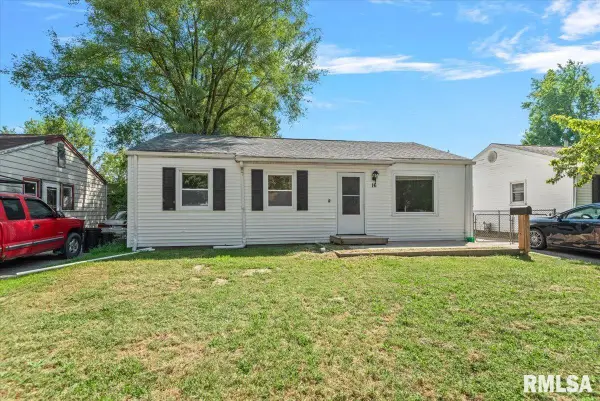 $85,000Active3 beds 1 baths1,022 sq. ft.
16 Salem Road, Springfield, IL 62702
MLS# CA1046272Listed by: REAL BROKER, LLC - New
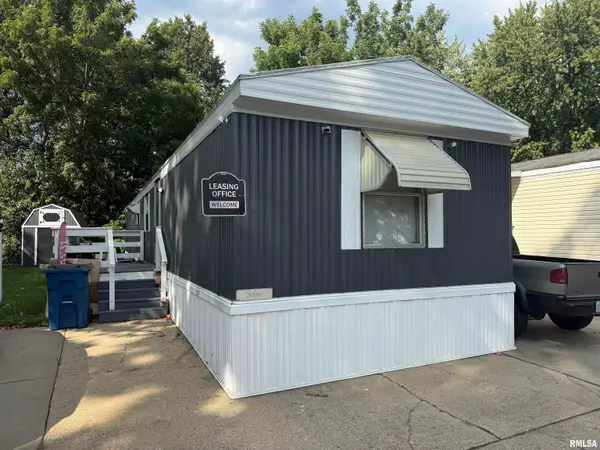 $27,500Active2 beds 2 baths
2800 Ridge Avenue #120, Springfield, IL 62702
MLS# CA1046261Listed by: KELLER WILLIAMS CAPITAL - Open Fri, 4 to 6pmNew
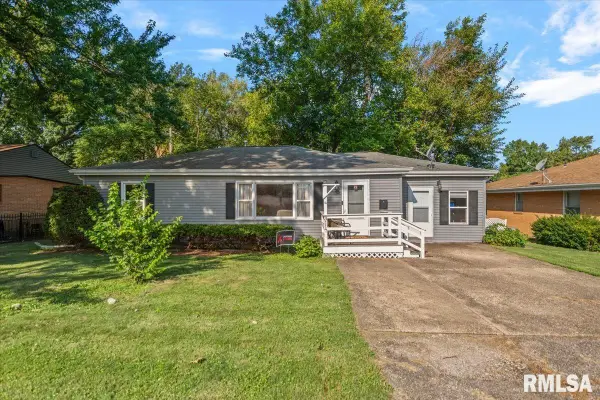 $149,900Active3 beds 1 baths1,408 sq. ft.
3117 S 1st Street #62703, Springfield, IL 62703
MLS# CA1046267Listed by: THE REAL ESTATE GROUP, INC.


Protect your home and budget from life's surprises with an Assurant Home Warranty, backed by a partner that supports you through every step of homeownership. Explore Plans.
©2026 Century 21 Real Estate LLC. All rights reserved. CENTURY 21®, the CENTURY 21 Logo and C21® are service marks owned by Century 21 Real Estate LLC. Century 21 Real Estate LLC fully supports the principles of the Fair Housing Act and the Equal Opportunity Act. Each office is independently owned and operated. Listing information is deemed reliable but not guaranteed accurate.