
3108 Victoria Drive, Springfield, IL 62704
Local realty services provided by:CENTURY 21 Signature Real Estate
3108 Victoria Drive,Springfield, IL 62704
$399,900
- 4 Beds
- 3 Baths
- 2,949 sq. ft.
- Single family
- Active
Listed by: mari landgrebe
Office: the real estate group, inc.
MLS#:CA1046269
Source:IL_CAAR
Price summary
- Price:$399,900
- Price per sq. ft.:$168.31
About this home
This awesome 2 story, with a partially finished basement and 2 car garage, has 4 bedrooms and 2.5 baths. It sits on the westside of Springfield on a beautiful street off of Kokemill, between Old Jacksonville Road and Washington Street. This home also has a beautiful, sparkling, in-ground pool that has provided many hours of family enjoyment with kids and grandkids. Wood Lake is just a short walk from the front door, where you can fish, paddle boat, canoe or kayak. You will love the gorgeous year-round views from the family room floor to ceiling windows. The kitchen has a huge pantry closet. There are 2 fireplaces, one in the family room and one in the den/office. Finished basement includes a family room/recreation room, where the pool table and accessories will stay, as well as the bar. There is also lots of storage space. Updates include roof and siding in 2019, new pool cover in 2023 and sand filter in 2025 and pool heater in 2020. New vanities were installed in the hall bath and half bath in 2025, new flooring in the dining room and living room in 2025, new dishwasher in 2023, lots of fresh paint and new lighting in 2026, new backsplash in kitchen in 2025, beautiful refacing of the fireplace in the family room in 2025, and a new deck by the pool in 2025/2026. You will feel like you are in your own private retreat. Location is close to restaurants, medical facilities, groceries, and shopping. Schedule a showing today!!...
Contact an agent
Home facts
- Year built:1974
- Subdivision & Development:Monroe Park West
- Listing ID #:CA1046269
- Added:1 day(s) ago
- Updated:September 03, 2026 at 10:17 PM
Rooms and interior
- Bedrooms:4
- Total bathrooms:3
- Full bathrooms:2
- Half bathrooms:1
- Kitchen Description:Dishwasher, Disposal, Microwave, Refrigerator
- Basement:Yes
- Basement Description:Partially Finished
- Living area:2,949 sq. ft.
Heating and cooling
- Heating:Electric, Electric Water Heater, Forced Air
Structure and exterior
- Roof:Shingle
- Year built:1974
- Building area:2,949 sq. ft.
- Construction Materials:Brick, Frame, Vinyl Siding
- Exterior Features:Shed(s)
- Foundation Description:Poured Concrete
Schools
- High school:Springfield
- Middle school:US Grant
- Elementary school:Dubois
Utilities
- Water:Public
Finances and disclosures
- Price:$399,900
- Price per sq. ft.:$168.31
- Tax amount:$10,896 (2025)
Features and amenities
- Appliances:Dishwasher, Disposal, Microwave, Refrigerator
- Amenities:Attic Storage, Bar, Cable Available, Ceiling Fan(s), High Speed Internet, Solid Surface Counter
Parking
- Parking description:Attached, Parking Garage, Paved
- Garage:Yes
- Garage spaces:2
New listings near 3108 Victoria Drive
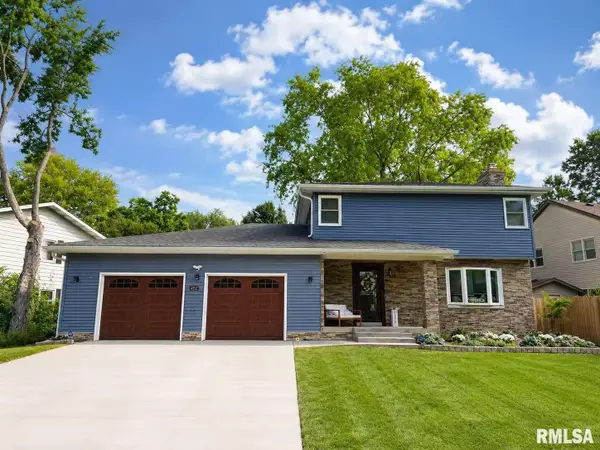 $350,000Pending4 beds 3 baths3,112 sq. ft.
4152 Hazelcrest Road, Springfield, IL 62703
MLS# CA1046274Listed by: THE REAL ESTATE GROUP, INC.- $350,000Pending4 beds 3 baths3,112 sq. ft.
4152 Hazelcrest Road, Springfield, IL 62703
MLS# CA1046274Listed by: THE REAL ESTATE GROUP, INC. - $350,000Pending4 beds 3 baths3,112 sq. ft.
4152 Hazelcrest Road, Springfield, IL 62703
MLS# CA1046274Listed by: THE REAL ESTATE GROUP, INC. - $350,000Pending4 beds 3 baths3,112 sq. ft.
4152 Hazelcrest Road, Springfield, IL 62703
MLS# CA1046274Listed by: THE REAL ESTATE GROUP, INC. - New
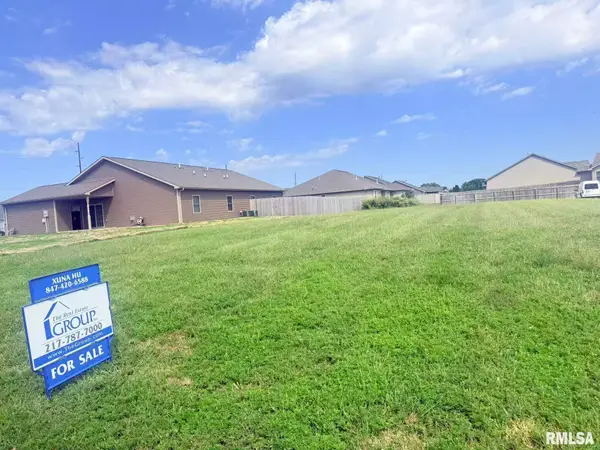 $52,900Active0 Acres
4301-4303 Westgate Drive, Springfield, IL 62711
MLS# CA1046273Listed by: THE REAL ESTATE GROUP, INC. - New
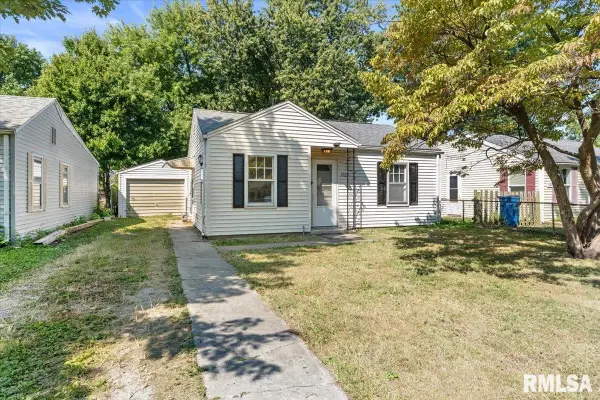 $69,900Active1 beds 1 baths538 sq. ft.
1925 N 20th Street, Springfield, IL 62702
MLS# CA1046270Listed by: THE REAL ESTATE GROUP, INC. - New
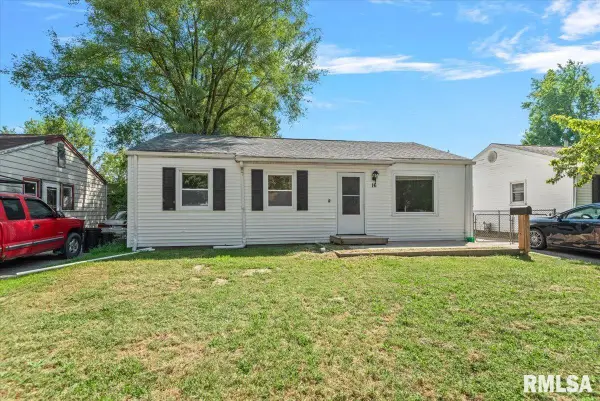 $85,000Active3 beds 1 baths1,022 sq. ft.
16 Salem Road, Springfield, IL 62702
MLS# CA1046272Listed by: REAL BROKER, LLC - New
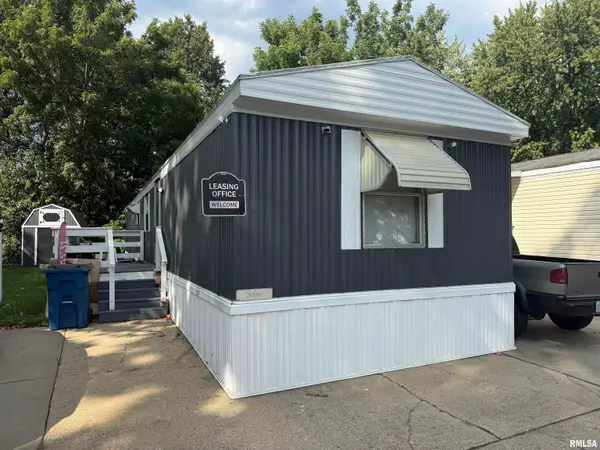 $27,500Active2 beds 2 baths
2800 Ridge Avenue #120, Springfield, IL 62702
MLS# CA1046261Listed by: KELLER WILLIAMS CAPITAL - Open Fri, 4 to 6pmNew
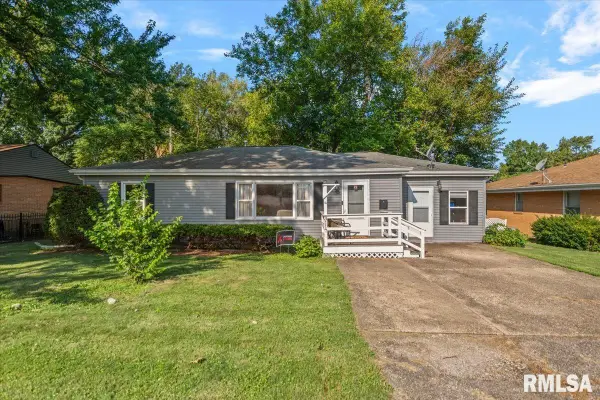 $149,900Active3 beds 1 baths1,408 sq. ft.
3117 S 1st Street #62703, Springfield, IL 62703
MLS# CA1046267Listed by: THE REAL ESTATE GROUP, INC.


Protect your home and budget from life's surprises with an Assurant Home Warranty, backed by a partner that supports you through every step of homeownership. Explore Plans.
©2026 Century 21 Real Estate LLC. All rights reserved. CENTURY 21®, the CENTURY 21 Logo and C21® are service marks owned by Century 21 Real Estate LLC. Century 21 Real Estate LLC fully supports the principles of the Fair Housing Act and the Equal Opportunity Act. Each office is independently owned and operated. Listing information is deemed reliable but not guaranteed accurate.