
124 Nottingham Road, Springfield, IL 62704
Local realty services provided by:CENTURY 21 House of Realty, Inc.
124 Nottingham Road,Springfield, IL 62704
$215,000
- 3 Beds
- 3 Baths
- - sq. ft.
- Single family
- Sold
Listed by: debra sarsany
Office: the real estate group, inc.
MLS#:CA1044778
Source:IL_CAAR
Sorry, we are unable to map this address
Price summary
- Price:$215,000
About this home
Exceptionally well-maintained home on Springfield's desirable west side offers comfort, style, and everyday convenience-just minutes from shopping, dining, and essential amenities. Original hardwood flooring makes a statement the moment you step inside, setting a warm mid-century tone throughout the main level. The updated kitchen features solid-surface countertops, stainless steel appliances, new flooring, and an inviting eat-in area with pantry storage. Generously sized rooms on both the main level and in the finished basement provide flexible living and entertaining options. Large family and recreation rooms create the perfect backdrop for Sunday Fun Days, hobbies, movie nights, or a dedicated play space. The backyard is designed for low-maintenance living-ideal for anyone who prefers relaxing weekends over yard work. The fenced area includes a deck/patio that's perfect for outdoor dining and gatherings. For buyers who want additional space for pets or play, the side yard offers an easy option to fence in and expand your outdoor footprint. Move-in ready opportunity in a prime west-side location. Home has been pre-inspected, and a list of improvements is available....
Contact an agent
Home facts
- Year built:1964
- Subdivision & Development:Sherwood
- Listing ID #:CA1044778
- Added:33 day(s) ago
- Updated:August 02, 2026 at 02:17 AM
Rooms and interior
- Bedrooms:3
- Total bathrooms:3
- Full bathrooms:2
- Half bathrooms:1
- Kitchen Description:Dishwasher, Microwave, Refrigerator
- Basement:Yes
- Basement Description:Full, Partially Finished
Heating and cooling
- Cooling:Central Air
- Heating:Forced Air
- Central air:Yes
Structure and exterior
- Roof:Shingle
- Year built:1964
- Construction Materials:Frame, Vinyl Siding
- Exterior Features:Shed(s)
Schools
- High school:Springfield District #186
Utilities
- Water:Public
Finances and disclosures
- Price:$215,000
- Tax amount:$4,460 (2025)
Features and amenities
- Appliances:Dishwasher, Dryer, Microwave, Refrigerator, Washer
- Laundry features:Dryer, Washer
Parking
- Parking description:Attached, Paved
- Garage:Yes
- Garage spaces:2
New listings near 124 Nottingham Road
- New
 $449,900Active3 beds 4 baths3,016 sq. ft.
4 Sunset Lane, Springfield, IL 62707
MLS# CA1045562Listed by: COLDWELL BANKER CORNERSTONE - New
 $104,900Active3 beds 2 baths956 sq. ft.
2229 S 6th Street, Springfield, IL 62703
MLS# CA1045563Listed by: LAND & HOME REAL ESTATE - New
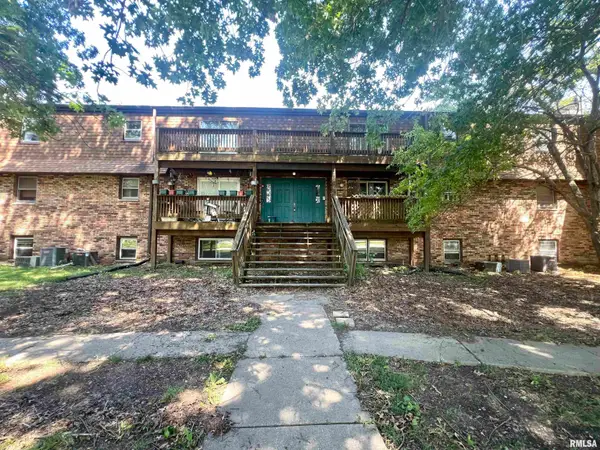 $49,900Active2 beds 2 baths984 sq. ft.
3006 Taylor Avenue #55, Springfield, IL 62703
MLS# CA1045557Listed by: KELLER WILLIAMS CAPITAL 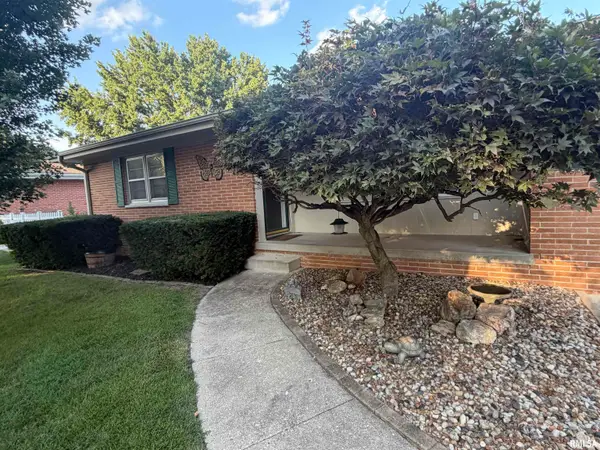 $200,000Pending3 beds 2 baths2,109 sq. ft.
24 Longbow Lane, Springfield, IL 62704
MLS# CA1045549Listed by: THE REAL ESTATE GROUP, INC.- New
 $335,000Active3 beds 3 baths2,976 sq. ft.
2840 E Lake Shore Drive, Springfield, IL 62712
MLS# CA1045546Listed by: THE REAL ESTATE GROUP, INC. - New
 $209,900Active3 beds 2 baths1,827 sq. ft.
4120 Marie Drive, Springfield, IL 62707
MLS# CA1045551Listed by: THE REAL ESTATE GROUP, INC. - New
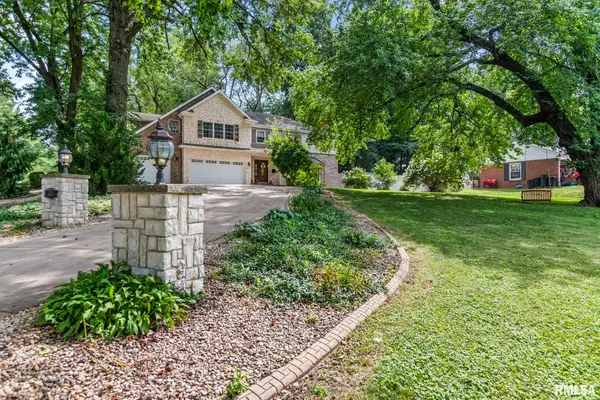 $499,500Active4 beds 3 baths3,475 sq. ft.
37 Wildwood Road, Springfield, IL 62704-0000
MLS# CA1045529Listed by: RE/MAX PROFESSIONALS - New
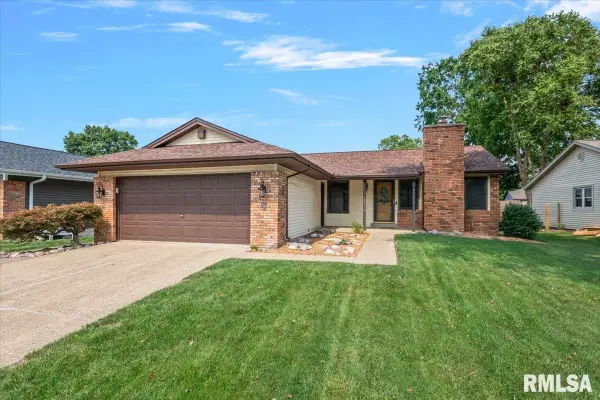 $209,900Active3 beds 2 baths1,095 sq. ft.
10 Hollybrook Drive, Springfield, IL 62702
MLS# CA1045532Listed by: THE REAL ESTATE GROUP, INC. - New
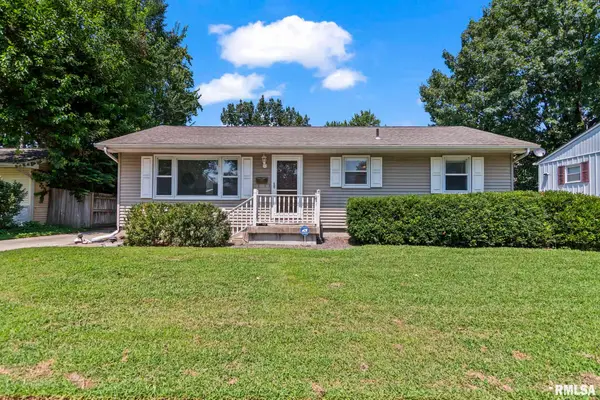 $157,900Active3 beds 2 baths2,046 sq. ft.
2333 Queensway Road, Springfield, IL 62703
MLS# CA1045537Listed by: THE REAL ESTATE GROUP, INC. - New
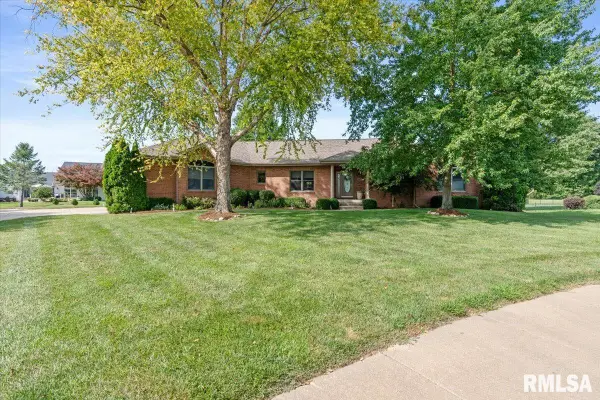 $659,900Active5 beds 3 baths4,341 sq. ft.
2405 Rosewell Point, Springfield, IL 62711
MLS# CA1045542Listed by: THE REAL ESTATE GROUP, INC.


Protect your home and budget from life's surprises with an Assurant Home Warranty, backed by a partner that supports you through every step of homeownership. Explore Plans.
©2026 Century 21 Real Estate LLC. All rights reserved. CENTURY 21®, the CENTURY 21 Logo and C21® are service marks owned by Century 21 Real Estate LLC. Century 21 Real Estate LLC fully supports the principles of the Fair Housing Act and the Equal Opportunity Act. Each office is independently owned and operated. Listing information is deemed reliable but not guaranteed accurate.