
127 E Hawkeye Way, Springfield, IL 62707-8534
Local realty services provided by:CENTURY 21 House of Realty, Inc.
127 E Hawkeye Way,Springfield, IL 62707-8534
$172,000
- 2 Beds
- 1 Baths
- 1,009 sq. ft.
- Single family
- Active
Listed by: cathy camille
Office: century 21 real estate assoc
MLS#:CA1046242
Source:IL_CAAR
Price summary
- Price:$172,000
- Price per sq. ft.:$170.47
About this home
This owner has beautifully updated this all brick home over the years since she has lived here including opening up the home to an open concept between kitchen and living room with a new kitchen with white cabinetry, tiled backsplash, new countertops and new DW, microwave and refrigerator, absolutely beautiful solid teakwood flooring run throughout! Crown molding and shelving flanking the fireplace added, bathroom redone with new tub/shower, stool, vanity and tiled floor, new closet doors throughout, all new lighting and ceiling fans throughout including a floodlight off the back of the home, garage has been finished with drywall and lighting 2023, new garage door opener and garage seal fall 2025, fireplace inspected and cleaned by Klein's Chimney Sweep 2024, fireplace has not been used since, HVAC and ductwork cleaned by Duct Busters August 2026, both front doors have been replaced, this home sits on a large lot backing up to a wooded area on a Cul de sac, If privacy is your thing this is it! Just down the street from Kennedy Park, truly don't let this one get past you! It's a move in ready, sit down and enjoy the beautiful fall! This home is in excellent condition! Beautiful garden beds throughout the yard! Come see what this seller has done! Down from Kennedy Park, entirely fenced backyard, solar lighting, enjoy country living with city amenities! large patio area! Butterfly garden and also a sweet bird feeding area right outside the living room window!...
Contact an agent
Home facts
- Year built:1978
- Subdivision & Development:Walnut Valley
- Listing ID #:CA1046242
- Added:1 day(s) ago
- Updated:September 03, 2026 at 10:17 PM
Rooms and interior
- Bedrooms:2
- Total bathrooms:1
- Full bathrooms:1
- Kitchen Description:Dishwasher, Microwave, Refrigerator
- Basement:Yes
- Basement Description:Crawl Space
- Living area:1,009 sq. ft.
Heating and cooling
- Cooling:Central Air
- Heating:Heat Pump
- Central air:Yes
Structure and exterior
- Roof:Shingle
- Year built:1978
- Building area:1,009 sq. ft.
- Construction Materials:Brick
Schools
- High school:Springfield District #186
Utilities
- Water:Public
Finances and disclosures
- Price:$172,000
- Price per sq. ft.:$170.47
- Tax amount:$2,999 (2025)
Features and amenities
- Appliances:Dishwasher, Dryer, Microwave, Refrigerator, Washer
- Laundry features:Dryer, Washer
Parking
- Parking description:Attached
- Garage:Yes
- Garage spaces:2
New listings near 127 E Hawkeye Way
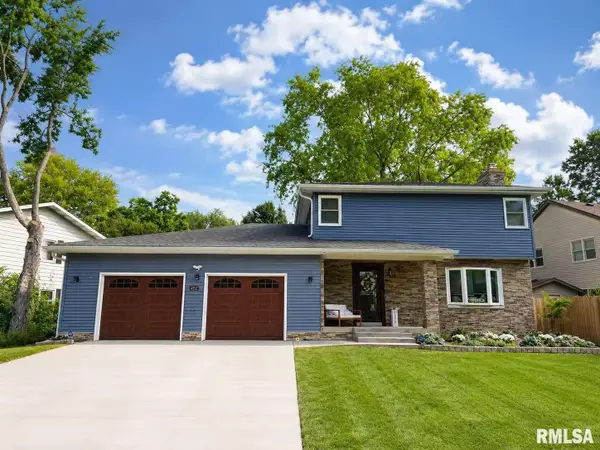 $350,000Pending4 beds 3 baths3,112 sq. ft.
4152 Hazelcrest Road, Springfield, IL 62703
MLS# CA1046274Listed by: THE REAL ESTATE GROUP, INC.- $350,000Pending4 beds 3 baths3,112 sq. ft.
4152 Hazelcrest Road, Springfield, IL 62703
MLS# CA1046274Listed by: THE REAL ESTATE GROUP, INC. - $350,000Pending4 beds 3 baths3,112 sq. ft.
4152 Hazelcrest Road, Springfield, IL 62703
MLS# CA1046274Listed by: THE REAL ESTATE GROUP, INC. - $350,000Pending4 beds 3 baths3,112 sq. ft.
4152 Hazelcrest Road, Springfield, IL 62703
MLS# CA1046274Listed by: THE REAL ESTATE GROUP, INC. - New
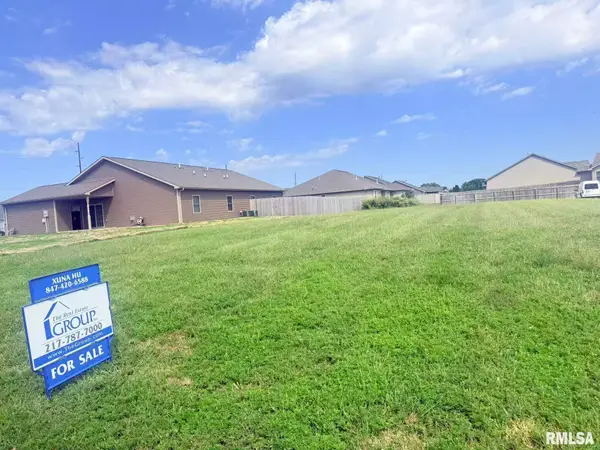 $52,900Active0 Acres
4301-4303 Westgate Drive, Springfield, IL 62711
MLS# CA1046273Listed by: THE REAL ESTATE GROUP, INC. - New
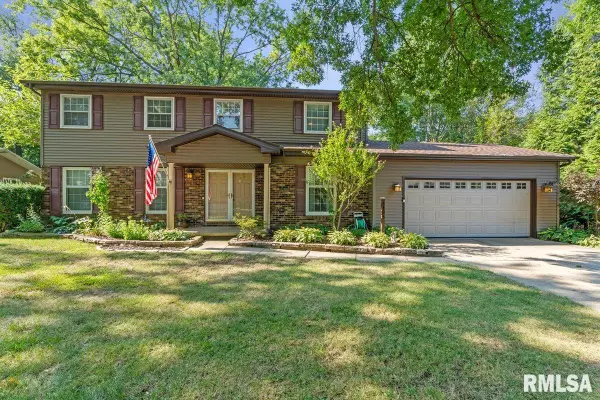 $399,900Active4 beds 3 baths2,949 sq. ft.
3108 Victoria Drive, Springfield, IL 62704
MLS# CA1046269Listed by: THE REAL ESTATE GROUP, INC. - New
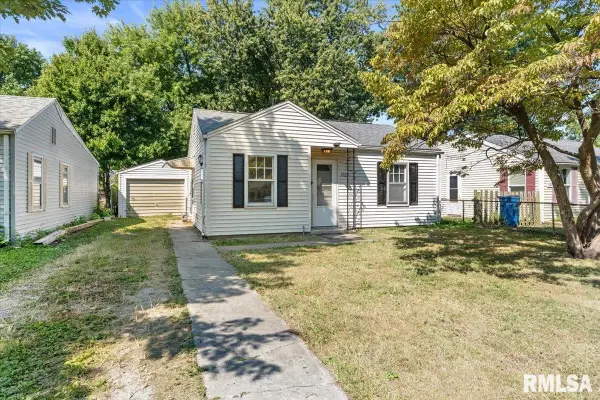 $69,900Active1 beds 1 baths538 sq. ft.
1925 N 20th Street, Springfield, IL 62702
MLS# CA1046270Listed by: THE REAL ESTATE GROUP, INC. - New
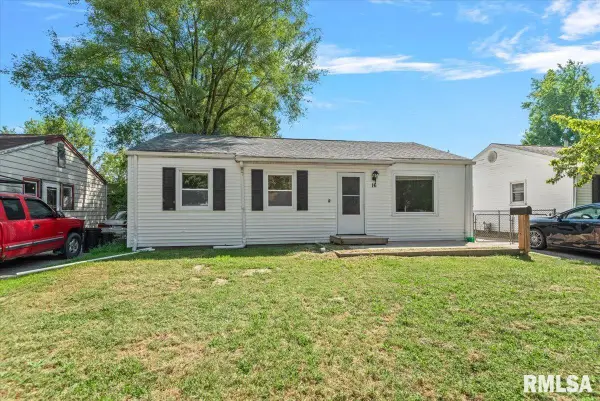 $85,000Active3 beds 1 baths1,022 sq. ft.
16 Salem Road, Springfield, IL 62702
MLS# CA1046272Listed by: REAL BROKER, LLC - New
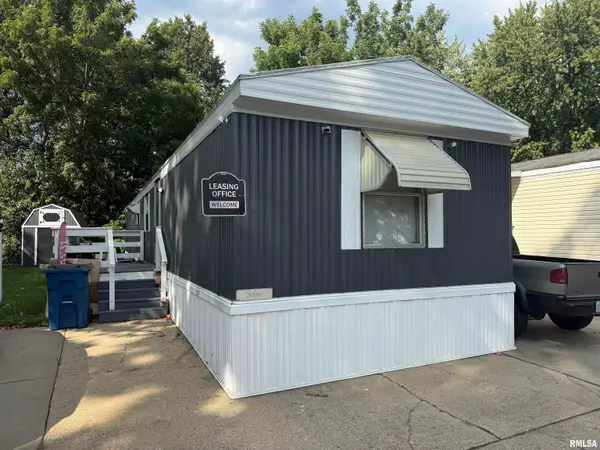 $27,500Active2 beds 2 baths
2800 Ridge Avenue #120, Springfield, IL 62702
MLS# CA1046261Listed by: KELLER WILLIAMS CAPITAL - Open Fri, 4 to 6pmNew
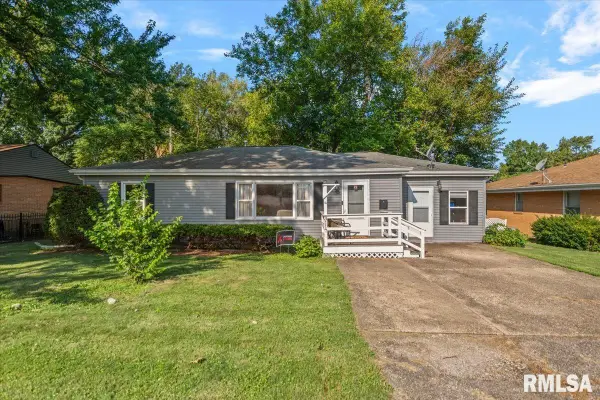 $149,900Active3 beds 1 baths1,408 sq. ft.
3117 S 1st Street #62703, Springfield, IL 62703
MLS# CA1046267Listed by: THE REAL ESTATE GROUP, INC.


Protect your home and budget from life's surprises with an Assurant Home Warranty, backed by a partner that supports you through every step of homeownership. Explore Plans.
©2026 Century 21 Real Estate LLC. All rights reserved. CENTURY 21®, the CENTURY 21 Logo and C21® are service marks owned by Century 21 Real Estate LLC. Century 21 Real Estate LLC fully supports the principles of the Fair Housing Act and the Equal Opportunity Act. Each office is independently owned and operated. Listing information is deemed reliable but not guaranteed accurate.