
1304 Woods Farm Lane, Springfield, IL 62704-0000
Local realty services provided by:CENTURY 21 House of Realty, Inc.
1304 Woods Farm Lane,Springfield, IL 62704-0000
$360,000
- 4 Beds
- 3 Baths
- - sq. ft.
- Single family
- Sold
Listed by: lisa larue
Office: re/max professionals
MLS#:CA1045094
Source:IL_CAAR
Sorry, we are unable to map this address
Price summary
- Price:$360,000
About this home
Beautiful setting overlooking the pond. Brick and vinyl home. Ample space in this home, huge resting room, vaulted ceilings, built by builder for his family. We are selling it as-is. We are aware there are things needed as well as some updates. We have priced to sell fast!
Contact an agent
Home facts
- Year built:1996
- Subdivision & Development:Woods Farm
- Listing ID #:CA1045094
- Added:25 day(s) ago
- Updated:August 07, 2026 at 10:22 PM
Rooms and interior
- Bedrooms:4
- Total bathrooms:3
- Full bathrooms:3
- Kitchen Description:Disposal, Microwave, Refrigerator
- Basement:Yes
- Basement Description:Full, Partially Finished
Heating and cooling
- Cooling:Central Air
- Heating:Forced Air, Gas Water Heater
- Central air:Yes
Structure and exterior
- Roof:Shingle
- Year built:1996
- Construction Materials:Brick, Frame, Vinyl Siding
- Foundation Description:Poured Concrete
Schools
- High school:Springfield District #186
Utilities
- Water:Public
Finances and disclosures
- Price:$360,000
- Tax amount:$10,893 (2025)
Features and amenities
- Appliances:Disposal, Dryer, Microwave, Refrigerator, Washer
- Laundry features:Dryer, Washer
- Amenities:Bar, Cable Available, Ceiling Fan(s), High Speed Internet, Wet Bar
Parking
- Parking description:Attached
- Garage:Yes
- Garage spaces:4
New listings near 1304 Woods Farm Lane
- New
 $6,900Active0.14 Acres
1840 S 17th Street, Springfield, IL 62703
MLS# 26050578Listed by: COLDWELL BANKER BROWN REALTORS 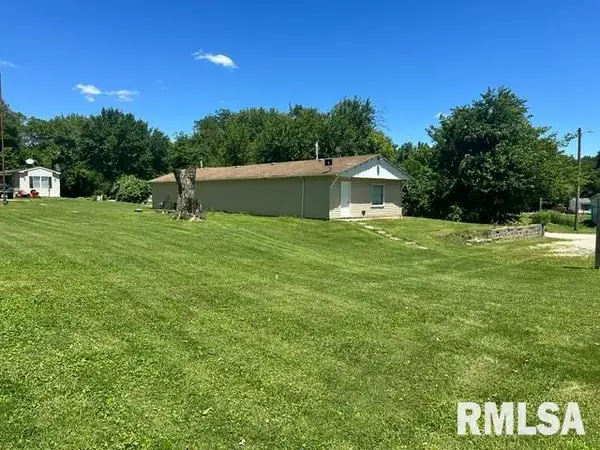 $250,000Active-- beds -- baths1,152 sq. ft.
3915 N Dirksen Parkway, Springfield, IL 62702
MLS# CA1044898Listed by: THE REAL ESTATE GROUP, INC.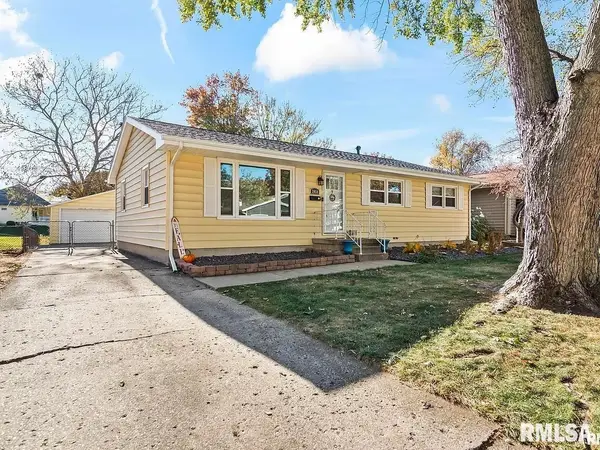 $200,000Pending3 beds 2 baths1,996 sq. ft.
2054 Brentwood Drive, Springfield, IL 62704
MLS# CA1045676Listed by: THE REAL ESTATE GROUP, INC.- New
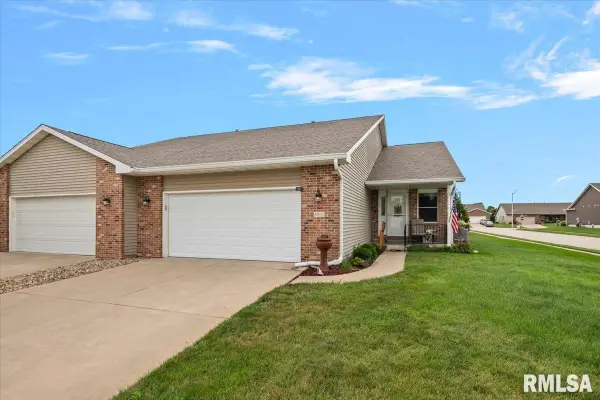 $230,000Active2 beds 2 baths1,451 sq. ft.
4801 Savoy Drive, Springfield, IL 62711
MLS# CA1045675Listed by: THE REAL ESTATE GROUP, INC. - New
 $74,900Active2 beds 1 baths816 sq. ft.
2629 Lowell Street, Springfield, IL 62704
MLS# CA1045677Listed by: THE REAL ESTATE GROUP, INC. - New
 $132,000Active3 beds 1 baths1,100 sq. ft.
1527 Fairfield Drive, Springfield, IL 62702
MLS# CA1045678Listed by: THE REAL ESTATE GROUP, INC. - New
 $43,000Active3 beds 1 baths840 sq. ft.
2542 S 8th Street, Springfield, IL 62703
MLS# CA1045680Listed by: RE/MAX PROFESSIONALS - New
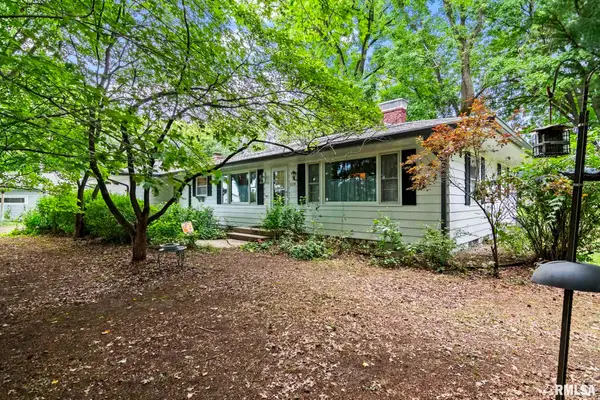 $425,000Active3 beds 2 baths2,378 sq. ft.
5339 Old Salem Lane, Springfield, IL 62711
MLS# CA1045681Listed by: RE/MAX PROFESSIONALS - New
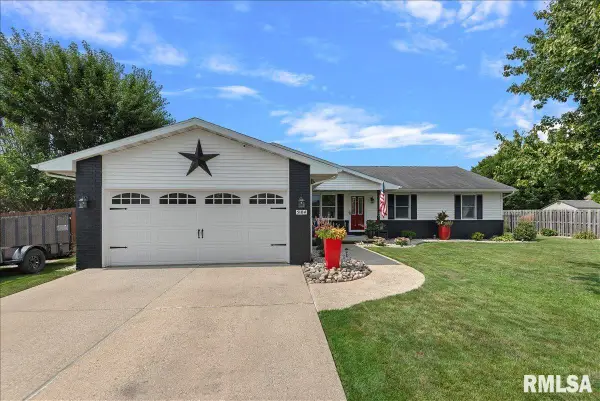 $294,900Active3 beds 2 baths1,629 sq. ft.
5104 Dove Drive, Springfield, IL 62711
MLS# CA1045682Listed by: THE REAL ESTATE GROUP, INC. - New
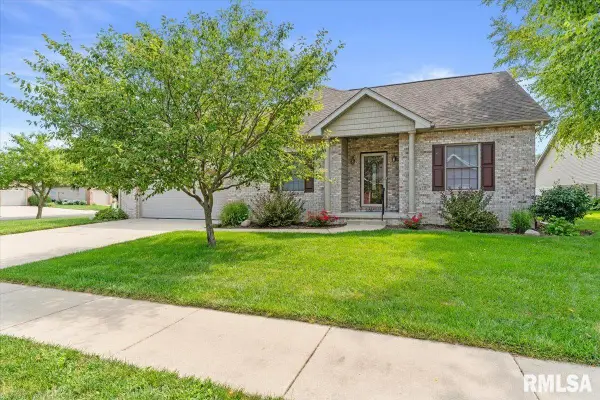 $320,000Active2 beds 2 baths1,498 sq. ft.
2400 Aaron Court, Springfield, IL 62704
MLS# CA1045684Listed by: THE REAL ESTATE GROUP, INC.


Protect your home and budget from life's surprises with an Assurant Home Warranty, backed by a partner that supports you through every step of homeownership. Explore Plans.
©2026 Century 21 Real Estate LLC. All rights reserved. CENTURY 21®, the CENTURY 21 Logo and C21® are service marks owned by Century 21 Real Estate LLC. Century 21 Real Estate LLC fully supports the principles of the Fair Housing Act and the Equal Opportunity Act. Each office is independently owned and operated. Listing information is deemed reliable but not guaranteed accurate.