
4801 Savoy Drive, Springfield, IL 62711
Local realty services provided by:CENTURY 21 Signature Real Estate
Listed by: jami winchester
Office: the real estate group, inc.
MLS#:CA1045675
Source:IL_CAAR
Price summary
- Price:$230,000
- Price per sq. ft.:$158.51
About this home
Welcome home to this beautifully maintained attached 2 bed, 2 bath home in the highly desirable Deerfield Subdivision located on Springfield's west side! Inviting open floor plan that makes this home perfect for entertaining. Vaulted ceilings create an airy feel throughout the living room and kitchen, while the breakfast bar provides the perfect spot for casual dining or entertaining. All kitchen appliances will stay. Step outside to the covered back patio overlooking the beautifully manicured backyard. Recent updates provide added peace of mind, including a new roof (2025), furnace and central air (2017), and gorgeous hardwood flooring throughout (2017). Don't miss this opportunity to own a quality home in one of Springfield's most sought-after west side neighborhoods!
Contact an agent
Home facts
- Year built:2005
- Subdivision & Development:Deerfield
- Listing ID #:CA1045675
- Added:1 day(s) ago
- Updated:August 09, 2026 at 02:22 AM
Rooms and interior
- Bedrooms:2
- Total bathrooms:2
- Full bathrooms:2
- Kitchen Description:Dishwasher, Disposal, Microwave, Refrigerator
- Basement:Yes
- Basement Description:Crawl Space
- Living area:1,451 sq. ft.
Heating and cooling
- Cooling:Central Air
- Heating:Forced Air
- Central air:Yes
Structure and exterior
- Roof:Shingle
- Year built:2005
- Building area:1,451 sq. ft.
- Construction Materials:Brick, Vinyl Siding
Schools
- High school:New Berlin District #16
Utilities
- Water:Public
Finances and disclosures
- Price:$230,000
- Price per sq. ft.:$158.51
- Tax amount:$3,878 (2025)
Features and amenities
- Appliances:Dishwasher, Disposal, Microwave, Refrigerator
Parking
- Parking description:Attached
- Garage:Yes
- Garage spaces:2
New listings near 4801 Savoy Drive
- New
 $215,000Active3 beds 2 baths1,222 sq. ft.
205 Deer Head Lane, Springfield, IL 62704-5211
MLS# CA1045697Listed by: THE REAL ESTATE GROUP, INC. - New
 $17,500Active0.18 Acres
420 N Cordelia Street, Springfield, IL 62703
MLS# 12728066Listed by: BEYCOME BROKERAGE REALTY LLC
- New
 $229,900Active3 beds 2 baths1,751 sq. ft.
2444 Idlewild Drive, Springfield, IL 62704
MLS# CA1045696Listed by: THE REAL ESTATE GROUP, INC. - Open Sun, 11am to 1pmNew
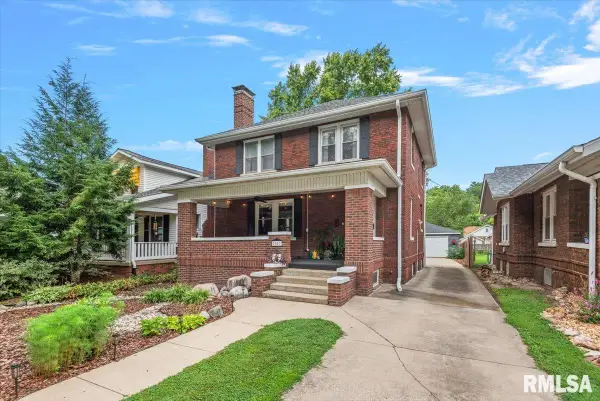 $252,500Active3 beds 2 baths1,962 sq. ft.
1617 Dial Court, Springfield, IL 62704
MLS# CA1045691Listed by: THE REAL ESTATE GROUP, INC. - New
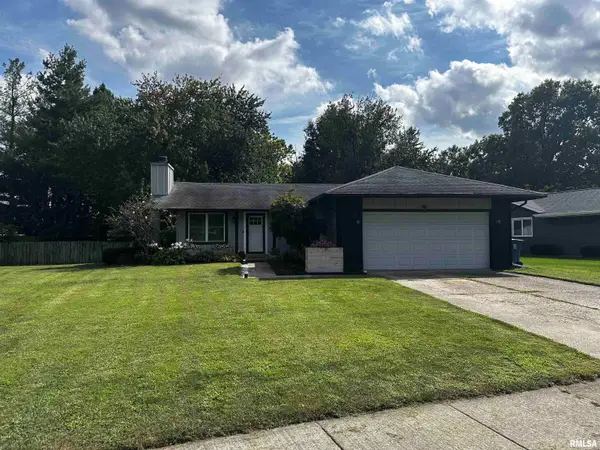 $199,900Active3 beds 2 baths1,100 sq. ft.
10 Leeds Drive, Springfield, IL 62702
MLS# CA1045693Listed by: THE REAL ESTATE GROUP, INC. - Open Sun, 1 to 3pmNew
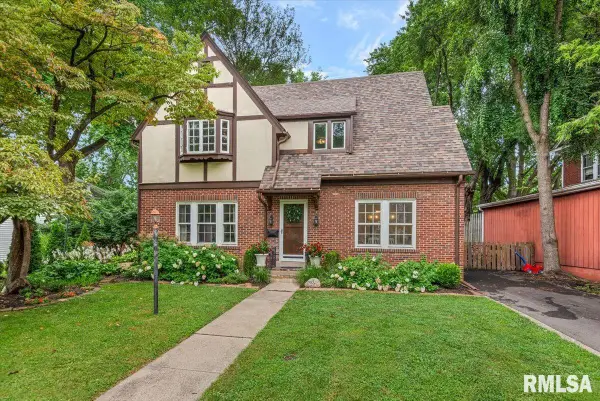 $399,900Active4 beds 3 baths2,685 sq. ft.
1905 Noble Avenue, Springfield, IL 62704
MLS# CA1045694Listed by: THE REAL ESTATE GROUP, INC. - New
 $6,900Active0.14 Acres
1840 S 17th Street, Springfield, IL 62703
MLS# 26050578Listed by: COLDWELL BANKER BROWN REALTORS 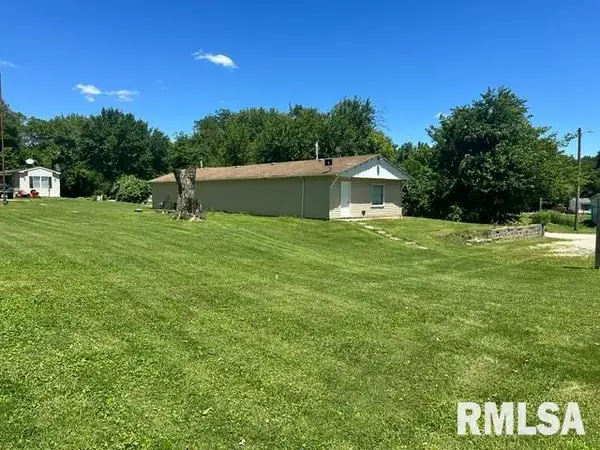 $250,000Active-- beds -- baths1,152 sq. ft.
3915 N Dirksen Parkway, Springfield, IL 62702
MLS# CA1044898Listed by: THE REAL ESTATE GROUP, INC.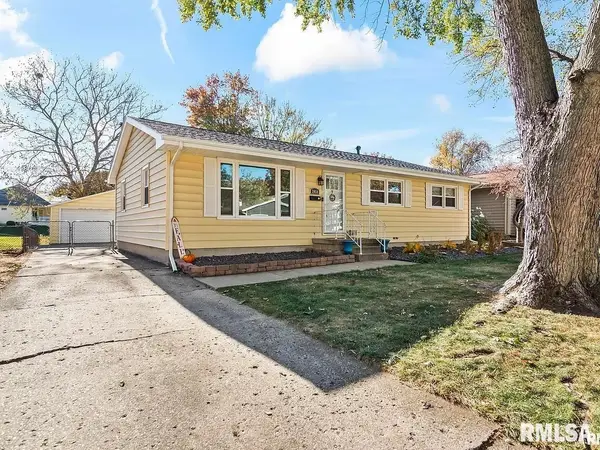 $200,000Pending3 beds 2 baths1,996 sq. ft.
2054 Brentwood Drive, Springfield, IL 62704
MLS# CA1045676Listed by: THE REAL ESTATE GROUP, INC.


Protect your home and budget from life's surprises with an Assurant Home Warranty, backed by a partner that supports you through every step of homeownership. Explore Plans.
©2026 Century 21 Real Estate LLC. All rights reserved. CENTURY 21®, the CENTURY 21 Logo and C21® are service marks owned by Century 21 Real Estate LLC. Century 21 Real Estate LLC fully supports the principles of the Fair Housing Act and the Equal Opportunity Act. Each office is independently owned and operated. Listing information is deemed reliable but not guaranteed accurate.