
1312 Community Drive, Springfield, IL 62703
Local realty services provided by:CENTURY 21 House of Realty, Inc.
1312 Community Drive,Springfield, IL 62703
$215,000
- 3 Beds
- 3 Baths
- 2,200 sq. ft.
- Single family
- Pending
Listed by: melissa vorreyer
Office: re/max professionals
MLS#:CA1045377
Source:IL_CAAR
Price summary
- Price:$215,000
- Price per sq. ft.:$97.73
About this home
Opportunity awaits in this spacious 3 bedroom, 2.5 bath ranch located in Springfield and within the highly sought after Chatham School District! Nestled on a lot backing to the picturesque Deerwood Lake, this home offers beautiful water views and endless potential for its next owner. Whether your an investor, renovator or buying to create your dream home, this property is ready for your vision. Step inside to an inviting open concept floor plan featuring vaulted ceilings, a generous living room, formal and informal dining spaces, and a kitchen complete with stainless steel appliances. Just off the kitchen, you'll find a convenient half bath, laundry room and access the the 2 car attached garage. One of the home's standout features is the expansive sunroom, complete with a mini-split system and stunning views overlooking Deerwood Lake. From there, step out to the screened porch, which leads to the deck and fenced backyard featuring two storage sheds. The private primary suite is tucked away on the south side of the home and offers a walk-in closet and full bath, while two additional bedrooms and another full bath provide comfortable accommodations for family or guests. With solid bones, an exceptional location and scenic backyard views, this home presents and wonderful opportunity to build equity and make it your own. Being sold AS-IS and priced accordingly to reflect the updates needed....
Contact an agent
Home facts
- Year built:1988
- Listing ID #:CA1045377
- Added:1 day(s) ago
- Updated:July 24, 2026 at 08:00 PM
Rooms and interior
- Bedrooms:3
- Total bathrooms:3
- Full bathrooms:2
- Half bathrooms:1
- Kitchen Description:Dishwasher, Refrigerator
- Basement:Yes
- Basement Description:Crawl Space
- Living area:2,200 sq. ft.
Heating and cooling
- Cooling:Central Air
- Heating:Forced Air
- Central air:Yes
Structure and exterior
- Roof:Shingle
- Year built:1988
- Building area:2,200 sq. ft.
- Construction Materials:Aluminum Siding, Frame
- Exterior Features:Shed(s)
Schools
- High school:Chatham District #5
Utilities
- Water:Public
Finances and disclosures
- Price:$215,000
- Price per sq. ft.:$97.73
- Tax amount:$5,662 (2025)
Features and amenities
- Appliances:Dishwasher, Dryer, Refrigerator, Washer
- Laundry features:Dryer, Washer
- Amenities:Ceiling Fan(s)
Parking
- Parking description:Attached
- Garage:Yes
- Garage spaces:2
New listings near 1312 Community Drive
- New
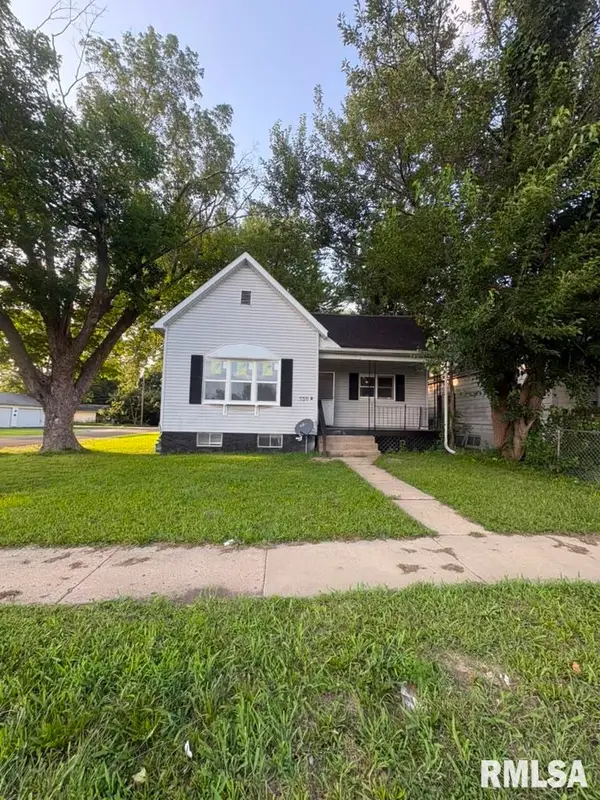 $129,000Active2 beds 1 baths1,112 sq. ft.
539 North Grand Avenue West, Springfield, IL 62702
MLS# CA1045391Listed by: KELLER WILLIAMS CAPITAL - New
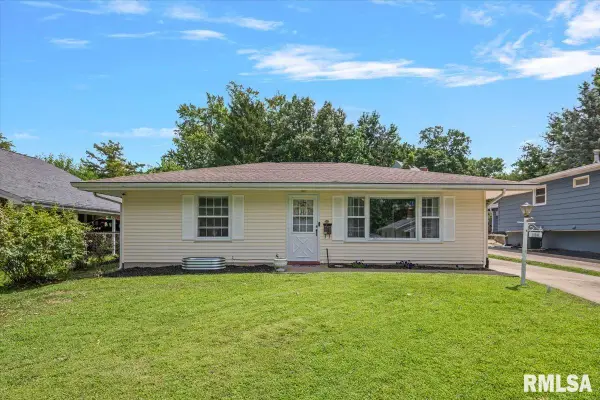 $139,900Active2 beds 1 baths1,433 sq. ft.
Address Withheld By Seller, Springfield, IL 62702
MLS# CA1045392Listed by: THE REAL ESTATE GROUP, INC. - New
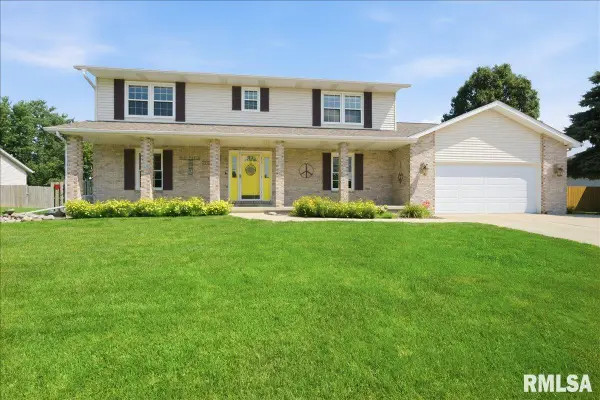 $330,000Active4 beds 3 baths2,387 sq. ft.
1405 Hosta Street, Springfield, IL 62712
MLS# CA1045389Listed by: THE REAL ESTATE GROUP, INC. - New
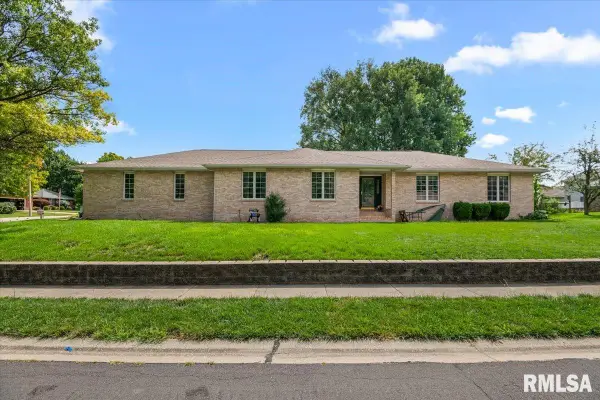 $240,000Active3 beds 4 baths3,882 sq. ft.
2538 Shawnee Drive, Springfield, IL 62702
MLS# CA1045390Listed by: RE/MAX PROFESSIONALS 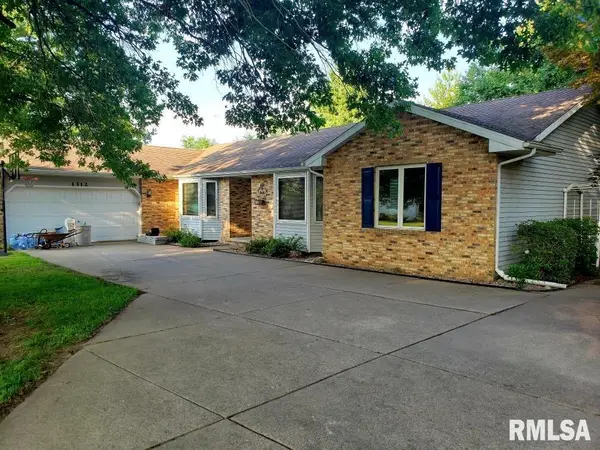 $215,000Pending3 beds 3 baths2,200 sq. ft.
1312 Community Drive, Springfield, IL 62703
MLS# CA1045377Listed by: RE/MAX PROFESSIONALS- $215,000Pending3 beds 3 baths2,200 sq. ft.
1312 Community Drive, Springfield, IL 62703
MLS# CA1045377Listed by: RE/MAX PROFESSIONALS - $215,000Pending3 beds 3 baths2,200 sq. ft.
1312 Community Drive, Springfield, IL 62703
MLS# CA1045377Listed by: RE/MAX PROFESSIONALS - $215,000Pending3 beds 3 baths2,200 sq. ft.
1312 Community Drive, Springfield, IL 62703
MLS# CA1045377Listed by: RE/MAX PROFESSIONALS - $215,000Pending3 beds 3 baths2,200 sq. ft.
1312 Community Drive, Springfield, IL 62703
MLS# CA1045377Listed by: RE/MAX PROFESSIONALS


Protect your home and budget from life's surprises with an Assurant Home Warranty, backed by a partner that supports you through every step of homeownership. Explore Plans.
©2026 Century 21 Real Estate LLC. All rights reserved. CENTURY 21®, the CENTURY 21 Logo and C21® are service marks owned by Century 21 Real Estate LLC. Century 21 Real Estate LLC fully supports the principles of the Fair Housing Act and the Equal Opportunity Act. Each office is independently owned and operated. Listing information is deemed reliable but not guaranteed accurate.