
1518 Dearborn Drive, Springfield, IL 62711
Local realty services provided by:CENTURY 21 House of Realty, Inc.
1518 Dearborn Drive,Springfield, IL 62711
$425,000
- 3 Beds
- 3 Baths
- 2,781 sq. ft.
- Single family
- Active
Upcoming open houses
- Sat, Oct 0312:00 pm - 03:00 pm
Listed by: lezlie hearn
Office: the real estate group, inc.
MLS#:CA1046783
Source:IL_CAAR
Price summary
- Price:$425,000
- Price per sq. ft.:$252.83
About this home
COMING SOON - OCTOBER 3rd Elevated and bright Westside attached home offers you over 2700 sqft to live, love, and laugh. Superb floorplan flow, fabulous spaces inside and outside, and touches that exude happiness. Enjoy a well-appointed kitchen that has the counterspace for you to create and entertain, a wonderful French door pantry, and a dining area that pours out to the patio and gorgeous backyard. Take in the exquisite primary suite and note the other main level bedroom that easily could be your home office. The basement is perfect for watching the game or binge-watching your newest fave. The oversized basement bedroom will surely be someone’s pick. Seller’s improvements of a whole house generator and tasteful landscaping in the back and side yards are for your benefit. The Sangamon Valley Trail is just outside the back fence meaning you do not have backyard neighbors.
Contact an agent
Home facts
- Year built:2020
- Subdivision & Development:Oak Park Estates
- Listing ID #:CA1046783
- Added:3 day(s) ago
- Updated:September 28, 2026 at 10:15 PM
Rooms and interior
- Bedrooms:3
- Total bathrooms:3
- Full bathrooms:3
- Kitchen Description:Dishwasher, Disposal, Microwave, Refrigerator
- Basement:Yes
- Basement Description:Egress Window(s), Finished
- Living area:2,781 sq. ft.
Heating and cooling
- Cooling:Central Air
- Heating:Forced Air
- Central air:Yes
Structure and exterior
- Roof:Shingle
- Year built:2020
- Building area:2,781 sq. ft.
- Construction Materials:Brick, Vinyl Siding
- Foundation Description:Poured Concrete
Schools
- High school:Springfield
- Middle school:US Grant
- Elementary school:Lindsay
Utilities
- Water:Public
Finances and disclosures
- Price:$425,000
- Price per sq. ft.:$252.83
- Tax amount:$10,003 (2025)
Features and amenities
- Appliances:Dishwasher, Disposal, Microwave, Refrigerator
- Amenities:Cable Available, Ceiling Fan(s), High Speed Internet, Radon Mitigation System, Solid Surface Counter
Parking
- Parking description:Attached
- Garage:Yes
- Garage spaces:2
New listings near 1518 Dearborn Drive
- New
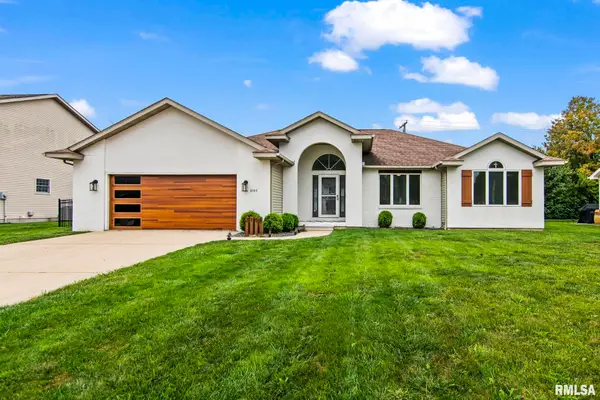 $350,000Active4 beds 2 baths2,835 sq. ft.
2105 Checkerberry Lane, Springfield, IL 62711
MLS# CA1046814Listed by: RE/MAX PROFESSIONALS - New
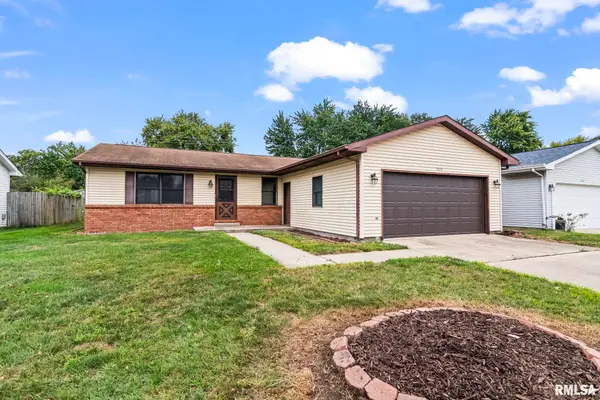 $175,000Active3 beds 2 baths1,285 sq. ft.
1913 Scarbrough Road, Springfield, IL 62702
MLS# CA1046815Listed by: RE/MAX PROFESSIONALS - New
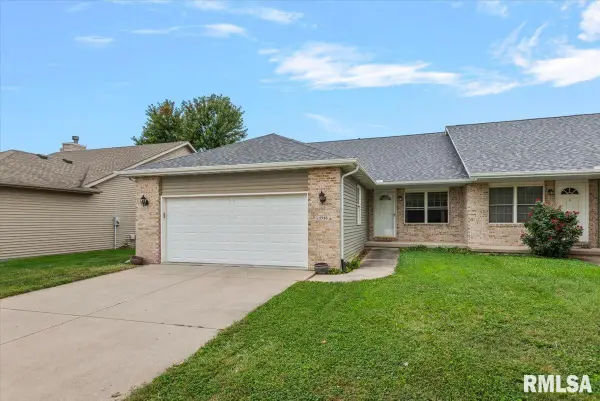 $225,000Active2 beds 2 baths1,419 sq. ft.
1715 Plover Road, Springfield, IL 62711
MLS# CA1046816Listed by: THE REAL ESTATE GROUP, INC. - New
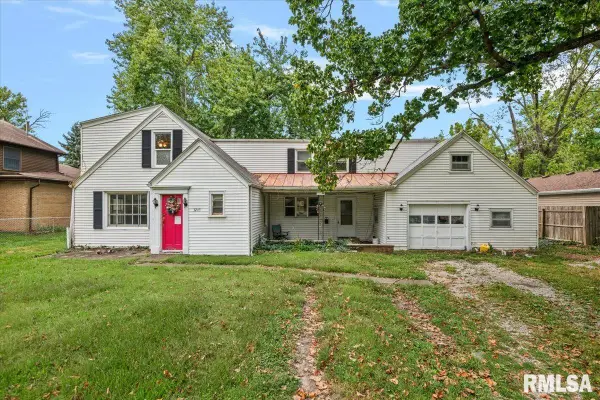 $79,900Active4 beds 2 baths1,876 sq. ft.
3245 S 2nd Street, Springfield, IL 62703
MLS# CA1046806Listed by: THE REAL ESTATE GROUP, INC. - New
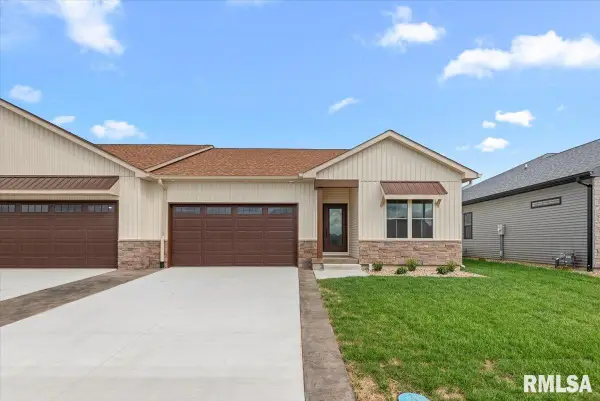 $399,000Active3 beds 2 baths1,802 sq. ft.
2868 Reseda Road, Springfield, IL 62711
MLS# CA1046809Listed by: THE REAL ESTATE GROUP, INC. - New
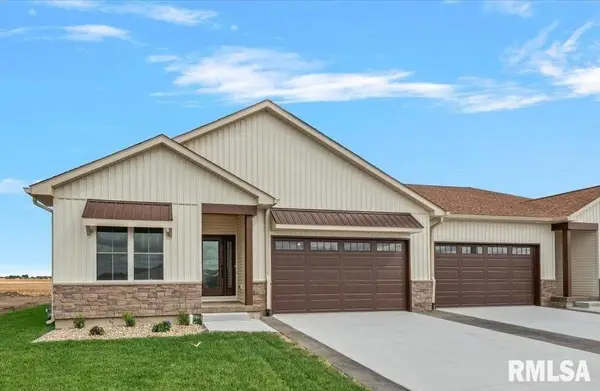 $399,000Active3 beds 2 baths1,863 sq. ft.
2866 Reseda Road, Springfield, IL 62711
MLS# CA1046810Listed by: THE REAL ESTATE GROUP, INC. - New
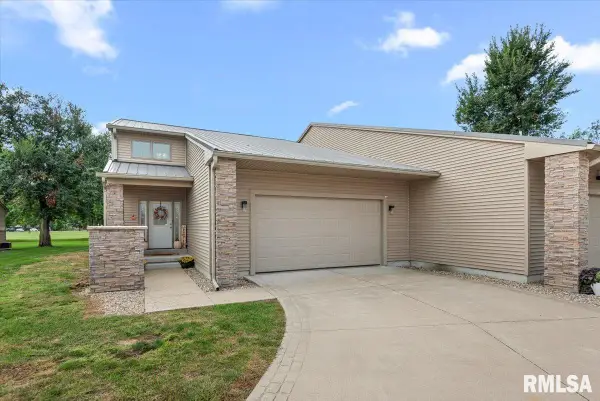 $525,000Active4 beds 3 baths2,405 sq. ft.
302 Harbor Point Place, Springfield, IL 62712
MLS# CA1046802Listed by: THE REAL ESTATE GROUP, INC. - New
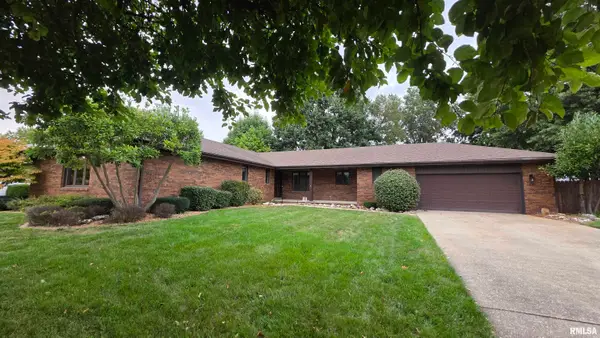 $349,900Active3 beds 4 baths2,750 sq. ft.
2509 Wydown Avenue, Springfield, IL 62704
MLS# CA1046798Listed by: RE/MAX PROFESSIONALS - New
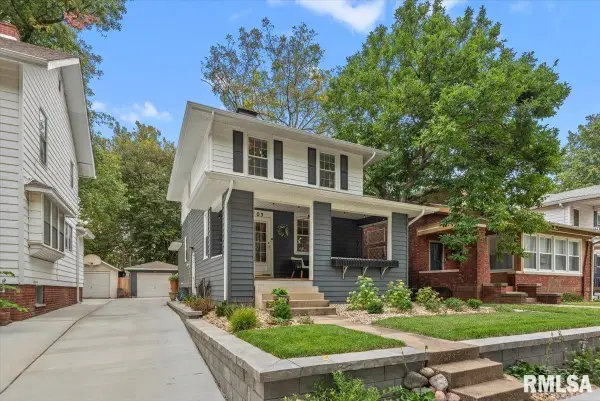 $259,900Active3 beds 2 baths1,733 sq. ft.
709 W Vine Street, Springfield, IL 62704
MLS# CA1046797Listed by: THE REAL ESTATE GROUP, INC. - New
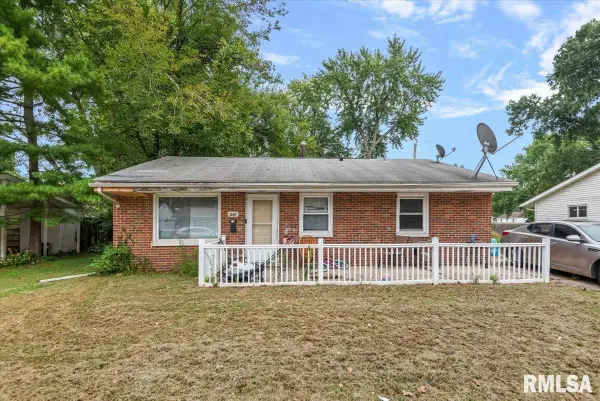 $80,000Active3 beds 1 baths991 sq. ft.
1832 Greentree Road, Springfield, IL 62703
MLS# CA1046795Listed by: REAL BROKER, LLC


Protect your home and budget from life's surprises with an Assurant Home Warranty, backed by a partner that supports you through every step of homeownership. Explore Plans.
©2026 Century 21 Real Estate LLC. All rights reserved. CENTURY 21®, the CENTURY 21 Logo and C21® are service marks owned by Century 21 Real Estate LLC. Century 21 Real Estate LLC fully supports the principles of the Fair Housing Act and the Equal Opportunity Act. Each office is independently owned and operated. Listing information is deemed reliable but not guaranteed accurate.