1600 Blenheim Drive, Springfield, IL 62711
Local realty services provided by:CENTURY 21 Tucker Swanson
1600 Blenheim Drive,Springfield, IL 62711
$434,900
- 4 Beds
- 3 Baths
- 2,509 sq. ft.
- Single family
- Active
Listed by: stacey splain
Office: the real estate group, inc.
MLS#:CA1046244
Source:IL_CAAR
Price summary
- Price:$434,900
- Price per sq. ft.:$254.48
About this home
Welcome to Kreston Place! This beautifully maintained 4-bedroom, 3-bath duplex, only 2 years old, offers modern style, thoughtful design, and plenty of space to spread out. The main level features gorgeous hardwood floors, an open-concept floor plan, and a stunning kitchen with crisp white cabinetry, quartz countertops, and a spacious walk-in pantry. The bright, inviting layout flows effortlessly into the living and dining areas—perfect for everyday living or entertaining. The finished basement adds exceptional versatility with a spacious family room featuring a wet bar, a dedicated office, 4th bedroom, and full bath--ideal for guests or additional living space. Outside, enjoy the covered porch and fully fenced yard, perfect for relaxing or entertaining. Like-new construction without the wait—this Kreston Place gem is ready to welcome you home! Home has Radon mitigation system and a water back-up on sump pump.
Contact an agent
Home facts
- Year built:2024
- Subdivision & Development:Kreston Place
- Listing ID #:CA1046244
- Added:43 day(s) ago
- Updated:October 17, 2026 at 02:38 PM
Rooms and interior
- Bedrooms:4
- Total bathrooms:3
- Full bathrooms:3
- Kitchen Description:Dishwasher, Disposal, Microwave, Refrigerator
- Basement:Yes
- Basement Description:Egress Window(s), Full, Partially Finished
- Living area:2,509 sq. ft.
Heating and cooling
- Cooling:Central Air
- Heating:Electric Water Heater, Forced Air
- Central air:Yes
Structure and exterior
- Roof:Shingle
- Year built:2024
- Building area:2,509 sq. ft.
- Construction Materials:Brick, Composition, Frame, Stone
- Foundation Description:Poured Concrete
Schools
- High school:Springfield
- Middle school:US Grant
- Elementary school:Lindsay
Utilities
- Water:Public
Finances and disclosures
- Price:$434,900
- Price per sq. ft.:$254.48
- Tax amount:$10,683 (2025)
Features and amenities
- Appliances:Dishwasher, Disposal, Microwave, Refrigerator
- Amenities:Ceiling Fan(s), Radon Mitigation System, Solid Surface Counter, Wet Bar
Parking
- Parking description:Attached
- Garage:Yes
- Garage spaces:2
New listings near 1600 Blenheim Drive
- Coming Soon
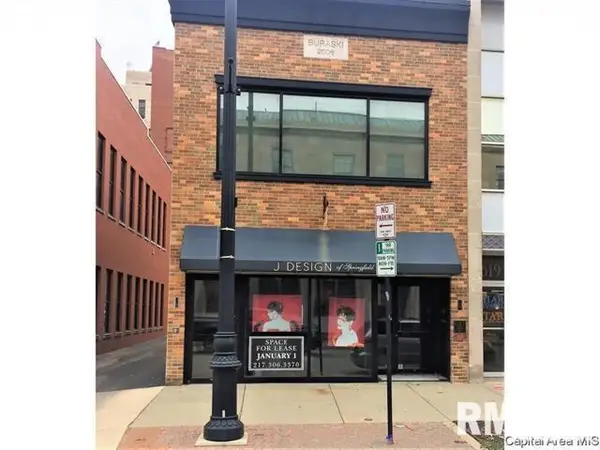 $290,000Coming Soon2 beds 2 baths2,000 sq. ft.
617 E Monroe Street #1 and 2, Springfield, IL 62701
MLS# CA1047191Listed by: THE REAL ESTATE GROUP, INC. - Coming Soon
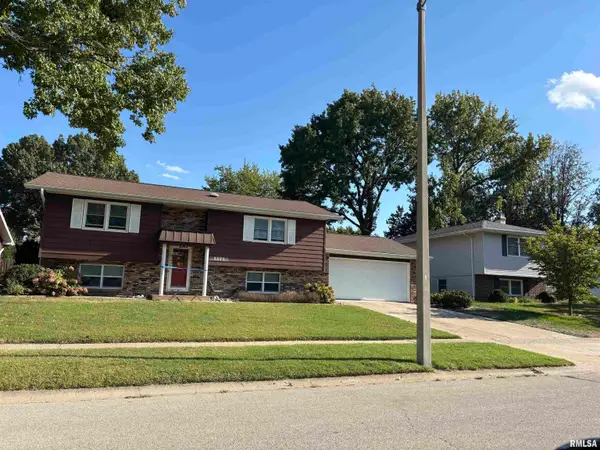 $227,500Coming Soon4 beds 2 baths2,146 sq. ft.
2520 Delaware Drive, Springfield, IL 62702
MLS# CA1047159Listed by: THE REAL ESTATE GROUP, INC. - Coming Soon
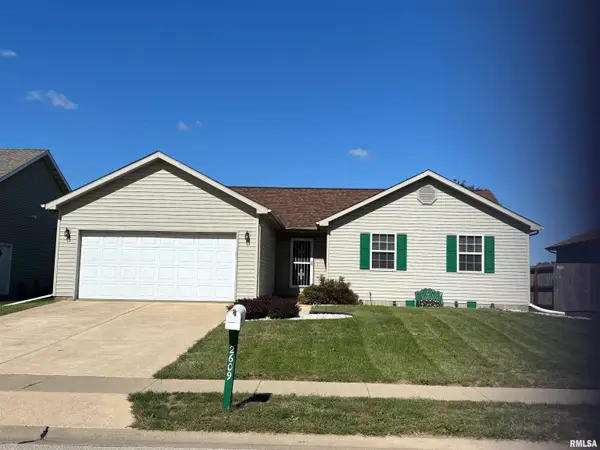 $165,000Coming Soon3 beds 2 baths1,452 sq. ft.
2609 Carl Prairie Drive, Springfield, IL 62703
MLS# CA1047101Listed by: THE REAL ESTATE GROUP, INC. - Coming Soon
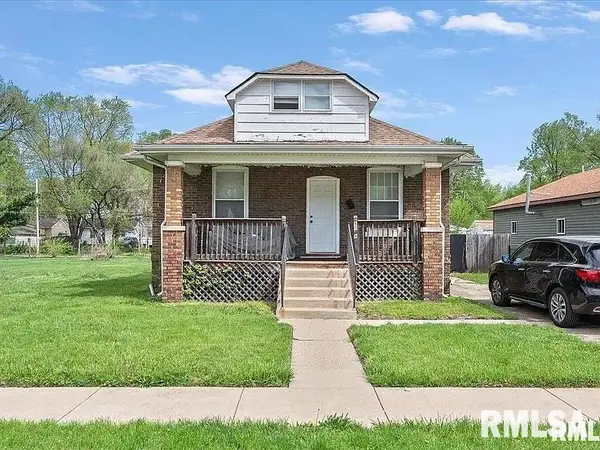 $75,000Coming Soon2 beds 1 baths1,108 sq. ft.
2153 E Capitol Avenue, Springfield, IL 62703
MLS# CA1047060Listed by: THE REAL ESTATE GROUP, INC. - Coming Soon
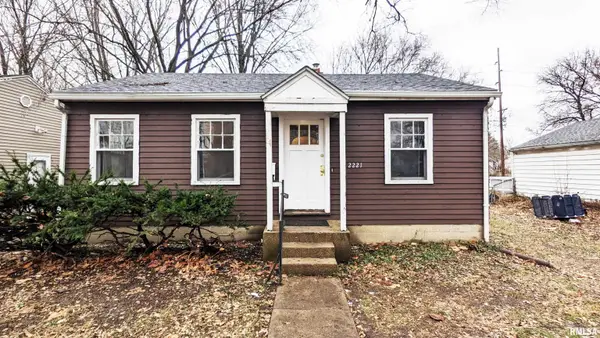 $85,000Coming Soon3 beds 2 baths1,020 sq. ft.
2221 E Monroe Street, Springfield, IL 62703
MLS# CA1047044Listed by: THE REAL ESTATE GROUP, INC. - Coming Soon
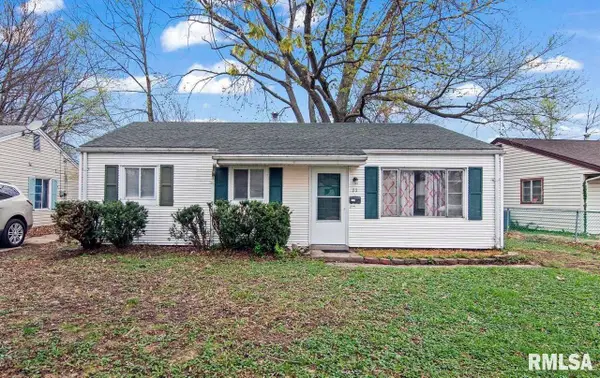 $85,000Coming Soon3 beds 1 baths900 sq. ft.
11 Bunn Court, Springfield, IL 62703
MLS# CA1047042Listed by: THE REAL ESTATE GROUP, INC. - New
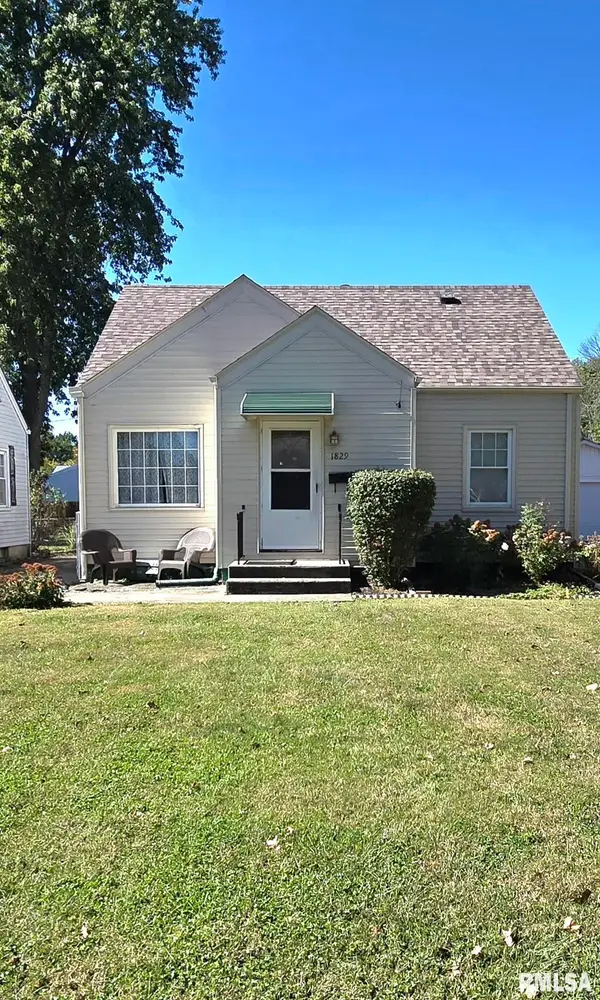
 $163,000Active3 beds 1 baths1,933 sq. ft.
1829 N 22nd Street, Springfield, IL 62702
MLS# CA1047200Listed by: CENTURY 21 REAL ESTATE ASSOC - New
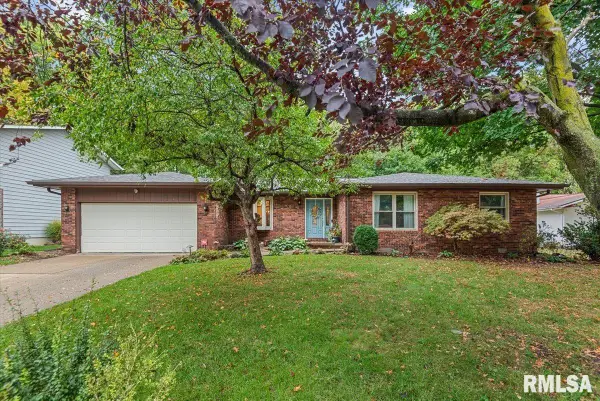 $314,900Active3 beds 3 baths2,028 sq. ft.
59 Sarah Avenue, Springfield, IL 62703
MLS# CA1047197Listed by: THE REAL ESTATE GROUP, INC. - New
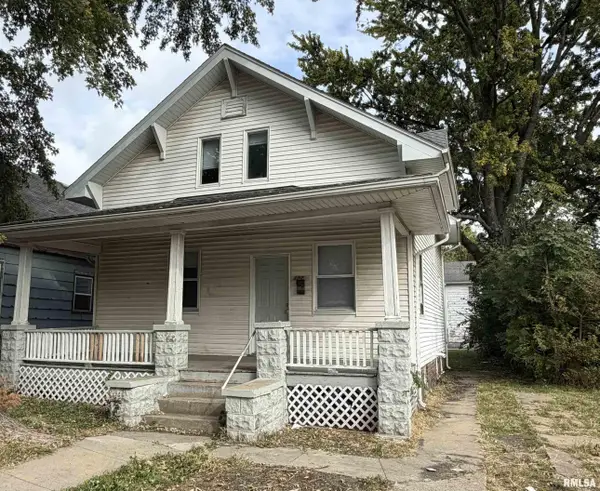 $79,900Active4 beds 2 baths1,248 sq. ft.
1524 S 11th Street, Springfield, IL 62703
MLS# CA1047192Listed by: THE REAL ESTATE GROUP, INC. - New
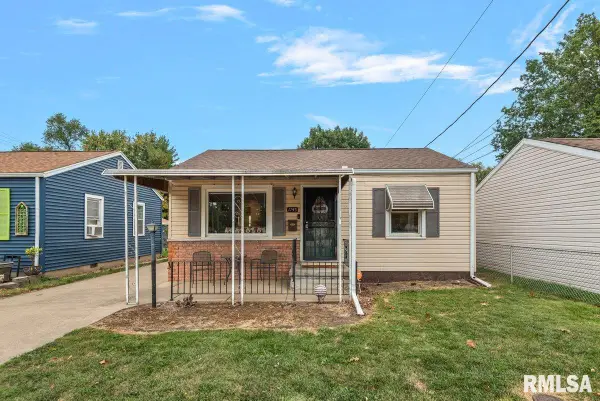 $89,900Active2 beds 1 baths787 sq. ft.
1745 Griffiths Avenue, Springfield, IL 62702
MLS# CA1047186Listed by: THE REAL ESTATE GROUP, INC.


Protect your home and budget from life's surprises with an Assurant Home Warranty, backed by a partner that supports you through every step of homeownership. Explore Plans.
©2026 Century 21 Real Estate LLC. All rights reserved. CENTURY 21®, the CENTURY 21 Logo and C21® are service marks owned by Century 21 Real Estate LLC. Century 21 Real Estate LLC fully supports the principles of the Fair Housing Act and the Equal Opportunity Act. Each office is independently owned and operated. Listing information is deemed reliable but not guaranteed accurate.