
1615 Woodmore Drive, Springfield, IL 62711
Local realty services provided by:CENTURY 21 Tucker Swanson
1615 Woodmore Drive,Springfield, IL 62711
$258,900
- 2 Beds
- 2 Baths
- 1,492 sq. ft.
- Single family
- Active
Listed by: cindy grady
Office: the real estate group, inc.
MLS#:CA1045420
Source:IL_CAAR
Price summary
- Price:$258,900
- Price per sq. ft.:$173.53
About this home
Coming soon-Wed, 7-29-26 Move right into this beautifully renovated 2-bedroom, 2-bath duplex in a fantastic westside location in Thornhill subdivision! Recent updates include newer quartz countertops, luxury vinyl plank flooring, whole house fan, fresh paint, updated lighting, stylish faucets, and modern door hardware. Enjoy relaxing on the newer back deck. The spacious primary bedroom features an wall alcove of windows overlooking the backyard, a large walk in closet and private bath with step in shower. Both bedrooms have brand new carpet and pad. The 2-car garage is a standout feature, complete with heat, A/C, and custom lighting—perfect for car detailing, a workshop, hobbies, or additional flex space. An updated electrical panel provides added peace of mind, and the electric fireplace can easily be converted to gas if desired. Conveniently located within walking distance to the Sangamon Valley Bike Trail, Rotary Park, the Knights of Columbus Club and pool, and the Kerasotes YMCA, this move-in-ready home offers comfort, style, and an unbeatable location....
Contact an agent
Home facts
- Year built:1994
- Listing ID #:CA1045420
- Added:1 day(s) ago
- Updated:July 29, 2026 at 10:46 AM
Rooms and interior
- Bedrooms:2
- Total bathrooms:2
- Full bathrooms:2
- Kitchen Description:Dishwasher, Disposal, Microwave, Refrigerator
- Basement:Yes
- Basement Description:Crawl Space
- Living area:1,492 sq. ft.
Heating and cooling
- Cooling:Central Air
- Heating:Forced Air, Gas Water Heater
- Central air:Yes
Structure and exterior
- Roof:Shingle
- Year built:1994
- Building area:1,492 sq. ft.
- Construction Materials:Brick, Frame, Vinyl Siding
Schools
- High school:Springfield District #186
Utilities
- Water:Public
Finances and disclosures
- Price:$258,900
- Price per sq. ft.:$173.53
- Tax amount:$4,361 (2026)
Features and amenities
- Appliances:Dishwasher, Disposal, Dryer, Microwave, Refrigerator, Washer
- Laundry features:Dryer, Washer
- Amenities:Attic Storage, Cable Available, Ceiling Fan(s), High Speed Internet, Solid Surface Counter
Parking
- Parking description:Attached
- Garage:Yes
- Garage spaces:2
New listings near 1615 Woodmore Drive
- New
 $39,900Active1 beds 1 baths676 sq. ft.
718 S 7th Street #1106, Springfield, IL 62703
MLS# CA1045466Listed by: CENTURY 21 REAL ESTATE ASSOC - New
 $149,900Active2 beds 2 baths1,008 sq. ft.
3431 Angelo Street, Springfield, IL 62707-7408
MLS# CA1045464Listed by: THE REAL ESTATE GROUP, INC. - New
 $435,000Active3 beds 2 baths2,624 sq. ft.
4618 Tess Drive, Springfield, IL 62711
MLS# CA1045461Listed by: RE/MAX PROFESSIONALS - New
 $200,000Active2 beds 2 baths1,262 sq. ft.
2739 Dartmouth Drive, Springfield, IL 62712
MLS# CA1045456Listed by: THE REAL ESTATE GROUP, INC. - New
 $189,000Active3 beds 2 baths1,312 sq. ft.
1004 Bryn Mawr Boulevard, Springfield, IL 62703
MLS# CA1045454Listed by: THE REAL ESTATE GROUP, INC. 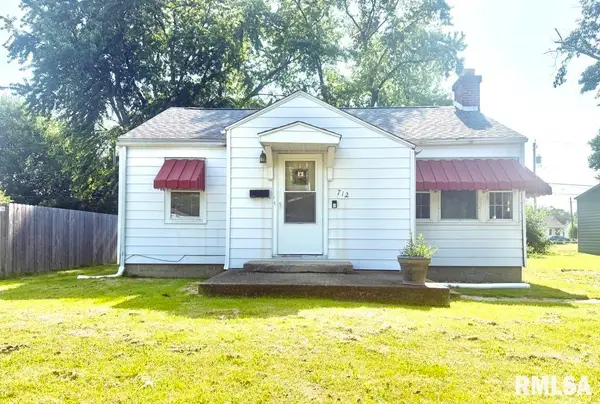 $59,900Pending2 beds 1 baths875 sq. ft.
712 N Daniels Avenue, Springfield, IL 62702
MLS# CA1045442Listed by: WELCOME HOME REALTY IL. INC- New
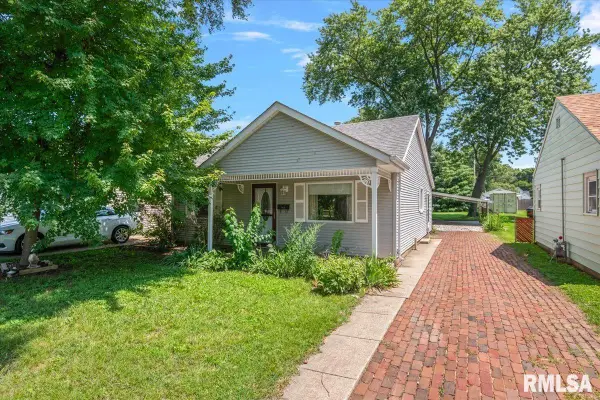 $99,900Active2 beds 1 baths965 sq. ft.
1424 N Franklin Avenue, Springfield, IL 62702
MLS# CA1045444Listed by: THE REAL ESTATE GROUP, INC. - New
 $139,000Active2 beds 1 baths1,496 sq. ft.
3005 S 3rd Street, Springfield, IL 62703
MLS# CA1045446Listed by: THE REAL ESTATE GROUP, INC. - New
 $228,000Active3 beds 3 baths2,414 sq. ft.
2020 Whittier Street, Springfield, IL 62704
MLS# CA1045439Listed by: THE REAL ESTATE GROUP, INC. - New
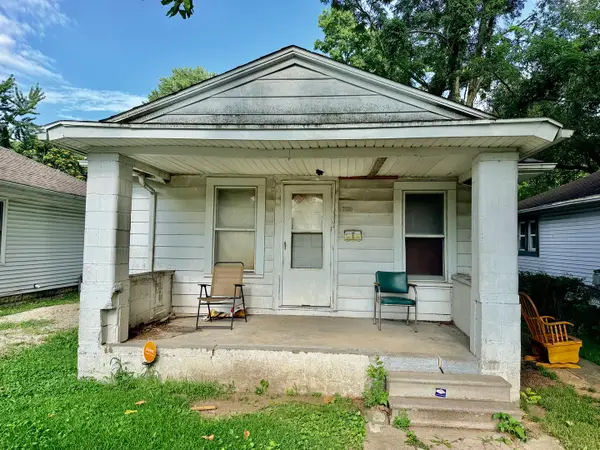 $43,500Active2 beds 1 baths616 sq. ft.
2180 S 17th Street, Springfield, IL 62703
MLS# 12717167Listed by: CHISMARICK REALTY, LLC


Protect your home and budget from life's surprises with an Assurant Home Warranty, backed by a partner that supports you through every step of homeownership. Explore Plans.
©2026 Century 21 Real Estate LLC. All rights reserved. CENTURY 21®, the CENTURY 21 Logo and C21® are service marks owned by Century 21 Real Estate LLC. Century 21 Real Estate LLC fully supports the principles of the Fair Housing Act and the Equal Opportunity Act. Each office is independently owned and operated. Listing information is deemed reliable but not guaranteed accurate.