
3431 Angelo Street, Springfield, IL 62707-7408
Local realty services provided by:CENTURY 21 Signature Real Estate
3431 Angelo Street,Springfield, IL 62707-7408
$150,000
- 2 Beds
- 2 Baths
- - sq. ft.
- Single family
- Sold
Listed by: mari landgrebe
Office: the real estate group, inc.
MLS#:CA1045464
Source:IL_CAAR
Sorry, we are unable to map this address
Price summary
- Price:$150,000
About this home
This 2 bedroom, 2 bath home is in a convenient location on the north side of Springfield. There is a large screened-in porch in the rear of the home and also a large deck. Basement is a walkout basement with a full bathroom. A new roof was installed in 2014 over all of the home, except for the porch. Home has a large 2.5 car garage, which is heated. Wood floor in the family room is lovely. Floor in kitchen w/breakfast area is viny. Carpeting is in living room and 2 bedrooms Some updating, replacement of carpeting and adding your personal preference in paint colors will go far to make this home yours! Kitchen appliances stay with the home. The setting is lovely, with almost 2 acres coming with the home. There is a creek with a little bridge at the back of the huge yard. If you cross the bridge and go to your left, there is a large section of wooded land that is part of the acreage (about one acre). See the map under Disclosures for a better idea of the layout of the acreage. Location is close to many restaurants and shopping. Home is being sold under the recent appraisal price. Sq. Ft. believed to be accurate but not warranted. Home is being sold "as is" but inspections are welcome....
Contact an agent
Home facts
- Year built:1950
- Subdivision & Development:None
- Listing ID #:CA1045464
- Added:22 day(s) ago
- Updated:August 20, 2026 at 11:11 PM
Rooms and interior
- Bedrooms:2
- Total bathrooms:2
- Full bathrooms:2
- Kitchen Description:Dishwasher, Refrigerator
- Basement:Yes
- Basement Description:Full
Heating and cooling
- Cooling:Central Air
- Heating:Forced Air, Gas Water Heater
- Central air:Yes
Structure and exterior
- Roof:Shingle
- Year built:1950
- Construction Materials:Frame, Vinyl Siding
- Exterior Features:Shed(s)
- Foundation Description:Block
Schools
- High school:Lanphier High School
- Middle school:Washington
- Elementary school:Wilcox
Utilities
- Water:Public
Finances and disclosures
- Price:$150,000
- Tax amount:$1,911 (2025)
Features and amenities
- Appliances:Dishwasher, Refrigerator
- Amenities:Attic Storage, Cable Available, Ceiling Fan(s)
Parking
- Parking description:Attached, Oversized, Paved
- Garage:Yes
- Garage spaces:3
New listings near 3431 Angelo Street
- New
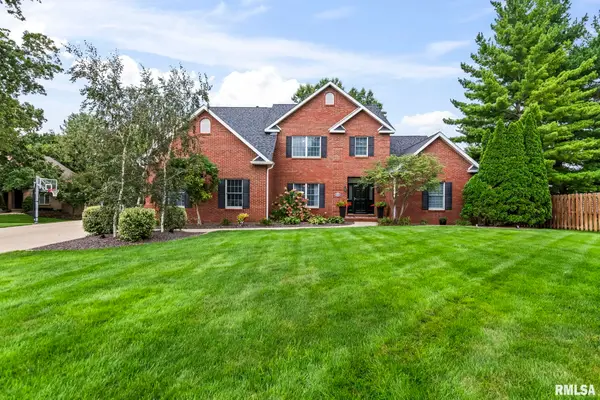 $750,000Active4 beds 4 baths4,737 sq. ft.
6208 Treyburn Court, Springfield, IL 62711
MLS# CA1045934Listed by: RE/MAX PROFESSIONALS - New
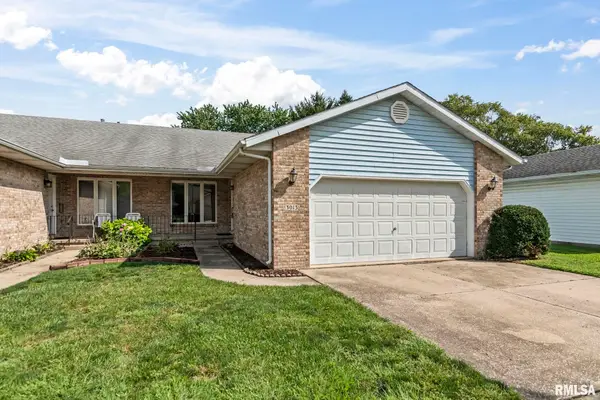 $219,900Active2 beds 2 baths1,406 sq. ft.
3013 Cameron Drive, Springfield, IL 62704
MLS# CA1045922Listed by: RE/MAX PROFESSIONALS - New
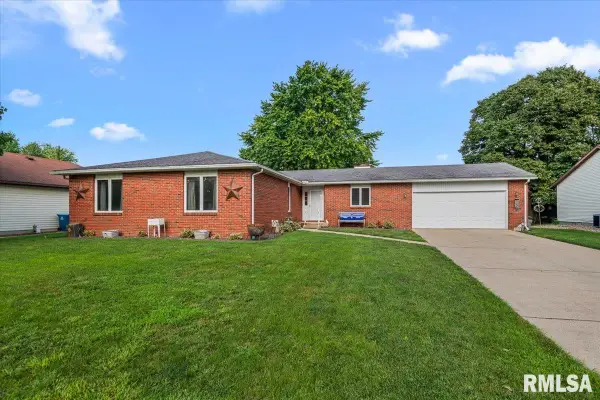 $260,000Active3 beds 2 baths1,848 sq. ft.
3313 Branchwood Drive, Springfield, IL 62704
MLS# CA1045915Listed by: THE REAL ESTATE GROUP, INC. - New
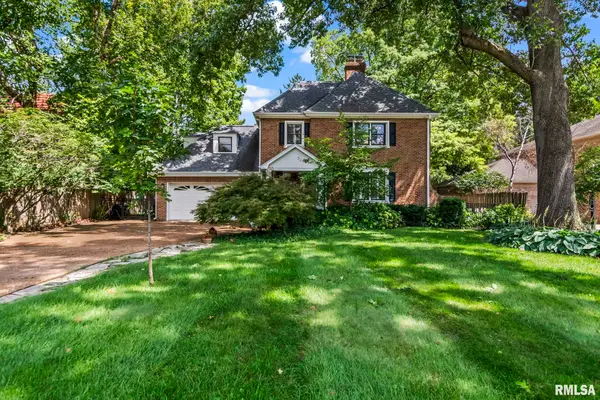 $459,000Active3 beds 4 baths3,087 sq. ft.
1910 Wiggins Avenue, Springfield, IL 62704
MLS# CA1045912Listed by: THE REAL ESTATE GROUP, INC. - New
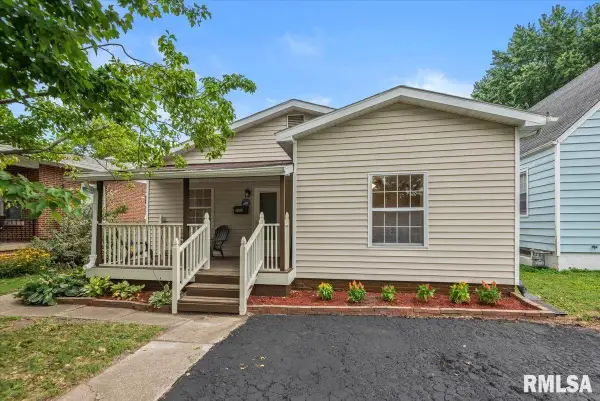 $159,900Active3 beds 2 baths1,232 sq. ft.
2004 S Pasfield Street, Springfield, IL 62704
MLS# CA1045913Listed by: THE REAL ESTATE GROUP, INC. 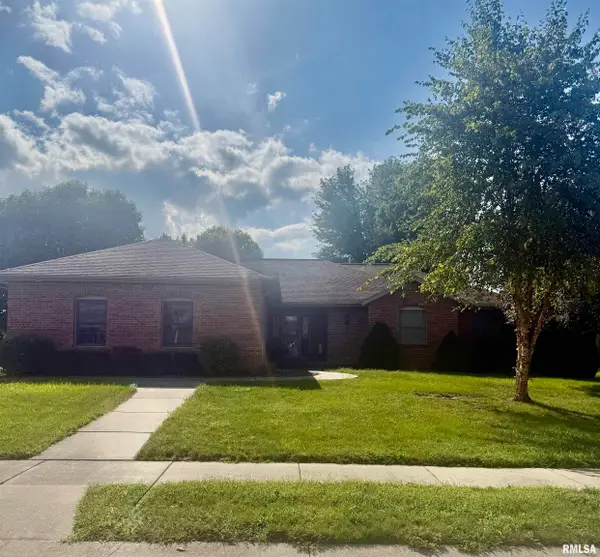 $282,000Pending4 beds 3 baths3,257 sq. ft.
2509 Silver Lake Court, Springfield, IL 62711
MLS# CA1045908Listed by: THE REAL ESTATE GROUP, INC.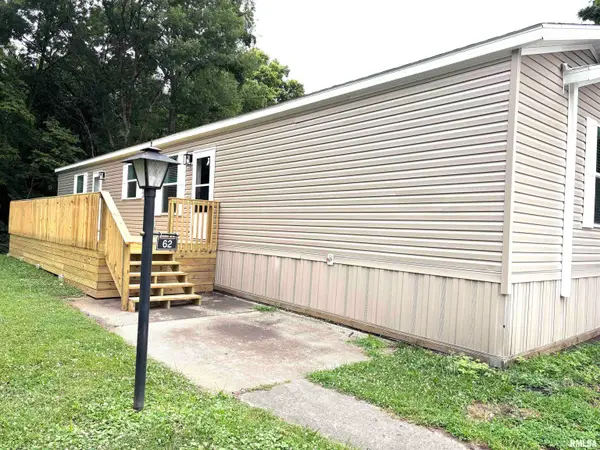 $69,900Pending3 beds 2 baths
1515 N Lincoln Avenue #62, Springfield, IL 62702
MLS# CA1045910Listed by: RE/MAX PROFESSIONALS- New
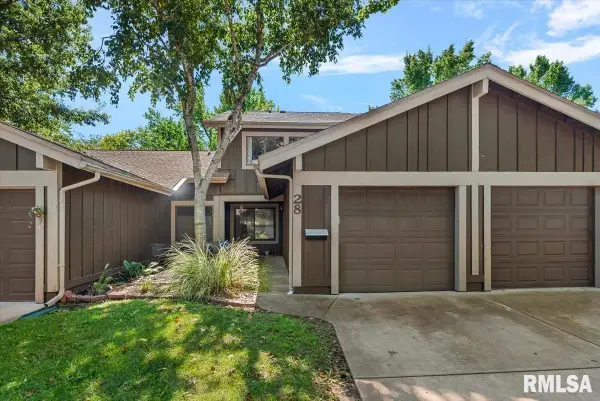 $149,900Active4 beds 3 baths1,414 sq. ft.
28 Trailridge Lane, Springfield, IL 62702
MLS# CA1045903Listed by: THE REAL ESTATE GROUP, INC. - New
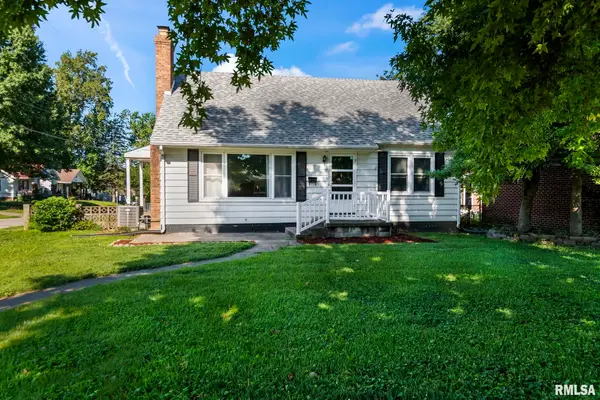 $200,000Active4 beds 2 baths2,311 sq. ft.
1901 Marland Street, Springfield, IL 62702
MLS# CA1045900Listed by: RE/MAX PROFESSIONALS - New
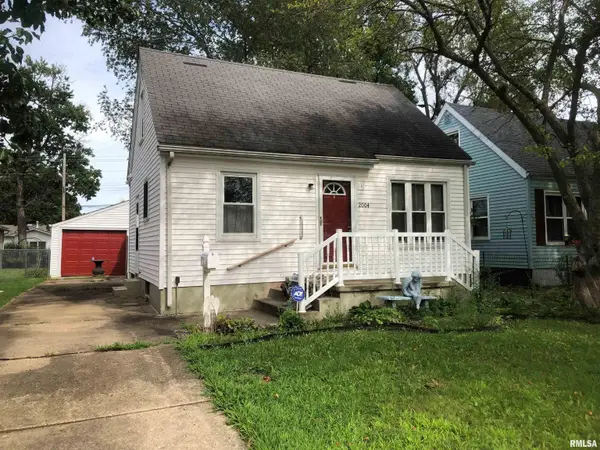 $114,900Active2 beds 1 baths770 sq. ft.
2004 N 22nd Street, Springfield, IL 62702
MLS# CA1045901Listed by: RE/MAX PROFESSIONALS


Protect your home and budget from life's surprises with an Assurant Home Warranty, backed by a partner that supports you through every step of homeownership. Explore Plans.
©2026 Century 21 Real Estate LLC. All rights reserved. CENTURY 21®, the CENTURY 21 Logo and C21® are service marks owned by Century 21 Real Estate LLC. Century 21 Real Estate LLC fully supports the principles of the Fair Housing Act and the Equal Opportunity Act. Each office is independently owned and operated. Listing information is deemed reliable but not guaranteed accurate.