
1633 Hoechester Road, Springfield, IL 62712
Local realty services provided by:CENTURY 21 Signature Real Estate
1633 Hoechester Road,Springfield, IL 62712
$487,000
- 5 Beds
- 4 Baths
- 3,840 sq. ft.
- Single family
- Pending
Listed by: diane tinsley, janet gogerty
Office: the real estate group, inc.
MLS#:CA1046871
Source:IL_CAAR
Price summary
- Price:$487,000
- Price per sq. ft.:$233.91
About this home
This custom built 5-bedroom, 3.5-bath home perfectly blends modern comfort with timeless character. Located on a quiet cul-de-sac with a Springfield address and Chatham School District. The home features soaring ceilings, a split bedroom floorplan, two gas fireplaces, and laundry rooms on both levels. Enjoy the inviting three-season room off the kitchen with a 2 sided fireplace, a whole-house vacuum with convenient inlet kick plates, abundant storage throughout, a gym/flex space in the lower level and a private sauna offering red, blue and green light therapy. The walk-out lower level is built for entertaining with 10' ceilings in the family room, two additional bedrooms and one-of-a-kind bar featuring antique built-ins. Car enthusiasts will love the oversized heated garage with a negotiable car lift. Antique touches throughout—including the 100+ year-old kitchen fireplace mantel—beautifully complement the home’s modern amenities. Spacious, distinctive, and designed for entertaining, this home is truly one of a kind!...
Contact an agent
Home facts
- Year built:2017
- Subdivision & Development:Lake Pointe
- Listing ID #:CA1046871
- Added:16 day(s) ago
- Updated:October 17, 2026 at 08:01 AM
Rooms and interior
- Bedrooms:5
- Total bathrooms:4
- Full bathrooms:3
- Half bathrooms:1
- Kitchen Description:Dishwasher, Disposal, Microwave, Refrigerator
- Basement:Yes
- Basement Description:Finished, Full, Walk-Out Access
- Living area:3,840 sq. ft.
Heating and cooling
- Cooling:Central Air
- Heating:Forced Air, Heat Pump
- Central air:Yes
Structure and exterior
- Roof:Shingle
- Year built:2017
- Building area:3,840 sq. ft.
- Construction Materials:Frame, Stone, Vinyl Siding
- Exterior Features:Shed(s)
- Foundation Description:Poured Concrete
Schools
- High school:Chatham District #5
Utilities
- Water:Public
Finances and disclosures
- Price:$487,000
- Price per sq. ft.:$233.91
- Tax amount:$9,352 (2026)
Features and amenities
- Appliances:Dishwasher, Disposal, Microwave, Refrigerator
- Amenities:Bar, Cable Available, Ceiling Fan(s), Central Vacuum, High Speed Internet, Sauna, Solid Surface Counter, Wet Bar
Parking
- Parking description:Attached
- Garage:Yes
- Garage spaces:4
New listings near 1633 Hoechester Road
- Coming Soon
 $290,000Coming Soon2 beds 2 baths2,000 sq. ft.
617 E Monroe Street #1 and 2, Springfield, IL 62701
MLS# CA1047191Listed by: THE REAL ESTATE GROUP, INC. - Coming SoonOpen Sun, 12 to 2pm
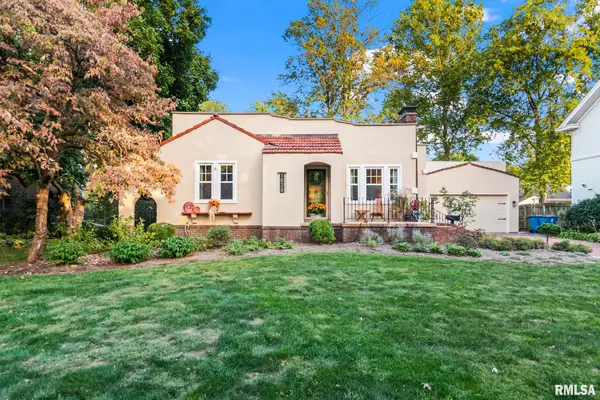 $349,000Coming Soon3 beds 2 baths1,864 sq. ft.
1828 Noble Avenue, Springfield, IL 62704
MLS# CA1047151Listed by: THE REAL ESTATE GROUP, INC. - Coming Soon
 $227,500Coming Soon4 beds 2 baths2,146 sq. ft.
2520 Delaware Drive, Springfield, IL 62702
MLS# CA1047159Listed by: THE REAL ESTATE GROUP, INC. - Coming Soon
 $165,000Coming Soon3 beds 2 baths1,452 sq. ft.
2609 Carl Prairie Drive, Springfield, IL 62703
MLS# CA1047101Listed by: THE REAL ESTATE GROUP, INC. - Coming Soon
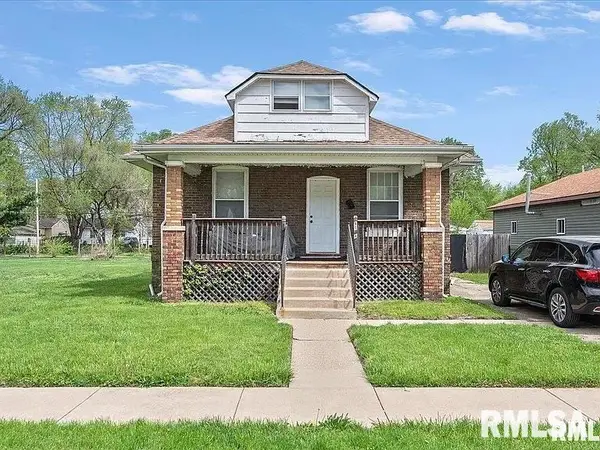 $75,000Coming Soon2 beds 1 baths1,108 sq. ft.
2153 E Capitol Avenue, Springfield, IL 62703
MLS# CA1047060Listed by: THE REAL ESTATE GROUP, INC. - Coming Soon
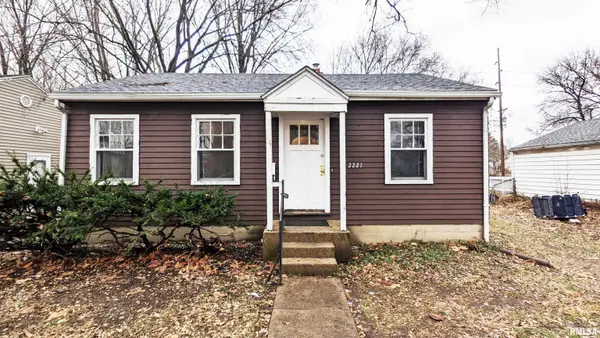 $85,000Coming Soon3 beds 2 baths1,020 sq. ft.
2221 E Monroe Street, Springfield, IL 62703
MLS# CA1047044Listed by: THE REAL ESTATE GROUP, INC. - Coming Soon
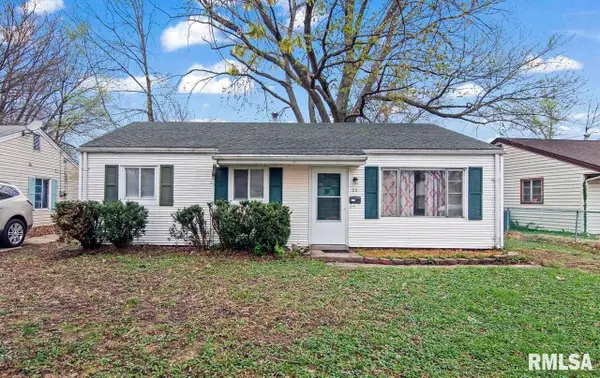 $85,000Coming Soon3 beds 1 baths900 sq. ft.
11 Bunn Court, Springfield, IL 62703
MLS# CA1047042Listed by: THE REAL ESTATE GROUP, INC. - New
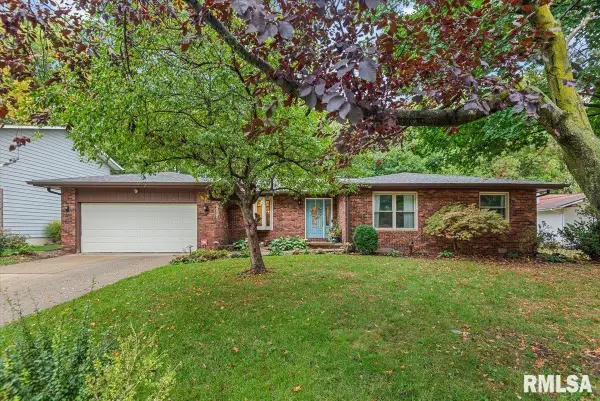 $314,900Active3 beds 3 baths2,028 sq. ft.
59 Sarah Avenue, Springfield, IL 62703
MLS# CA1047197Listed by: THE REAL ESTATE GROUP, INC. - New
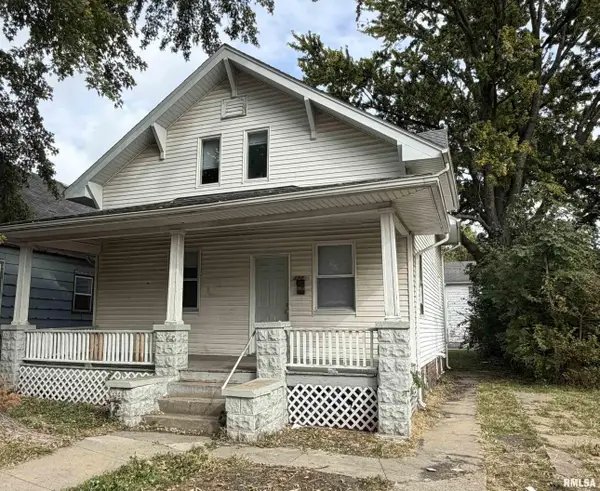 $79,900Active4 beds 2 baths1,248 sq. ft.
1524 S 11th Street, Springfield, IL 62703
MLS# CA1047192Listed by: THE REAL ESTATE GROUP, INC. - New
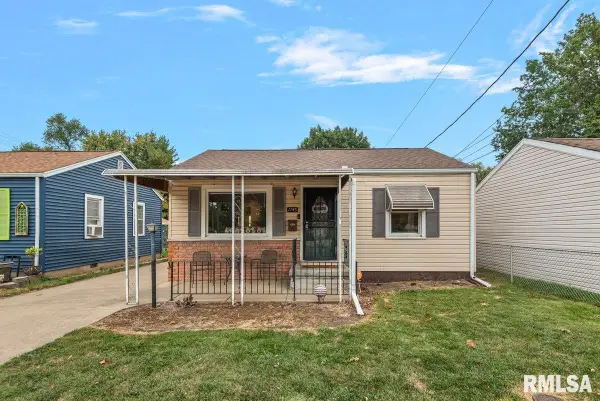 $89,900Active2 beds 1 baths787 sq. ft.
1745 Griffiths Avenue, Springfield, IL 62702
MLS# CA1047186Listed by: THE REAL ESTATE GROUP, INC.


Protect your home and budget from life's surprises with an Assurant Home Warranty, backed by a partner that supports you through every step of homeownership. Explore Plans.
©2026 Century 21 Real Estate LLC. All rights reserved. CENTURY 21®, the CENTURY 21 Logo and C21® are service marks owned by Century 21 Real Estate LLC. Century 21 Real Estate LLC fully supports the principles of the Fair Housing Act and the Equal Opportunity Act. Each office is independently owned and operated. Listing information is deemed reliable but not guaranteed accurate.