
18 Radcliff Road, Springfield, IL 62703
Local realty services provided by:CENTURY 21 Tucker Swanson
18 Radcliff Road,Springfield, IL 62703
$147,000
- 2 Beds
- 2 Baths
- 1,900 sq. ft.
- Single family
- Pending
Listed by: kim wenda
Office: re/max professionals
MLS#:CA1046089
Source:IL_CAAR
Price summary
- Price:$147,000
- Price per sq. ft.:$133.64
About this home
Take a PEEK at this 2 bed ( possibly 3), 2 bath Ranch Home in Glen Aire! Adorable galley Kitchen has plenty counter space, white cabinetry in cool various sizes, tile tops & chic lighting! Attached area could be used for a pub table informal seating or just pass through to the backyard! Liv Rm boasts large picture window that overlooks the front yard, laminate flooring and lead to the formal dining Rm w built in bar or small hutch! Down the hall are 2 bedrooms with high windows, nice closets and laminate flooring. Main Flr full bath has tub surround, Bluetooth makeupmirror/ light and window for fresh air. Downstairs offers Rec space or office right at the bottom of the stairs~ carpet, drop ceiling & open feel. Family Room is to the back of the basement so great theatre room feel. Also includes full bath, a Laundry room and 2 storage areas. Great entertaining space outside on the deck or play in the BIG backyard~ and it is fenced! 2.5 car garage with roof replaced in 2021. Water proofed basement with lifetime warranty!...
Contact an agent
Home facts
- Year built:1961
- Subdivision & Development:Glen Aire
- Listing ID #:CA1046089
- Added:49 day(s) ago
- Updated:October 17, 2026 at 08:01 AM
Rooms and interior
- Bedrooms:2
- Total bathrooms:2
- Full bathrooms:2
- Kitchen Description:Dishwasher, Microwave, Refrigerator
- Basement:Yes
- Basement Description:Full, Partially Finished
- Living area:1,900 sq. ft.
Heating and cooling
- Cooling:Central Air
- Heating:Forced Air, Gas Water Heater
- Central air:Yes
Structure and exterior
- Roof:Shingle
- Year built:1961
- Building area:1,900 sq. ft.
- Construction Materials:Aluminum Siding, Frame
- Foundation Description:Block
Schools
- High school:Springfield District #186
Utilities
- Water:Public
Finances and disclosures
- Price:$147,000
- Price per sq. ft.:$133.64
- Tax amount:$3,759 (2026)
Features and amenities
- Appliances:Dishwasher, Dryer, Microwave, Refrigerator, Washer
- Laundry features:Dryer, Washer
- Amenities:Cable Available, Ceiling Fan(s), Radon Mitigation System
Parking
- Parking description:Detached
- Garage:Yes
- Garage spaces:3
New listings near 18 Radcliff Road
- Coming Soon
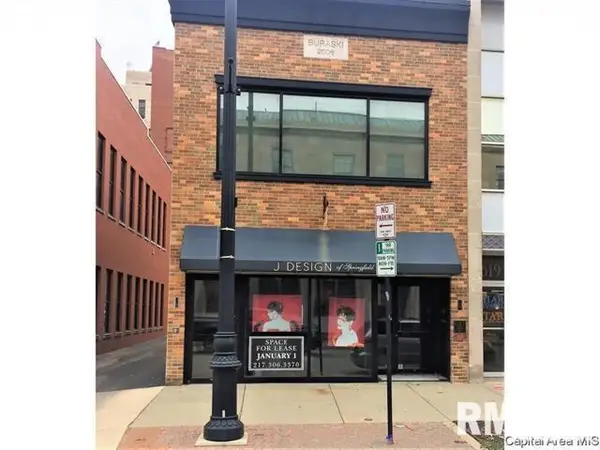 $290,000Coming Soon2 beds 2 baths2,000 sq. ft.
617 E Monroe Street #1 and 2, Springfield, IL 62701
MLS# CA1047191Listed by: THE REAL ESTATE GROUP, INC. - Coming SoonOpen Sun, 12 to 2pm
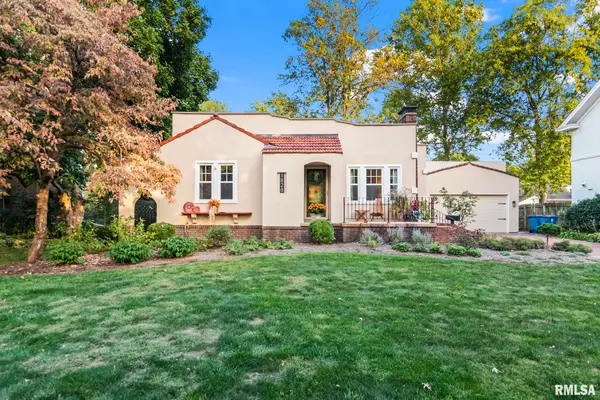 $349,000Coming Soon3 beds 2 baths1,864 sq. ft.
1828 Noble Avenue, Springfield, IL 62704
MLS# CA1047151Listed by: THE REAL ESTATE GROUP, INC. - Coming Soon
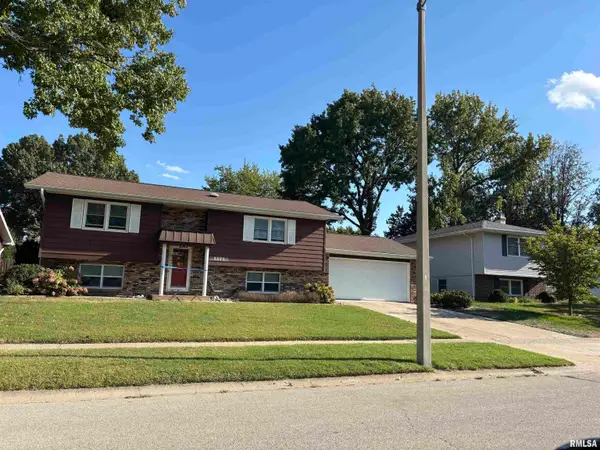 $227,500Coming Soon4 beds 2 baths2,146 sq. ft.
2520 Delaware Drive, Springfield, IL 62702
MLS# CA1047159Listed by: THE REAL ESTATE GROUP, INC. - Coming Soon
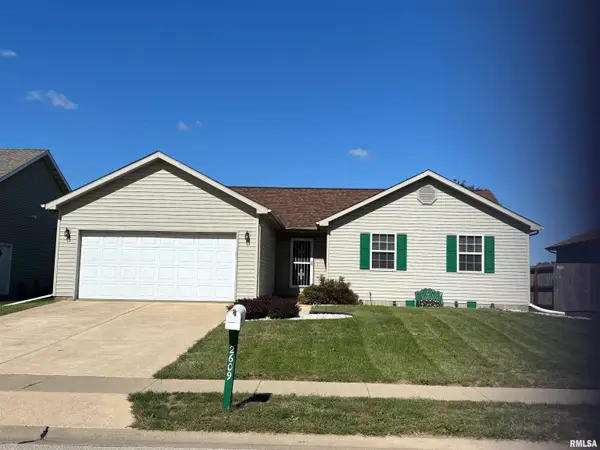 $165,000Coming Soon3 beds 2 baths1,452 sq. ft.
2609 Carl Prairie Drive, Springfield, IL 62703
MLS# CA1047101Listed by: THE REAL ESTATE GROUP, INC. - Coming Soon
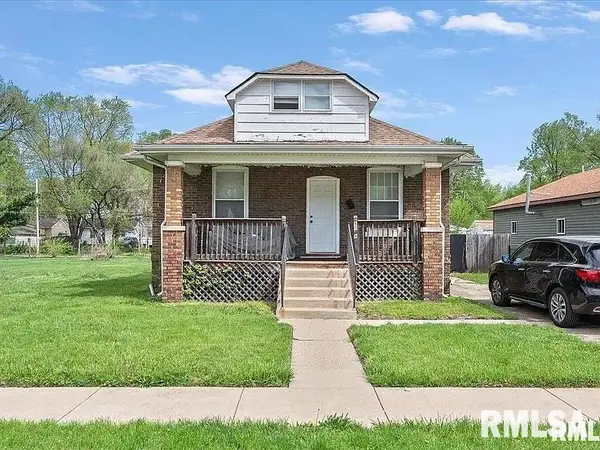 $75,000Coming Soon2 beds 1 baths1,108 sq. ft.
2153 E Capitol Avenue, Springfield, IL 62703
MLS# CA1047060Listed by: THE REAL ESTATE GROUP, INC. - Coming Soon
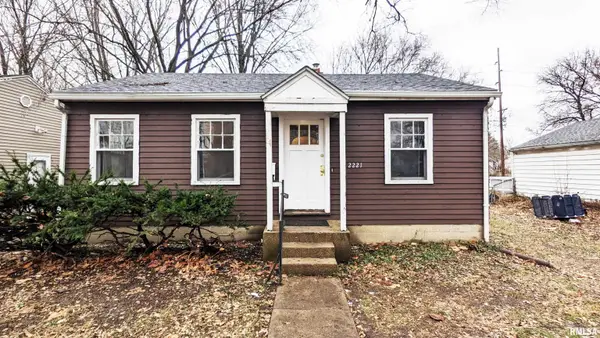 $85,000Coming Soon3 beds 2 baths1,020 sq. ft.
2221 E Monroe Street, Springfield, IL 62703
MLS# CA1047044Listed by: THE REAL ESTATE GROUP, INC. - Coming Soon
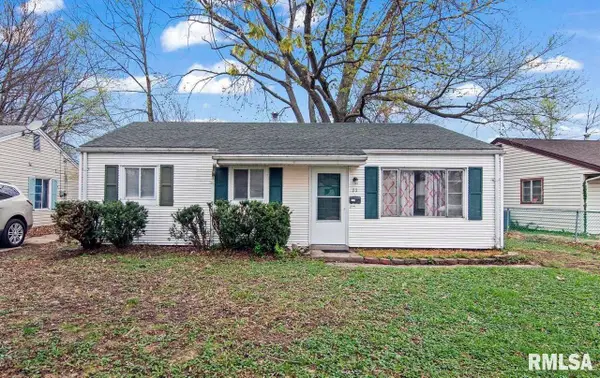 $85,000Coming Soon3 beds 1 baths900 sq. ft.
11 Bunn Court, Springfield, IL 62703
MLS# CA1047042Listed by: THE REAL ESTATE GROUP, INC. - New
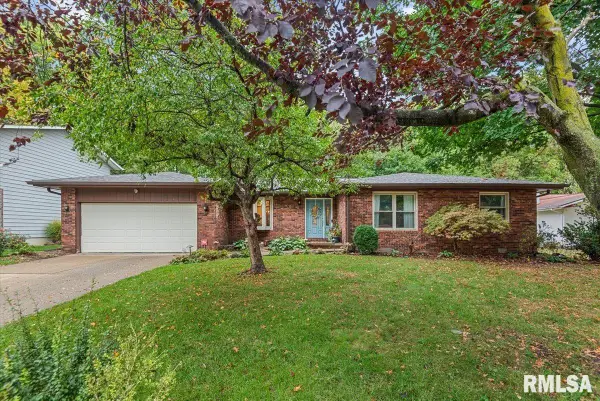 $314,900Active3 beds 3 baths2,028 sq. ft.
59 Sarah Avenue, Springfield, IL 62703
MLS# CA1047197Listed by: THE REAL ESTATE GROUP, INC. - New
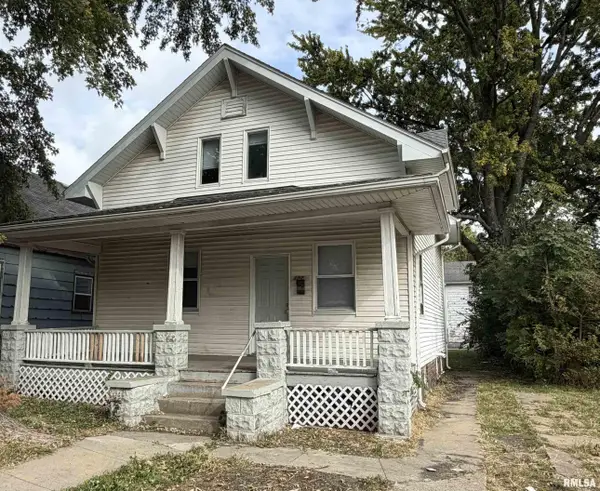 $79,900Active4 beds 2 baths1,248 sq. ft.
1524 S 11th Street, Springfield, IL 62703
MLS# CA1047192Listed by: THE REAL ESTATE GROUP, INC. - New
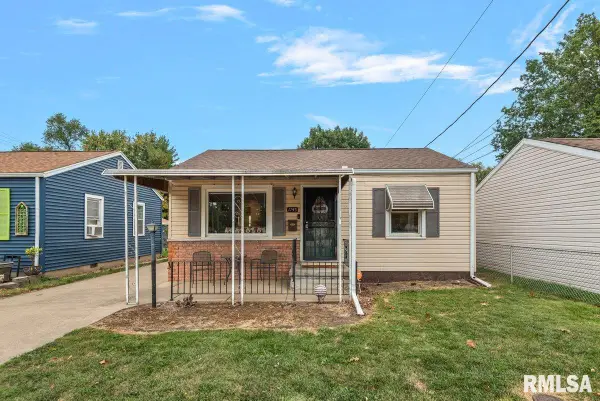 $89,900Active2 beds 1 baths787 sq. ft.
1745 Griffiths Avenue, Springfield, IL 62702
MLS# CA1047186Listed by: THE REAL ESTATE GROUP, INC.


Protect your home and budget from life's surprises with an Assurant Home Warranty, backed by a partner that supports you through every step of homeownership. Explore Plans.
©2026 Century 21 Real Estate LLC. All rights reserved. CENTURY 21®, the CENTURY 21 Logo and C21® are service marks owned by Century 21 Real Estate LLC. Century 21 Real Estate LLC fully supports the principles of the Fair Housing Act and the Equal Opportunity Act. Each office is independently owned and operated. Listing information is deemed reliable but not guaranteed accurate.