
1804 S Pasfield Street, Springfield, IL 62704
Local realty services provided by:CENTURY 21 Tucker Swanson
Listed by: seth goodman
Office: me realty
MLS#:CA1047861
Source:IL_CAAR
Price summary
- Price:$169,000
- Price per sq. ft.:$73.1
About this home
Stately 6-bedroom, 2 full bath two story aluminum sided home full of charm and character! Main floor of home offers a generous and inviting 11X8 foyer complete with hardwood flooring as well as a beautiful open staircase, spacious bright and airy living as well as formal dining areas, efficient equipped tiled kitchen with an exterior access point, two comfortably sized bedrooms, and a full hall bath. Upstairs, you will find an 11X15 family room, second full hall bath, and four additional bedrooms -- 14X15 bedroom offers a large adjacent 11X8 walk-in closet with a rear facing exterior access point that walks out onto a second story deck/balcony. Property also features a full usable basement with a neat barber shop area, laundry facilities, mechanicals, and great storage/work space, an expansive rear deck with abundant space to relax and/or entertain, large covered front porch, efficient hot water heater (boiler replaced in 2018 -- upper level only has central air conditioning), newer water heater (2022), updated electrical panel, fenced backyard with a poured concrete slab for off-street parking, and all appliances to remain upon settlement for new owner(s) including washer and dryer. Much to appreciate here both inside as well as outside with ample potential remaining yet to truly make it your own for years to come!...
Contact an agent
Home facts
- Year built:1914
- Subdivision & Development:None
- Listing ID #:CA1047861
- Added:2 day(s) ago
- Updated:November 20, 2026 at 10:20 PM
Rooms and interior
- Bedrooms:6
- Total bathrooms:2
- Full bathrooms:2
- Kitchen Description:Dishwasher, Refrigerator
- Basement:Yes
- Basement Description:Full, Unfinished
- Living area:2,312 sq. ft.
Heating and cooling
- Cooling:Central Air
- Heating:Gas, Hot Water, Window Unit(s)
- Central air:Yes
Structure and exterior
- Roof:Shingle
- Year built:1914
- Building area:2,312 sq. ft.
- Construction Materials:Aluminum Siding
Schools
- High school:Springfield District #186
Utilities
- Water:Public
Finances and disclosures
- Price:$169,000
- Price per sq. ft.:$73.1
- Tax amount:$3,935 (2025)
Features and amenities
- Appliances:Dishwasher, Dryer, Refrigerator, Washer
- Laundry features:Dryer, Washer
- Amenities:Ceiling Fan(s)
Parking
- Parking description:Paved
New listings near 1804 S Pasfield Street
- Coming Soon
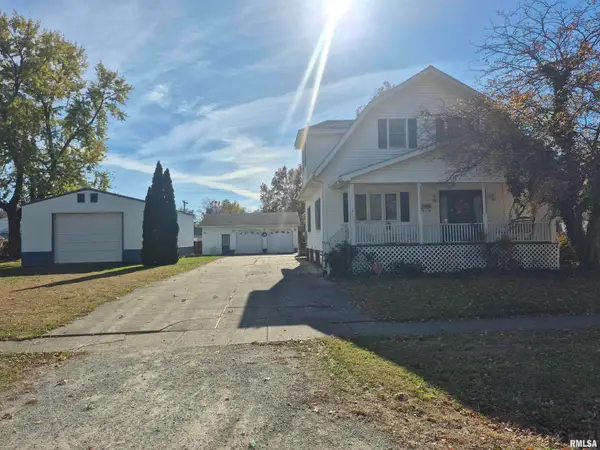 $199,900Coming Soon3 beds 2 baths1,850 sq. ft.
2260 E Reservoir Street, Springfield, IL 62702
MLS# CA1047903Listed by: THE REAL ESTATE GROUP, INC. - Coming Soon
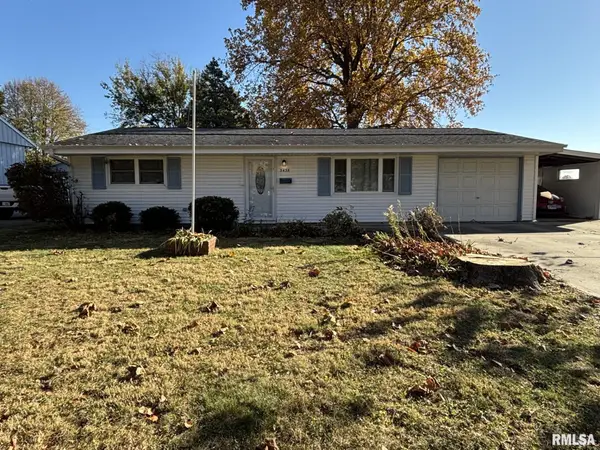 $199,900Coming Soon3 beds 1 baths1,392 sq. ft.
3436 S Spring Street, Springfield, IL 62703
MLS# CA1047914Listed by: RE/MAX PROFESSIONALS - Coming SoonOpen Sun, 1 to 3pm
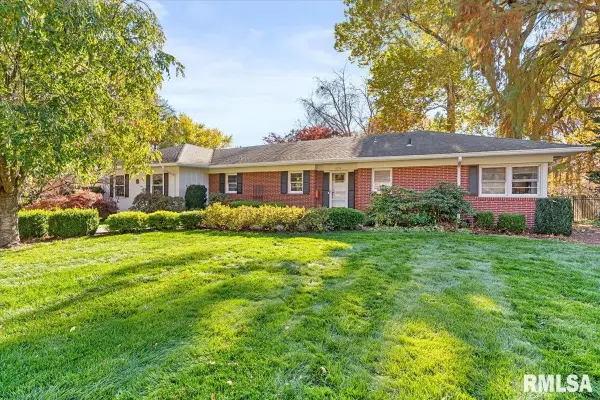 $412,000Coming Soon4 beds 3 baths3,300 sq. ft.
2118 Cherry Road, Springfield, IL 62704
MLS# CA1047854Listed by: THE REAL ESTATE GROUP, INC. - Coming Soon
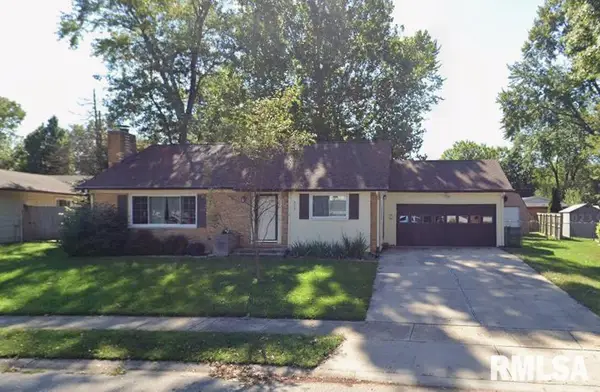 $239,500Coming Soon3 beds 3 baths1,956 sq. ft.
121 Andover Drive, Springfield, IL 62704
MLS# CA1047732Listed by: KELLER WILLIAMS CAPITAL - Coming Soon
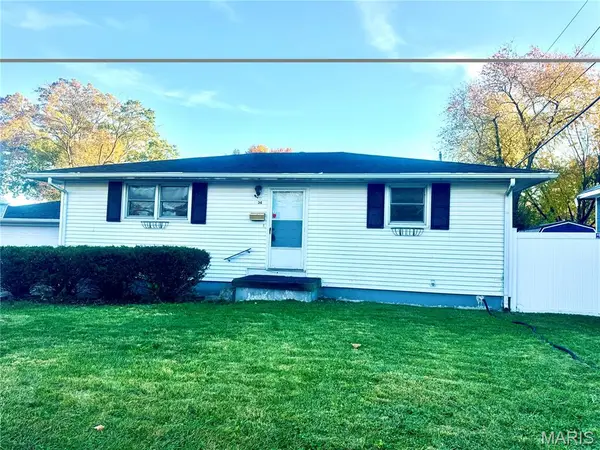 $105,000Coming Soon3 beds 2 baths1,740 sq. ft.
2234 E Ash Street, Springfield, IL 62703
MLS# 26071654Listed by: REAL BROKER LLC - New
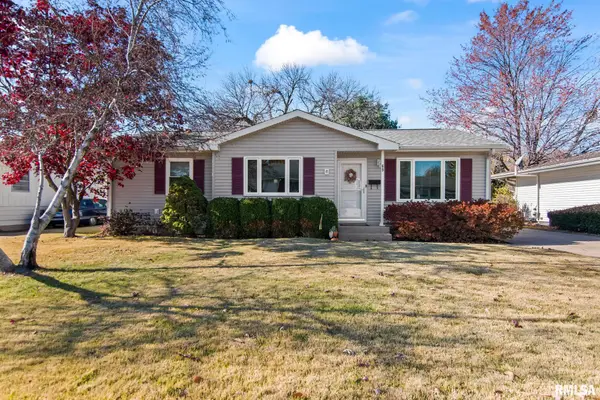 $215,000Active3 beds 2 baths1,940 sq. ft.
69 Kirkley Lane, Springfield, IL 62704
MLS# CA1047941Listed by: THE REAL ESTATE GROUP, INC. - New
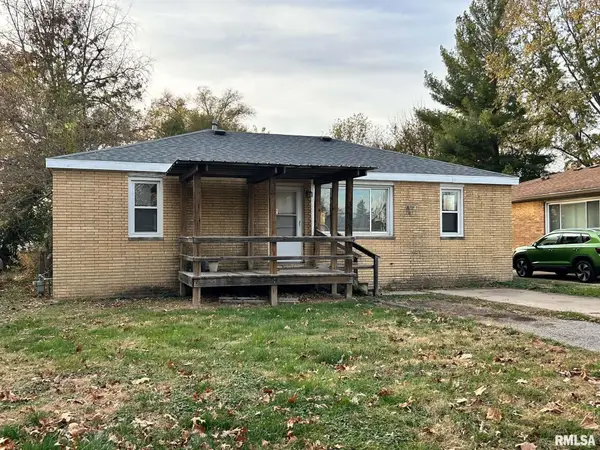 $109,000Active3 beds 2 baths1,120 sq. ft.
3213 Neptune Avenue, Springfield, IL 62702
MLS# CA1047935Listed by: KELLER WILLIAMS CAPITAL - New
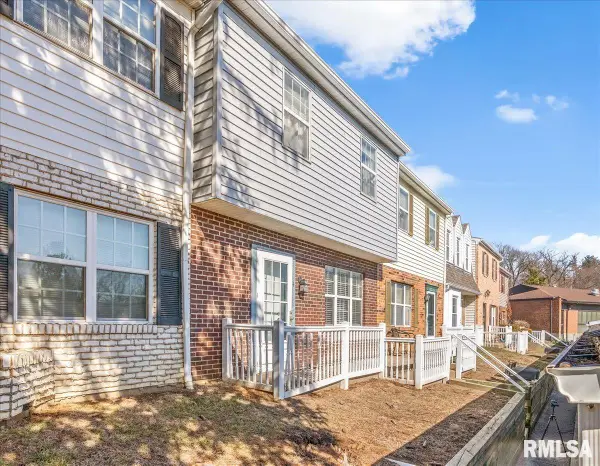 $85,000Active3 beds 3 baths1,198 sq. ft.
14 Sycamore Row, Springfield, IL 62702
MLS# CA1047937Listed by: THE REAL ESTATE GROUP, INC. - New
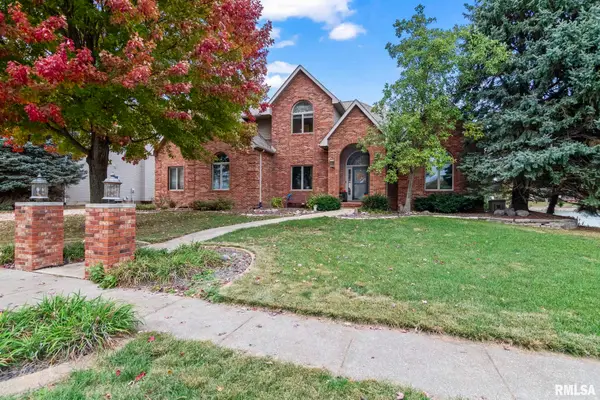 $560,000Active4 beds 5 baths4,435 sq. ft.
3709 Ginger Creek Drive, Springfield, IL 62711
MLS# CA1047938Listed by: THE REAL ESTATE GROUP, INC. - New
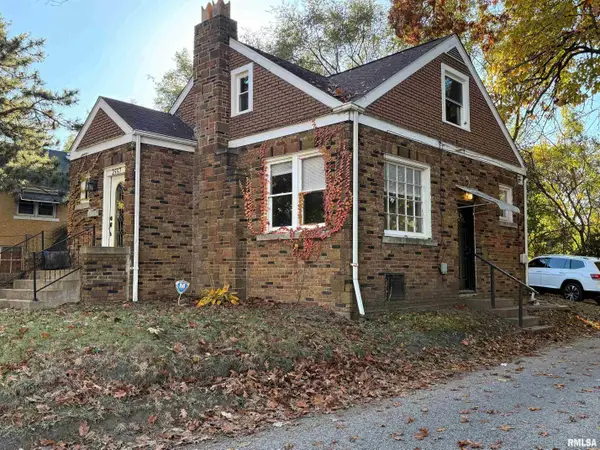 $123,500Active3 beds 2 baths2,029 sq. ft.
2557 S 6th Street, Springfield, IL 62703
MLS# CA1047930Listed by: DO REALTY SERVICES, INC.


Protect your home and budget from life's surprises with an Assurant Home Warranty, backed by a partner that supports you through every step of homeownership. Explore Plans.
©2026 Century 21 Real Estate LLC. All rights reserved. CENTURY 21®, the CENTURY 21 Logo and C21® are service marks owned by Century 21 Real Estate LLC. Century 21 Real Estate LLC fully supports the principles of the Fair Housing Act and the Equal Opportunity Act. Each office is independently owned and operated. Listing information is deemed reliable but not guaranteed accurate.